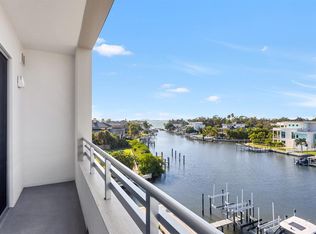
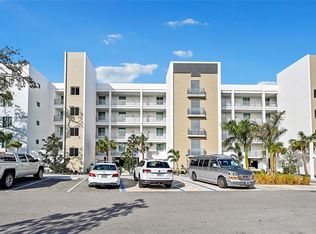
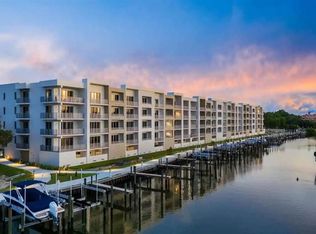
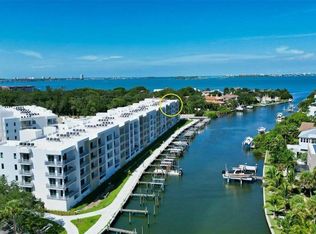
Discover an exceptional waterside end unit in The Strand, built in 2022, one of the largest floorplans available. This pristine residence boasts fabulous views of the Whitaker Bayou to Sarasota Bay from the large private balcony, has never been rented out/has been meticulously maintained by the original owner. This one bedroom plus a huge den with barn doors, is easily utilized as a 2nd bedroom (versatile). Impact rated doors, windows and sliders, 9 ft ceilings, along with custom Hunter Douglas window treatments, stone counters in kitchen (and baths) with upgraded white cabinets w pullouts, neutral kitchen backsplash, luxury vinyl floors in main living areas. Brand new LG washer and dryer, brand new top efficiency Carrier HVAC (compressor and in unit system), brand new InSinkErator garbage disposal, a nest thermostat, luxury lighting through residence, Modern Forms fans in main bedroom, den and living room, USB wall receptacle outlets installed in kitchen and den. A handheld shower head was installed in the main bath. The primary spacious bedroom includes a walk-in closet with custom California closets which are also installed in the den closet. One space garage parking beneath the building, plenty of outdoor guest parking and extra storage space in a secured storage room. Resort style amenities: heated pool and spa, fitness center, on-site full-time management (M-F), gas fire pit and gas grills, EV charging stations, dog park, kayak launch with storage, dog park. Located approx. one mile from vibrant downtown Sarasota with fine dining, boutiques, galleries, the bay front parks and The Bay community activities. Pet friendly association, generous rental policy (1 wk minimum 52x/year), this residence delivers refined waterfront living and easy access to coastal recreation. Boat slips are available for purchase from time to time, please inquire with listing agents.
For sale
$765,000
1709 N TAMIAMI TRAIL #418, SARASOTA, FL 34234
1beds
1,332sqft
Condominium
Built in 2022
-- sqft lot
$-- Zestimate®
$574/sqft
$493/mo HOA
What's special
- 22 days
- 186
- 12
Likely to sell faster than
Zillow last checked:
Listing updated:
Listed by:
Lisa Sebastian 941-544-5413,
MICHAEL SAUNDERS & COMPANY 941-383-7591,
Debra Pitell-Hauge 941-356-0437,
MICHAEL SAUNDERS & COMPANY
Source: Stellar MLS,MLS#: A4702906 Originating MLS: Sarasota - Manatee
Originating MLS: Sarasota - Manatee
Facts & features
Interior
Bedrooms & bathrooms
- Bedrooms: 1
- Bathrooms: 2
- Full bathrooms: 2
Rooms
- Room types: Den/Library/Office, Great Room, Utility Room, Storage Rooms
Primary bedroom
- Features: Ceiling Fan(s), Walk-In Closet(s)
- Level: First
- Area: 192 Square Feet
- Dimensions: 12x16
Primary bathroom
- Features: Shower No Tub
- Level: First
- Area: 50 Square Feet
- Dimensions: 10x5
Bathroom 2
- Features: Tub With Shower
- Level: First
- Area: 72 Square Feet
- Dimensions: 8x9
Balcony porch lanai
- Level: First
Den
- Features: Ceiling Fan(s)
- Level: First
- Area: 110 Square Feet
- Dimensions: 10x11
Foyer
- Level: First
- Area: 40 Square Feet
- Dimensions: 5x8
Great room
- Features: Ceiling Fan(s)
- Level: First
- Area: 234 Square Feet
- Dimensions: 18x13
Kitchen
- Features: Breakfast Bar, Pantry, Kitchen Island
- Level: First
- Area: 150 Square Feet
- Dimensions: 15x10
Laundry
- Level: First
- Area: 56 Square Feet
- Dimensions: 7x8
Heating
- Central, Electric
Cooling
- Central Air
Appliances
- Included: Dishwasher, Disposal, Dryer, Electric Water Heater, Microwave, Range, Refrigerator, Washer
- Laundry: Inside, Laundry Room, Same Floor As Condo Unit
Features
- Built-in Features, Ceiling Fan(s), Kitchen/Family Room Combo, Living Room/Dining Room Combo, Open Floorplan, Thermostat, Walk-In Closet(s)
- Flooring: Luxury Vinyl, Tile
- Doors: Outdoor Grill, Sliding Doors
- Windows: Window Treatments
- Has fireplace: No
Interior area
- Total structure area: 1,458
- Total interior livable area: 1,332 sqft
Property
Parking
- Total spaces: 1
- Parking features: Assigned, Covered, Electric Vehicle Charging Station(s), Guest, Under Building
- Garage spaces: 1
Features
- Levels: One
- Stories: 1
- Patio & porch: Covered, Other
- Exterior features: Balcony, Dog Run, Fire Pit, Irrigation System, Lighting, Other, Outdoor Grill, Sidewalk, Storage
- Pool features: In Ground
- Has view: Yes
- View description: Water, Bay/Harbor - Partial, Bayou, Intracoastal Waterway, Marina
- Has water view: Yes
- Water view: Water,Bay/Harbor - Partial,Bayou,Intracoastal Waterway,Marina
- Waterfront features: Canal Front, Waterfront, Bayou, Bay/Harbor Access, Bayou Access, Saltwater Canal Access, Gulf/Ocean Access, Intracoastal Waterway Access, No Wake Zone, Sailboat Water, Seawall
- Body of water: WHITAKER BAYOU
Lot
- Features: Flood Insurance Required, FloodZone, City Lot, Landscaped, Near Public Transit
- Residential vegetation: Trees/Landscaped
Details
- Parcel number: 2006161072
- Zoning: NT
- Special conditions: None
Construction
Type & style
- Home type: Condo
- Architectural style: Contemporary
- Property subtype: Condominium
Materials
- Block
- Foundation: Block, Slab, Raised
- Roof: Membrane,Other
Condition
- New construction: No
- Year built: 2022
Utilities & green energy
- Sewer: Public Sewer
- Water: Public
- Utilities for property: Electricity Connected, Public, Sewer Connected, Street Lights, Underground Utilities, Water Connected
Community & HOA
Community
- Features: Canal Front, Marina, Waterfront, Association Recreation - Owned, Buyer Approval Required, Clubhouse, Deed Restrictions, Dog Park, Fitness Center, Gated Community - No Guard, Pool
- Security: Gated Community, Security Gate, Smoke Detector(s)
- Pet fee: $0 monthly
- Subdivision: THE STRAND OF SARASOTA
HOA
- Has HOA: Yes
- Amenities included: Clubhouse, Elevator(s), Fitness Center, Gated, Maintenance, Pool, Recreation Facilities, Security, Spa/Hot Tub, Storage, Vehicle Restrictions
- Services included: Common Area Taxes, Community Pool, Reserve Fund, Insurance, Maintenance Structure, Maintenance Grounds, Maintenance Repairs, Manager, Pest Control, Pool Maintenance, Private Road, Recreational Facilities, Security
- HOA fee: $493 monthly
- HOA name: Lisa Dipano
- HOA phone: 754-224-2521
Location
- Region: Sarasota
Financial & listing details
- Price per square foot: $574/sqft
- Tax assessed value: $622,000
- Annual tax amount: $6,361
- Date on market: 8/17/2026
- Cumulative days on market: 23 days
- Listing terms: Cash,Conventional
- Ownership: Condominium
- Total actual rent: 0
- Electric utility on property: Yes
- Road surface type: Asphalt, Other
Estimated market value
Not available
Estimated sales range
Not available
Not available
Price history
| Date | Event | Price |
|---|---|---|
| 8/17/2026 | Listed for sale | $765,000$574/sqft |
Source:  Stellar MLS #A4702906 Report a problem Stellar MLS #A4702906 Report a problem | ||
Public tax history
| Year | Property taxes | Tax assessment |
|---|---|---|
| 2025 | $6,361 +5.2% | $445,993 +2.9% |
| 2024 | $6,049 +3.1% | $433,424 +3% |
| 2023 | $5,869 | $420,800 |
| 2022 | -- | -- |
Find assessor info on the county website
Monthly payment
Est. payment
Payment breakdown
Explore the cost of this home by adjusting the details. Changes won't be saved.Climate risks
Neighborhood: Tahiti Park
Nearby schools
Schools provided by the listing agent
- Elementary: Gocio Elementary
- Middle: Booker Middle
- High: Booker High
Source: Stellar MLS. This data may not be complete. We recommend contacting the local school district to confirm school assignments for this home.
Similar homes
- $739,0002 bd2 ba1.2k sqft1703 N TAMIAMI TRAIL #211, SARASOTA, FL 34234For Sale
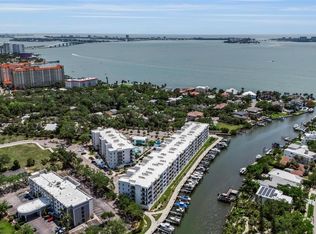
 MLS ID #A4693274, Rinat Sikdar, COLDWELL BANKER REALTY. Stellar MLS
 - $720,0002 bd2 ba1.3k sqft1703 N TAMIAMI TRAIL #511, SARASOTA, FL 34234For Sale
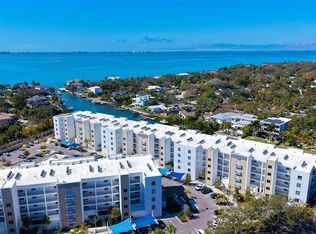 MLS ID #A4685576, Lisa Sebastian, MICHAEL SAUNDERS & COMPANY. Stellar MLS
 - $778,0003 bd2 ba1.8k sqft1771 RINGLING BOULEVARD #1001, SARASOTA, FL 34236For Sale
 MLS ID #A4701318, Tonna Gruber, KW SUNCOAST. Stellar MLS
 - $499,0001 bd2 ba855 sqft1709 N TAMIAMI TRAIL #505, SARASOTA, FL 34234For Sale
 MLS ID #A4698705, David Miller, BRIGHT REALTY. Stellar MLS
 - $520,0001 bd2 ba803 sqft1709 N TAMIAMI TRAIL #220, SARASOTA, FL 34234For SaleMLS ID #O6430184, Mark Russell, COLDWELL BANKER REALTY. Stellar MLS
- $525,0001 bd2 ba855 sqft1709 N TAMIAMI TRAIL #416, SARASOTA, FL 34234For SaleMLS ID #A4690932, Anne Friedland, BLUESRQ REAL ESTATE INC. Stellar MLS
- $799,0002 bd3 ba1.5k sqft1906 HARBOURSIDE DRIVE #303, LONGBOAT KEY, FL 34228For SaleMLS ID #A4703351, Bruce Myer, COLDWELL BANKER REALTY. Stellar MLS
- $749,0002 bd3 ba1.4k sqft433 CENTRAL AVENUE, SARASOTA, FL 34236For SaleMLS ID #A4700912, Nico Guillen, COMPASS FLORIDA LLC. Stellar MLS
- $589,0002 bd2 ba1.2k sqft101 S GULFSTREAM AVENUE #14D, SARASOTA, FL 34236For SaleMLS ID #A4702950, Mark Klecka, COLDWELL BANKER REALTY. Stellar MLS
- $550,0001 bd2 ba855 sqft1709 N TAMIAMI TRAIL #503, SARASOTA, FL 34234For SaleMLS ID #A4671066, Lenore Treiman, MICHAEL SAUNDERS & COMPANY. Stellar MLS
- $444,0001 bd2 ba810 sqft1703 N TAMIAMI TRAIL #306, SARASOTA, FL 34234For SaleMLS ID #A4697607, Lisa Sebastian, MICHAEL SAUNDERS & COMPANY. Stellar MLS
- $850,0002 bd2 ba1.6k sqft1255 N GULFSTREAM AVENUE #205, SARASOTA, FL 34236For SaleMLS ID #A4688123, Dianne Anderson, COMPASS FLORIDA LLC. Stellar MLS
- $799,0002 bd2 ba1.2k sqft707 S GULFSTREAM AVENUE #207, SARASOTA, FL 34236For SaleMLS ID #TB8535462, Blake Lindenmeyer, KELLER WILLIAMS ON THE WATER S. Stellar MLS
- $739,0002 bd2 ba1.2k sqft707 S GULFSTREAM AVENUE #307, SARASOTA, FL 34236For SaleMLS ID #A4683134, Shannon Book, MICHAEL SAUNDERS & COMPANY. Stellar MLS
- $845,0002 bd2 ba1.3k sqft1065 GULF OF MEXICO DRIVE #402, LONGBOAT KEY, FL 34228For SaleMLS ID #A4666641, Ian Addy, PA, MICHAEL SAUNDERS & COMPANY. Stellar MLS
- $550,0002 bd2 ba1.2k sqft1100 IMPERIAL DRIVE #108, SARASOTA, FL 34236For SaleMLS ID #A4692243, Marilyn Kneafsey, COLDWELL BANKER REALTY. Stellar MLS
- $689,0002 bd2 ba1.2k sqft5600 BEACH WAY DRIVE #111, SARASOTA, FL 34242For SaleMLS ID #A4702455, Lisa Lococo, KELLER WILLIAMS ON THE WATER S. Stellar MLS
- $725,0002 bd2 ba1.1k sqft448 GULF OF MEXICO DRIVE #A104, LONGBOAT KEY, FL 34228For SaleMLS ID #A4702393, Diana Kryszak, MICHAEL SAUNDERS & COMPANY. Stellar MLS
- $689,0002 bd2 ba1.2k sqft5600 BEACH WAY DRIVE #109, SARASOTA, FL 34242For SaleMLS ID #A4701636, Lisa Lococo, KELLER WILLIAMS ON THE WATER S. Stellar MLS
- $599,0002 bd2 ba1k sqft800 S BLVD OF THE PRESIDENTS #19, SARASOTA, FL 34236For SaleMLS ID #A4675312, Bruce Myer, COLDWELL BANKER REALTY. Stellar MLS
