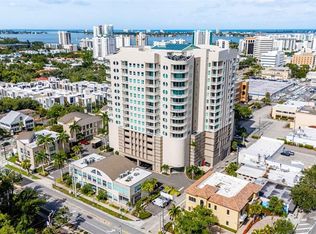
Welcome to this beautifully renovated downtown Sarasota residence, offering the perfect blend of modern finishes, thoughtful upgrades, and an unbeatable location. FULL IMPACT WINDOWS AND DOORS provide exceptional peace of mind while allowing natural light to fill the unit and showcase the beautiful surroundings. Completely renovated from top to bottom, this residence features new PVC plumbing, updated electrical, new ductwork, and quality upgrades throughout. Several windows are equipped with automatic blinds, providing effortless privacy and convenience while giving you complete control over the natural light throughout the day. From the moment you walk in, you’ll notice the bright, open feel of the unit and the stylish luxury vinyl flooring that runs throughout the entire residence. The redesigned kitchen features clean white cabinetry, modern white quartz countertops, GE stainless steel appliances, and plenty of storage, creating a beautiful and functional space for both everyday living and entertaining. The living room opens to a screened-in patio where you can relax and enjoy peaceful partial views of Sarasota Bay. The primary suite offers its own water views, a large walk-in closet, dual vanities, and a modern walk-in shower. The guest bedroom also enjoys partial water views and features elegant French doors with privacy glass, creating a comfortable and versatile space for visitors or a home office. The second full bathroom includes a shower/tub combination with updated finishes. Residents enjoy an excellent collection of amenities including a heated saltwater pool, expansive sun deck, grilling area, gazebo, club room, fitness center, workshop, secure building access, and an on-site manager. Located just steps from downtown Sarasota, this residence offers the convenience of being able to walk to some of the city's best attractions, restaurants, and entertainment. Enjoy evenings along the bayfront, dinner at local favorites like Owen’s Fish Camp, Hyde Park Prime Steakhouse, and Marina Jack, or take in a performance at the Sarasota Opera or Florida Studio Theatre. With St. Armands Circle, Lido Key, and Sarasota’s world-famous beaches just minutes away, this location truly puts the best of Sarasota at your fingertips. This is a rare opportunity to own a completely renovated residence in one of Sarasota’s most desirable downtown locations, combining modern upgrades, coastal views, and the ease of a true turnkey unit.
For sale
$799,000
707 S GULFSTREAM AVENUE #207, SARASOTA, FL 34236
2beds
1,247sqft
:
Get pre-qualified$6,436/mo
Condominium
Built in 1974
-- sqft lot
$-- Zestimate®
$641/sqft
$1,302/mo HOA
What's special
Modern upgradesModern white quartz countertopsCompletely renovated residenceHeated saltwater poolCoastal viewsExpansive sun deckPlenty of storage
- 1 day |
- 199 |
- 8 |
Likely to sell faster than
Zillow last checked:
Listing updated:
Listed by:
Blake Lindenmeyer 217-508-3098,
KELLER WILLIAMS ON THE WATER S 941-803-7522
Source: Stellar MLS,MLS#: TB8535462 Originating MLS: Sarasota - Manatee
Originating MLS: Sarasota - Manatee
Facts & features
Interior
Bedrooms & bathrooms
- Bedrooms: 2
- Bathrooms: 2
- Full bathrooms: 2
Rooms
- Room types: Storage Rooms
Primary bedroom
- Features: Walk-In Closet(s)
- Level: First
- Area: 224 Square Feet
- Dimensions: 16x14
Bedroom 2
- Features: Built-in Closet
- Level: First
- Area: 176 Square Feet
- Dimensions: 16x11
Dining room
- Level: First
- Area: 99 Square Feet
- Dimensions: 11x9
Kitchen
- Level: First
- Area: 108 Square Feet
- Dimensions: 12x9
Living room
- Level: First
- Area: 315 Square Feet
- Dimensions: 21x15
Heating
- Electric
Cooling
- Central Air
Appliances
- Included: Cooktop, Dishwasher, Dryer, Electric Water Heater, Range, Refrigerator, Washer
- Laundry: Laundry Closet
Features
- Kitchen/Family Room Combo, Living Room/Dining Room Combo, Open Floorplan, Primary Bedroom Main Floor
- Flooring: Luxury Vinyl
- Doors: Outdoor Grill
- Windows: Window Treatments
- Has fireplace: No
- Common walls with other units/homes: Corner Unit
Interior area
- Total structure area: 1,338
- Total interior livable area: 1,247 sqft
Video & virtual tour
Property
Parking
- Total spaces: 1
- Parking features: Assigned, Circular Driveway, Common, Driveway, Garage Door Opener, Under Building
- Attached garage spaces: 1
- Has uncovered spaces: Yes
Features
- Levels: One
- Stories: 1
- Patio & porch: Deck
- Exterior features: Outdoor Grill
- Pool features: Heated, In Ground
- Has view: Yes
- View description: Garden, Water, Bay/Harbor - Partial
- Has water view: Yes
- Water view: Water,Bay/Harbor - Partial
- Waterfront features: Waterfront
Lot
- Features: City Lot, Sidewalk
Details
- Additional structures: Gazebo, Outdoor Kitchen, Storage
- Parcel number: 2036031009
- Zoning: DTB
- Special conditions: None
Construction
Type & style
- Home type: Condo
- Architectural style: Elevated
- Property subtype: Condominium
Materials
- Concrete, Stucco
- Foundation: Slab
- Roof: Built-Up
Condition
- Completed
- New construction: No
- Year built: 1974
Utilities & green energy
- Sewer: Public Sewer
- Water: Public
- Utilities for property: Cable Connected, Electricity Connected, Public, Sewer Connected
Community & HOA
Community
- Features: Waterfront, Fitness Center, Pool, Sidewalks
- Security: Key Card Entry
- Pet fee: $0 monthly
- Subdivision: ESSEX HOUSE
HOA
- Has HOA: No
- Amenities included: Cable TV, Elevator(s), Fitness Center, Lobby Key Required, Maintenance, Pool, Storage
- Services included: Cable TV, Community Pool, Reserve Fund, Maintenance Structure, Maintenance Grounds, Manager, Pest Control, Pool Maintenance, Sewer, Trash, Water
- HOA fee: $1,302 monthly
- HOA name: Cindy Lang
- HOA phone: 941-364-9196
Location
- Region: Sarasota
Financial & listing details
- Price per square foot: $641/sqft
- Tax assessed value: $515,400
- Annual tax amount: $7,684
- Date on market: 8/6/2026
- Cumulative days on market: 2 days
- Listing terms: Cash,Conventional
- Ownership: Condominium
- Total actual rent: 0
- Electric utility on property: Yes
- Road surface type: Asphalt
Estimated market value
Not available
Estimated sales range
Not available
Not available
Price history
| Date | Event | Price |
|---|---|---|
| 8/6/2026 | Listed for rent | $3,950$3/sqft |
Source: Stellar MLS #TB8535860 Report a problem | ||
| 3/20/2023 | Sold | $565,000-12.9%$453/sqft |
Source: Public Record Report a problem | ||
| 2/15/2023 | Pending sale | $649,000$520/sqft |
Source:  Stellar MLS #N6123171 Report a problem Stellar MLS #N6123171 Report a problem | ||
| 1/19/2023 | Price change | $649,000-7.3%$520/sqft |
Source: Stellar MLS #N6123171 Report a problem | ||
| 9/12/2022 | Listed for sale | $699,999-7.8%$561/sqft |
Source: Stellar MLS #N6123171 Report a problem | ||
| 8/25/2022 | Listing removed | -- |
Source:  Michael Saunders & Company Report a problem Michael Saunders & Company Report a problem | ||
| 6/28/2022 | Price change | $759,000-4.5%$609/sqft |
Source: Stellar MLS #A4526957 Report a problem | ||
| 4/13/2022 | Listed for sale | $795,000$638/sqft |
Source: Stellar MLS #A4526957 Report a problem | ||
Public tax history
| Year | Property taxes | Tax assessment |
|---|---|---|
| 2025 | $8,005 +6.8% | $515,400 +4.8% |
| 2024 | $7,494 +11.6% | $492,000 +17.6% |
| 2023 | $6,712 +1.3% | $418,418 +10% |
| 2022 | $6,626 +19.1% | $380,380 +10% |
| 2021 | $5,564 +2.8% | $345,800 +5.6% |
| 2020 | $5,412 -2.6% | $327,400 -3% |
| 2019 | $5,560 | $337,600 -13.6% |
| 2018 | $5,560 -15% | $390,900 |
| 2017 | $6,543 +8.2% | $390,900 -0.1% |
| 2016 | $6,047 | $391,200 +12.1% |
| 2015 | $6,047 +2.2% | $348,900 +13.3% |
| 2014 | $5,918 +8.2% | $307,900 |
| 2013 | $5,469 +10.7% | $307,900 +8.7% |
| 2012 | $4,941 -1.1% | $283,200 -2.5% |
| 2011 | $4,996 -11.6% | $290,500 -10.7% |
| 2010 | $5,651 -7% | $325,400 -3.8% |
| 2009 | $6,077 | $338,400 -9.8% |
| 2008 | $6,077 -9.2% | $375,100 -8.7% |
| 2007 | $6,693 | $410,800 -4% |
| 2006 | -- | $427,700 +14.4% |
| 2005 | -- | $373,983 +21.5% |
| 2004 | $5,639 +11.6% | $307,789 +16% |
| 2003 | $5,052 +4.6% | $265,335 +5% |
| 2002 | $4,829 +46.3% | $252,700 +42% |
| 2001 | $3,300 +36% | $177,948 +40% |
| 2000 | $2,427 | $127,106 |
Find assessor info on the county website
Monthly payment
Est. payment
Payment breakdown
Explore the cost of this home by adjusting the details. Changes won't be saved.Climate risks
Neighborhood: Downtown
Nearby schools
GreatSchools rating
- 10/10Southside Elementary SchoolGrades: K-5Distance: 1.5 mi
- 5/10Booker Middle SchoolGrades: 6-8Distance: 2.8 mi
- 5/10Sarasota High SchoolGrades: 9-12Distance: 0.9 mi
Schools provided by the listing agent
- Elementary: Southside Elementary
- Middle: Booker Middle
- High: Sarasota High
Source: Stellar MLS. This data may not be complete. We recommend contacting the local school district to confirm school assignments for this home.

- $580,0002 bd2 ba1.1k sqft707 S Gulfstream Ave UNIT 103, Sarasota, FL 34236Off Market
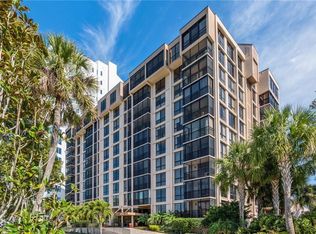
- $653,6002 bd2 ba1.2k sqft707 S Gulfstream Ave UNIT 107, Sarasota, FL 34236Off Market
- $580,3002 bd2 ba1.2k sqft707 S Gulfstream Ave UNIT 201, Sarasota, FL 34236Off Market

- $467,1002 bd2 ba1.2k sqft707 S Gulfstream Ave UNIT 202, Sarasota, FL 34236Off Market
- $613,0002 bd2 ba1.3k sqft707 S Gulfstream Ave UNIT 203, Sarasota, FL 34236Off Market
- $588,8002 bd2 ba1.4k sqft707 S Gulfstream Ave UNIT 204, Sarasota, FL 34236Off Market
- $671,9002 bd2 ba1.3k sqft707 S Gulfstream Ave UNIT 205, Sarasota, FL 34236Off Market
- $734,9003 bd2 ba1.5k sqft707 S Gulfstream Ave UNIT 208, Sarasota, FL 34236Off Market
A local agent can set up tours, give advice and negotiate with sellers.
Similar homes
- $725,0002 bd2 ba1.6k sqft770 S PALM AVENUE #904, SARASOTA, FL 34236For Sale

 MLS ID #A4701005, Dana Cook Westmark, MICHAEL SAUNDERS & COMPANY. Stellar MLS
 - $849,0003 bd2 ba1.8k sqft1771 RINGLING BOULEVARD #1001, SARASOTA, FL 34236For Sale
 MLS ID #A4701318, Tonna Gruber, KW SUNCOAST. Stellar MLS
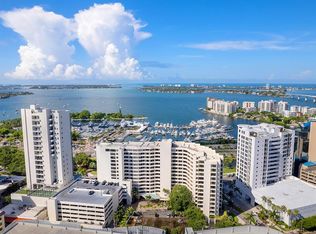
 - $850,0002 bd2 ba1.6k sqft1255 N GULFSTREAM AVENUE #205, SARASOTA, FL 34236For Sale
 MLS ID #A4688123, Dianne Anderson, COMPASS FLORIDA LLC. Stellar MLS
 - $699,9002 bd2 ba1.4k sqft1771 RINGLING BOULEVARD #1205, SARASOTA, FL 34236For Sale
 MLS ID #A4699007, Colleen Finnegan, RE/MAX ALLIANCE GROUP. Stellar MLS
 - $739,0002 bd2 ba1.2k sqft707 S GULFSTREAM AVENUE #307, SARASOTA, FL 34236For SaleMLS ID #A4683134, Shannon Book, MICHAEL SAUNDERS & COMPANY. Stellar MLS
- $850,0002 bd2 ba1.5k sqft988 BLVD OF THE ARTS #1816, SARASOTA, FL 34236For SaleMLS ID #A4681842, Denise Conrad, RE/MAX ALLIANCE GROUP. Stellar MLS
- $749,0002 bd2 ba1.2k sqft707 S GULFSTREAM AVENUE #602, SARASOTA, FL 34236For SaleMLS ID #T3544842, Laura-Lee Hubert, FITZ REAL ESTATE SERVICES. Stellar MLS
- $775,0002 bd2 ba1.4k sqft1212 BENJAMIN FRANKLIN DRIVE #206, SARASOTA, FL 34236For SaleMLS ID #A4674893, Rory McDonald, PREFERRED SHORE LLC. Stellar MLS
- $699,0002 bd2 ba1.1k sqft1350 MAIN STREET #707, SARASOTA, FL 34236For SaleMLS ID #A4695236, Timothy Guerrette, REALTY ONE GROUP MVP. Stellar MLS
- $874,9003 bd2 ba1.3k sqft862 HUDSON AVENUE #862, SARASOTA, FL 34236For SaleMLS ID #A4695298, Roberta Tengerdy, PA, PREMIER SOTHEBY'S INTERNATIONAL REALTY. Stellar MLS
- $899,0002 bd2 ba1.4k sqft707 S GULFSTREAM AVENUE #802, SARASOTA, FL 34236For SaleMLS ID #A4686314, Kelly Mooney, DOUGLAS ELLIMAN. Stellar MLS
- $690,0002 bd2 ba1.3k sqft800 N TAMIAMI TRAIL #312, SARASOTA, FL 34236For SaleMLS ID #A4682076, Peter Laughlin, PREMIER SOTHEBY'S INTERNATIONAL REALTY. Stellar MLS
- $749,0002 bd3 ba1.4k sqft433 CENTRAL AVENUE, SARASOTA, FL 34236For SaleMLS ID #A4700912, Nico Guillen, COMPASS FLORIDA LLC. Stellar MLS
- $695,0002 bd2 ba1.1k sqft800 BENJAMIN FRANKLIN DRIVE #110, SARASOTA, FL 34236For SaleMLS ID #A4680696, Jessie Hayre, BRIGHT REALTY. Stellar MLS
- $895,0002 bd2 ba1.8k sqft435 S GULFSTREAM AVENUE #1004, SARASOTA, FL 34236For SaleMLS ID #A4670726, Dianne Anderson, COMPASS FLORIDA LLC. Stellar MLS
- $999,0002 bd2 ba1.5k sqft988 BLVD OF THE ARTS #1411, SARASOTA, FL 34236For SaleMLS ID #A4686323, Ann Martin, MICHAEL SAUNDERS & COMPANY. Stellar MLS
- $950,0002 bd2 ba1.1k sqft33 S PALM AVENUE #904, SARASOTA, FL 34236For SaleMLS ID #A4680271, Georgia Salaverri, COMPASS FLORIDA LLC. Stellar MLS
- $899,9992 bd2 ba1.2k sqft101 BENJAMIN FRANKLIN DRIVE #46, SARASOTA, FL 34236For SaleMLS ID #A4648942, Barry Grooms, THE KEYES COMPANY - SARASOTA. Stellar MLS
- $899,9002 bd3 ba1.7k sqft100 CENTRAL AVENUE #H716, SARASOTA, FL 34236For SaleMLS ID #A4694485, Don Uffinger, III, KW SUNCOAST. Stellar MLS
- $739,0002 bd2 ba1.2k sqft1703 N TAMIAMI TRAIL #211, SARASOTA, FL 34234For SaleMLS ID #A4693274, Rinat Sikdar, COLDWELL BANKER REALTY. Stellar MLS
