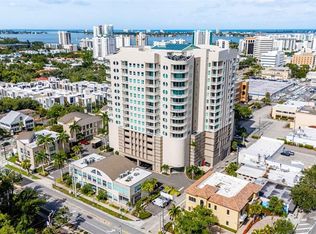
One or more photo(s) has been virtually staged. DOWNTOWN BAYFRONT CORNER RESIDENCE! Experience downtown Sarasota living in this beautifully appointed 2-bedroom, 2-bath corner condominium at the highly sought-after Essex House. Expansive floor-to-ceiling hurricane-resistant windows frame breathtaking, panoramic views of Sarasota Bay while filling the residence with abundant natural light. Ideally positioned along Sarasota’s picturesque Bayfront, this exceptional home offers convenient access to scenic Bayfront Park, Marina Jack, renowned Selby Gardens, Historic Burns Court and Cinema, Main Street shops and restaurants, distinguished art galleries, inviting coffee shops, acclaimed restaurants, and more. Step onto the private, screened, west-facing balcony and enjoy spectacular sunsets shimmering across the tranquil bay. Inside, the spacious primary suite features a beautifully upgraded walk-in closet. The second bedroom also enjoys amazing water views. Additional highlights include convenient in-unit laundry. The Essex House is a desirable downtown community celebrated for its premier Bayfront setting and outstanding amenities including a social room, heated saltwater pool, a well-equipped fitness center, and a large outdoor kitchen with oversized grill. The building also features a recently upgraded generator.
For sale
Price cut: $10K (8/7)
$739,000
707 S GULFSTREAM AVENUE #307, SARASOTA, FL 34236
2beds
1,247sqft
Condominium
Built in 1974
-- sqft lot
$-- Zestimate®
$593/sqft
$1,302/mo HOA
What's special
Expansive floor-to-ceiling hurricane-resistant windowsAbundant natural lightPremier bayfront settingSpacious primary suiteConvenient in-unit laundryBeautifully upgraded walk-in closetPrivate screened west-facing balcony
- 128 days |
- 385 |
- 17 |
Zillow last checked:
Listing updated:
Listed by:
Shannon Book 941-390-8711,
MICHAEL SAUNDERS & COMPANY 941-383-7591
Source: Stellar MLS,MLS#: A4683134 Originating MLS: Sarasota - Manatee
Originating MLS: Sarasota - Manatee
Facts & features
Interior
Bedrooms & bathrooms
- Bedrooms: 2
- Bathrooms: 2
- Full bathrooms: 2
Primary bedroom
- Features: Walk-In Closet(s)
- Level: First
- Area: 210 Square Feet
- Dimensions: 15x14
Bedroom 2
- Features: Built-in Closet
- Level: First
- Area: 143 Square Feet
- Dimensions: 13x11
Bathroom 1
- Level: First
Bathroom 2
- Level: First
Dining room
- Level: First
- Area: 80 Square Feet
- Dimensions: 10x8
Foyer
- Level: First
Kitchen
- Level: First
- Area: 88 Square Feet
- Dimensions: 11x8
Living room
- Level: First
- Area: 266 Square Feet
- Dimensions: 19x14
Heating
- Central
Cooling
- Central Air
Appliances
- Included: Oven, Dishwasher, Microwave, Refrigerator
- Laundry: Electric Dryer Hookup, Washer Hookup
Features
- Ceiling Fan(s), Kitchen/Family Room Combo, Living Room/Dining Room Combo, Primary Bedroom Main Floor
- Flooring: Luxury Vinyl
- Has fireplace: No
- Common walls with other units/homes: Corner Unit
Interior area
- Total structure area: 1,338
- Total interior livable area: 1,247 sqft
Video & virtual tour
Property
Parking
- Total spaces: 1
- Parking features: Assigned, Guest, Under Building
- Garage spaces: 1
Features
- Levels: One
- Stories: 1
- Exterior features: Balcony, Fire Pit
- Has view: Yes
- View description: Water, Bay/Harbor - Full
- Has water view: Yes
- Water view: Water,Bay/Harbor - Full
- Body of water: SARASOTA BAY
Details
- Parcel number: 2036031017
- Zoning: DTB
- Special conditions: None
Construction
Type & style
- Home type: Condo
- Property subtype: Condominium
Materials
- Concrete
- Foundation: Pillar/Post/Pier
- Roof: Built-Up
Condition
- New construction: No
- Year built: 1974
Utilities & green energy
- Sewer: Public Sewer
- Water: Public
- Utilities for property: Electricity Connected, Water Connected
Community & HOA
Community
- Features: Fitness Center, Pool, Sidewalks
- Pet fee: $0 monthly
- Subdivision: ESSEX HOUSE
HOA
- Has HOA: No
- Amenities included: Elevator(s), Fitness Center
- Services included: Cable TV, Common Area Taxes, Community Pool, Reserve Fund, Maintenance Grounds, Maintenance Repairs, Manager, Pest Control, Pool Maintenance, Recreational Facilities, Trash
- HOA fee: $1,302 monthly
- HOA name: Cindy Lang
- HOA phone: 636-262-2654
Location
- Region: Sarasota
Financial & listing details
- Price per square foot: $593/sqft
- Tax assessed value: $586,600
- Annual tax amount: $6,546
- Date on market: 4/9/2026
- Cumulative days on market: 124 days
- Ownership: Condominium
- Total actual rent: 0
- Electric utility on property: Yes
- Road surface type: Asphalt
Estimated market value
Not available
Estimated sales range
Not available
Not available
Price history
| Date | Event | Price |
|---|---|---|
| 8/7/2026 | Price change | $739,000-1.3%$593/sqft |
Source:  Stellar MLS #A4683134 Report a problem Stellar MLS #A4683134 Report a problem | ||
| 6/16/2026 | Price change | $749,000-5.8%$601/sqft |
Source: Stellar MLS #A4683134 Report a problem | ||
| 4/9/2026 | Listed for sale | $795,000+84.9%$638/sqft |
Source: Stellar MLS #A4683134 Report a problem | ||
| 10/11/2016 | Sold | $430,000-12.1%$345/sqft |
Source: Stellar MLS #A4157078 Report a problem | ||
| 9/12/2016 | Pending sale | $489,000$392/sqft |
Source: Premier Sotheby's International Realty #A4157078 Report a problem | ||
| 8/29/2016 | Listed for sale | $489,000$392/sqft |
Source: WHITE SANDS REALTY GROUP FL #A4157078 Report a problem | ||
| 8/18/2016 | Pending sale | $489,000$392/sqft |
Source: WHITE SANDS REALTY GROUP FL #A4157078 Report a problem | ||
| 6/16/2016 | Listed for sale | $489,000+34%$392/sqft |
Source: WHITE SANDS REALTY GROUP FL #A4157078 Report a problem | ||
| 12/28/2001 | Sold | $365,000+49%$293/sqft |
Source: Public Record Report a problem | ||
| 4/4/2000 | Sold | $245,000$196/sqft |
Source: Public Record Report a problem | ||
Public tax history
| Year | Property taxes | Tax assessment |
|---|---|---|
| 2025 | $6,546 +5.2% | $462,585 +2.9% |
| 2024 | $6,222 +3.1% | $449,548 +3% |
| 2023 | $6,034 +2.9% | $436,454 +3% |
| 2022 | $5,863 -0.6% | $423,742 +3% |
| 2021 | $5,896 +6.1% | $411,400 +8.1% |
| 2020 | $5,555 -2.9% | $380,400 -2.9% |
| 2019 | $5,719 | $391,700 +10.1% |
| 2018 | $5,719 +10.7% | $355,864 +2.1% |
| 2017 | $5,165 +11.9% | $348,545 -12.1% |
| 2016 | $4,614 | $396,600 +12.1% |
| 2015 | $4,614 | $353,700 +19.9% |
| 2014 | $4,614 +0.5% | $294,982 |
| 2013 | $4,592 +5.2% | $294,982 +2.7% |
| 2012 | $4,367 -1.4% | $287,200 -2.5% |
| 2011 | $4,429 -12.9% | $294,600 -10.7% |
| 2010 | $5,088 -0.3% | $330,000 -3.8% |
| 2009 | $5,103 | $343,200 -2.4% |
| 2008 | $5,103 -1.9% | $351,695 +3% |
| 2007 | $5,202 | $341,451 +2.5% |
| 2006 | -- | $333,123 +3% |
| 2005 | -- | $323,420 +3% |
| 2004 | $5,306 +3% | $314,000 +16% |
| 2003 | $5,150 +4.7% | $270,690 +5% |
| 2002 | $4,921 +67.9% | $257,800 +42% |
| 2001 | $2,931 +18.6% | $181,544 +40% |
| 2000 | $2,472 | $129,674 |
Find assessor info on the county website
Monthly payment
Est. payment
Payment breakdown
Explore the cost of this home by adjusting the details. Changes won't be saved.Climate risks
Neighborhood: Downtown
Nearby schools
GreatSchools rating
- 10/10Southside Elementary SchoolGrades: K-5Distance: 1.5 mi
- 5/10Booker Middle SchoolGrades: 6-8Distance: 2.8 mi
- 5/10Sarasota High SchoolGrades: 9-12Distance: 0.9 mi
- $574,2002 bd2 ba1.1k sqft707 S Gulfstream Ave UNIT 103, Sarasota, FL 34236Off Market
- $650,0002 bd2 ba1.2k sqft707 S Gulfstream Ave UNIT 107, Sarasota, FL 34236Off Market
- $580,3002 bd2 ba1.2k sqft707 S Gulfstream Ave UNIT 201, Sarasota, FL 34236Off Market
- $465,6002 bd2 ba1.2k sqft707 S Gulfstream Ave UNIT 202, Sarasota, FL 34236Off Market
- $605,2002 bd2 ba1.3k sqft707 S Gulfstream Ave UNIT 203, Sarasota, FL 34236Off Market
- $588,8002 bd2 ba1.4k sqft707 S Gulfstream Ave UNIT 204, Sarasota, FL 34236Off Market
- $669,1002 bd2 ba1.3k sqft707 S Gulfstream Ave UNIT 205, Sarasota, FL 34236Off Market
- $799,0002 bd2 ba1.2k sqft707 S Gulfstream Ave UNIT 207, Sarasota, FL 34236For Sale
- $727,6003 bd2 ba1.5k sqft707 S Gulfstream Ave UNIT 208, Sarasota, FL 34236Off Market
A local agent can set up tours, give advice and negotiate with sellers.
Similar homes
- $589,0002 bd2 ba1.2k sqft101 S GULFSTREAM AVENUE #14D, SARASOTA, FL 34236For Sale

 MLS ID #A4702950, Mark Klecka, COLDWELL BANKER REALTY. Stellar MLS
 - $725,0002 bd2 ba1.6k sqft770 S PALM AVENUE #904, SARASOTA, FL 34236For Sale
 MLS ID #A4701005, Dana Cook Westmark, MICHAEL SAUNDERS & COMPANY. Stellar MLS
 - $799,0002 bd2 ba1.2k sqft707 S GULFSTREAM AVENUE #207, SARASOTA, FL 34236For Sale
 MLS ID #TB8535462, Blake Lindenmeyer, KELLER WILLIAMS ON THE WATER S. Stellar MLS
 - $699,9002 bd2 ba1.4k sqft1771 RINGLING BOULEVARD #1205, SARASOTA, FL 34236For Sale
 MLS ID #A4699007, Colleen Finnegan, RE/MAX ALLIANCE GROUP. Stellar MLS
 - $749,0002 bd2 ba1.2k sqft707 S GULFSTREAM AVENUE #602, SARASOTA, FL 34236For SaleMLS ID #T3544842, Laura-Lee Hubert, FITZ REAL ESTATE SERVICES. Stellar MLS
- $699,0002 bd2 ba1.1k sqft1350 MAIN STREET #707, SARASOTA, FL 34236For SaleMLS ID #A4695236, Timothy Guerrette, REALTY ONE GROUP MVP. Stellar MLS
- $799,0003 bd2 ba1.8k sqft1771 RINGLING BOULEVARD #1001, SARASOTA, FL 34236For SaleMLS ID #A4701318, Tonna Gruber, KW SUNCOAST. Stellar MLS
- $690,0002 bd2 ba1.3k sqft800 N TAMIAMI TRAIL #312, SARASOTA, FL 34236For SaleMLS ID #A4682076, Peter Laughlin, PREMIER SOTHEBY'S INTERNATIONAL REALTY. Stellar MLS
- $975,0002 bd2 ba1.3k sqft174 GOLDEN GATE POINT #43, SARASOTA, FL 34236For SaleMLS ID #A4703011, Dennis Girard, PREMIER SOTHEBY'S INTERNATIONAL REALTY. Stellar MLS
- $695,0002 bd2 ba1.1k sqft800 BENJAMIN FRANKLIN DRIVE #110, SARASOTA, FL 34236For SaleMLS ID #A4680696, Jessie Hayre, BRIGHT REALTY. Stellar MLS
- $775,0002 bd2 ba1.4k sqft1212 BENJAMIN FRANKLIN DRIVE #206, SARASOTA, FL 34236For SaleMLS ID #A4674893, Rory McDonald, PREFERRED SHORE LLC. Stellar MLS
- $850,0002 bd2 ba1.5k sqft988 BLVD OF THE ARTS #1816, SARASOTA, FL 34236For SaleMLS ID #A4681842, Denise Conrad, RE/MAX ALLIANCE GROUP. Stellar MLS
- $899,0002 bd2 ba1.4k sqft707 S GULFSTREAM AVENUE #802, SARASOTA, FL 34236For SaleMLS ID #A4686314, Kelly Mooney, DOUGLAS ELLIMAN. Stellar MLS
- $689,0002 bd2 ba1.2k sqft5600 BEACH WAY DRIVE #111, SARASOTA, FL 34242For SaleMLS ID #A4702455, Lisa Lococo, KELLER WILLIAMS ON THE WATER S. Stellar MLS
- $739,0002 bd2 ba1.2k sqft1703 N TAMIAMI TRAIL #211, SARASOTA, FL 34234For SaleMLS ID #A4693274, Rinat Sikdar, COLDWELL BANKER REALTY. Stellar MLS
- $825,0003 bd3 ba1.6k sqft1685 LAUREL STREET #3, SARASOTA, FL 34236For SaleMLS ID #A4701215, Drew Russell, MICHAEL SAUNDERS & COMPANY. Stellar MLS
- $935,0002 bd2 ba1.1k sqft174 GOLDEN GATE POINT #22, SARASOTA, FL 34236For SaleMLS ID #A4697290, Clint Kasten, WHITE SANDS REALTY GROUP FL. Stellar MLS
- $895,0002 bd2 ba1.8k sqft435 S GULFSTREAM AVENUE #1004, SARASOTA, FL 34236For SaleMLS ID #A4670726, Dianne Anderson, COMPASS FLORIDA LLC. Stellar MLS
- $699,0002 bd2 ba1.1k sqft2100 BENJAMIN FRANKLIN DRIVE #205, SARASOTA, FL 34236For SaleMLS ID #A4690613, Tammy Garner, COLDWELL BANKER REALTY. Stellar MLS
- $700,0002 bd2 ba1.2k sqft1001 BENJAMIN FRANKLIN DRIVE #201, SARASOTA, FL 34236For SaleMLS ID #A4676690, Camille Buck, MICHAEL SAUNDERS & COMPANY. Stellar MLS
