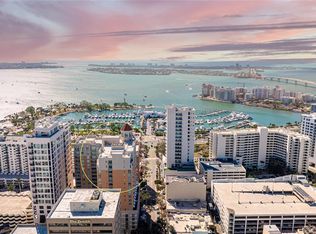
Virtually Staged. Step into your dream downtown sanctuary at 1350 Main — freshly updated and ready for your personal style. Beautifully refreshed with brand-new large-format tile flooring and crisp, modern paint throughout, this 7th-floor residence is offered unfurnished — giving you a clean, move-in-ready canvas to make it uniquely yours. Every surface has been thoughtfully prepared, so you can skip the renovation timeline and walk in ready to design your dream downtown retreat from day one. Location, location, location. Positioned in the absolute heart of downtown Sarasota, 1350 Main puts you steps from the city's best galleries, boutique shopping, award-winning restaurants, and the legendary theatre district. Marina Jack is just around the corner, Lido Beach and the iconic St. Armands Circle are a quick drive over the bridge, and Sarasota Bayfront Park is literally one block away. This is the address that turns "going out" into "stepping out." The view is the showstopper. From your private balcony and main living areas, enjoy serene, elevated views of the resort-style pool deck and courtyard below — a tranquil oasis that's the perfect contrast to the energy of the city just beyond your door. Imagine your morning coffee with the sunrise, or sunset cocktails watching the pool deck come alive. Inside, every detail elevates daily living. The thoughtful open floor plan features two spacious bedrooms and two full baths. The guest bedroom offers ample room. The primary suite is a true retreat with a generous custom-designed walk-in closet and a spa-inspired bathroom featuring dual sinks, a walk-in shower, and a relaxing garden tub. Tray ceilings, elegant crown molding, and the fresh large-format tile create a expansive yet welcoming atmosphere. The kitchen is appointed with stainless steel appliances, granite countertops, abundant storage, and a layout that works equally well for quick weeknight meals or entertaining friends after a night downtown. Bring your designer and your style — the heavy lifting is done. With fresh tile, fresh paint, and a clean palette throughout, this residence is ready to receive your furnishings, artwork, and personal touches without delay. Resort-style amenities at your doorstep. 1350 Main delivers the full luxury high-rise experience: 24-hour concierge service, a beautifully appointed club room, catering kitchen, fully equipped fitness center, library, conference room, heated pool and spa, outdoor kitchen, and cabana. Add secured under-building parking and a true lock-and-leave lifestyle whether you're here year-round or escaping the snowbird season. The bottom line: Freshly updated. Unfurnished and move-in ready. Unbeatable downtown location. Tranquil pool views. Resort amenities. This is downtown Sarasota living done right.
For sale
Price cut: $9K (9/30)
$690,000
1350 MAIN STREET #707, SARASOTA, FL 34236
2beds
1,165sqft
Condominium
Built in 2007
-- sqft lot
$-- Zestimate®
$592/sqft
$1,188/mo HOA
What's special
Heated pool and spaPrivate balconyFreshly updatedOutdoor kitchenTwo spacious bedroomsGranite countertopsOpen floor plan
- 146 days
- 474
- 24
Zillow last checked:
Listing updated:
Listed by:
Timothy Guerrette 239-249-9423,
REALTY ONE GROUP MVP 800-896-8790
Source: Stellar MLS,MLS#: A4695236 Originating MLS: West Pasco
Originating MLS: West Pasco
Facts & features
Interior
Bedrooms & bathrooms
- Bedrooms: 2
- Bathrooms: 2
- Full bathrooms: 2
Primary bedroom
- Features: Walk-In Closet(s)
- Level: First
- Area: 210 Square Feet
- Dimensions: 15x14
Bedroom 2
- Features: Walk-In Closet(s)
- Level: First
- Area: 110 Square Feet
- Dimensions: 10x11
Balcony porch lanai
- Level: First
- Area: 75 Square Feet
- Dimensions: 15x5
Great room
- Level: First
- Area: 280 Square Feet
- Dimensions: 20x14
Kitchen
- Level: First
- Area: 99 Square Feet
- Dimensions: 9x11
Heating
- Central
Cooling
- Central Air
Appliances
- Included: Oven, Dishwasher, Disposal, Dryer, Microwave, Range Hood, Refrigerator, Washer
- Laundry: Electric Dryer Hookup, Laundry Closet
Features
- Ceiling Fan(s), Eating Space In Kitchen, High Ceilings, Living Room/Dining Room Combo, Solid Surface Counters, Solid Wood Cabinets, Split Bedroom, Walk-In Closet(s)
- Flooring: Porcelain Tile
- Doors: Sliding Doors
- Windows: Window Treatments
- Has fireplace: No
Interior area
- Total structure area: 1,243
- Total interior livable area: 1,165 sqft
Video & virtual tour
Property
Parking
- Total spaces: 1
- Parking features: Covered, Electric Vehicle Charging Station(s), Garage Door Opener, Reserved, Under Building
- Attached garage spaces: 1
Features
- Levels: One
- Stories: 1
- Patio & porch: Covered, Patio, Screened
- Exterior features: Balcony, Lighting
- Pool features: Heated, In Ground
- Has spa: Yes
- Spa features: In Ground
- Has view: Yes
- View description: City, Pool
Lot
- Size: 0.68 Acres
- Features: City Lot
Details
- Parcel number: 2027055034
- Zoning: DTB
- Special conditions: None
Construction
Type & style
- Home type: Condo
- Architectural style: Custom,Elevated
- Property subtype: Condominium
Materials
- Block
- Foundation: Concrete Perimeter, Raised
- Roof: Concrete
Condition
- Completed
- New construction: No
- Year built: 2007
Utilities & green energy
- Sewer: Public Sewer
- Water: Public
- Utilities for property: BB/HS Internet Available, Cable Connected, Electricity Connected, Sewer Connected, Water Connected
Community & HOA
Community
- Features: Association Recreation - Owned, Buyer Approval Required, Community Mailbox, Deed Restrictions, Fitness Center, Pool, Special Community Restrictions
- Security: Gated Community
- Pet fee: $0 monthly
- Subdivision: 1350 MAIN RESIDENTIAL
HOA
- Has HOA: Yes
- Services included: Cable TV, Community Pool, Insurance, Internet, Maintenance Structure, Maintenance Grounds, Pest Control, Pool Maintenance, Recreational Facilities, Sewer, Trash
- HOA fee: $1,188 monthly
- HOA name: Jake Sanders
- HOA phone: 941-366-2165
Location
- Region: Sarasota
Financial & listing details
- Price per square foot: $592/sqft
- Tax assessed value: $571,400
- Annual tax amount: $5,588
- Date on market: 6/1/2026
- Cumulative days on market: 146 days
- Ownership: Condominium
- Total actual rent: 0
- Electric utility on property: Yes
- Road surface type: Asphalt
Estimated market value
Not available
Estimated sales range
Not available
Not available
Price history
| Date | Event | Price |
|---|---|---|
| 9/30/2026 | Price change | $690,000-1.3%$592/sqft |
Source:  Stellar MLS #A4695236 Report a problem Stellar MLS #A4695236 Report a problem | ||
| 9/23/2026 | Listed for rent | $4,800$4/sqft |
Source: Stellar MLS #A4699976 Report a problem | ||
| 6/1/2026 | Listed for sale | $699,000+34.4%$600/sqft |
Source: Stellar MLS #A4695236 Report a problem | ||
| 4/15/2026 | Sold | $520,000-5.5%$446/sqft |
Source: Stellar MLS #A4674555 Report a problem | ||
| 3/9/2026 | Pending sale | $550,000$472/sqft |
Source: Stellar MLS #A4674555 Report a problem | ||
| 3/7/2026 | Price change | $550,000-7.6%$472/sqft |
Source: Stellar MLS #A4674555 Report a problem | ||
| 2/25/2026 | Price change | $595,000-4.8%$511/sqft |
Source: Stellar MLS #A4674555 Report a problem | ||
| 1/17/2026 | Price change | $625,000-7.4%$536/sqft |
Source: Stellar MLS #A4674555 Report a problem | ||
| 12/9/2025 | Listed for sale | $675,000+74%$579/sqft |
Source: Stellar MLS #A4674555 Report a problem | ||
| 3/15/2007 | Sold | $387,900$333/sqft |
Source: Public Record Report a problem | ||
Public tax history
| Year | Property taxes | Tax assessment |
|---|---|---|
| 2025 | $5,588 +5.2% | $397,003 +2.9% |
| 2024 | $5,313 +3% | $385,814 +3% |
| 2023 | $5,156 +3% | $374,577 +3% |
| 2022 | $5,008 -0.5% | $363,667 +3% |
| 2021 | $5,036 -1% | $353,075 +1.4% |
| 2020 | $5,089 +2.2% | $348,200 +1.7% |
| 2019 | $4,981 | $342,310 +1.9% |
| 2018 | $4,981 +1.8% | $335,927 +2.1% |
| 2017 | $4,894 +0% | $329,018 -20.2% |
| 2016 | $4,894 | $412,400 +6.9% |
| 2015 | $4,894 +0.2% | $385,900 +23.4% |
| 2014 | $4,886 +0.3% | $312,779 |
| 2013 | $4,872 +4% | $312,779 +1.7% |
| 2012 | $4,683 +5.1% | $307,551 +3% |
| 2011 | $4,458 -0.2% | $298,593 +1.5% |
| 2010 | $4,465 +10.1% | $294,180 +2.7% |
| 2009 | $4,056 | $286,446 +0.1% |
| 2008 | $4,056 | $286,160 |
Find assessor info on the county website
Monthly payment
Est. payment
Payment breakdown
Explore the cost of this home by adjusting the details. Changes won't be saved.Climate risks
Neighborhood: 5 Points
Nearby schools
Schools provided by the listing agent
- Elementary: Southside Elementary
- Middle: Booker Middle
- High: Sarasota High
Source: Stellar MLS. This data may not be complete. We recommend contacting the local school district to confirm school assignments for this home.

Similar homes
- $690,0002 bd2 ba1.3k sqft800 N TAMIAMI TRAIL #312, SARASOTA, FL 34236For Sale

 MLS ID #A4682076, Peter Laughlin, PREMIER SOTHEBY'S INTERNATIONAL REALTY. Stellar MLS
 - $699,0002 bd2 ba1.7k sqft800 N TAMIAMI TRAIL #321, SARASOTA, FL 34236For Sale
 MLS ID #A4708045, Roger Pettingell, COLDWELL BANKER REALTY. Stellar MLS
 - $559,9991 bd2 ba965 sqft101 S GULFSTREAM AVENUE #5G, SARASOTA, FL 34236For Sale
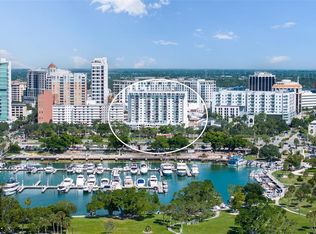 MLS ID #A4710588, James Spatafora, Jr. PLLC, REAL BROKER, LLC. Stellar MLS
 - $695,0002 bd3 ba1.4k sqft433 CENTRAL AVENUE, SARASOTA, FL 34236For Sale
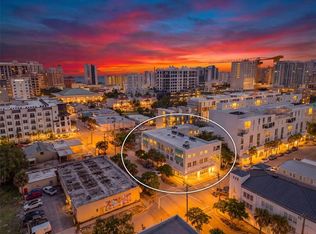 MLS ID #A4700912, Nico Guillen, COMPASS FLORIDA LLC. Stellar MLS
 - $639,9002 bd2 ba1.1k sqft1100 IMPERIAL DRIVE #603, SARASOTA, FL 34236For SaleMLS ID #A4708241, Sherry Sellmann, LEGACY BAY PARTNERS. Stellar MLS
- $850,0002 bd2 ba1.6k sqft1255 N GULFSTREAM AVENUE #205, SARASOTA, FL 34236For SaleMLS ID #A4688123, Dianne Anderson, COMPASS FLORIDA LLC. Stellar MLS
- $575,0002 bd2 ba1.3k sqft800 N TAMIAMI TRAIL #910, SARASOTA, FL 34236For SaleMLS ID #A4681458, Jon Patella, WAGNER REALTY. Stellar MLS
- $695,0002 bd2 ba1.1k sqft800 BENJAMIN FRANKLIN DRIVE #110, SARASOTA, FL 34236For SaleMLS ID #A4680696, Jessie Hayre, BRIGHT REALTY. Stellar MLS
- $524,9002 bd2 ba1.1k sqft750 N TAMIAMI TRAIL #312, SARASOTA, FL 34236For SaleMLS ID #A4703352, Marion Fitzpatrick, ALLISON JAMES ESTATES & HOMES. Stellar MLS
- $750,0002 bd2 ba1.2k sqft707 S GULFSTREAM AVENUE #207, SARASOTA, FL 34236For SaleMLS ID #TB8535462, Blake Lindenmeyer, KELLER WILLIAMS ON THE WATER S. Stellar MLS
- $529,0002 bd2 ba1.4k sqft1990 MAIN STREET #3, SARASOTA, FL 34236For SaleMLS ID #A4708729, Chris Constantinou, PREMIER SOTHEBY'S INTERNATIONAL REALTY. Stellar MLS
- $739,0002 bd2 ba1.4k sqft1212 BENJAMIN FRANKLIN DRIVE #206, SARASOTA, FL 34236For SaleMLS ID #A4674893, Rory McDonald, PREFERRED SHORE LLC. Stellar MLS
- $719,0002 bd2 ba1.2k sqft1703 N TAMIAMI TRAIL #211, SARASOTA, FL 34234For SaleMLS ID #A4693274, Rinat Sikdar, COLDWELL BANKER REALTY. Stellar MLS
- $500,0001 bd2 ba990 sqft707 S GULFSTREAM AVENUE #1006, SARASOTA, FL 34236For SaleMLS ID #TB8550344, Fonda Sabin, DOUGLAS ELLIMAN. Stellar MLS
- $555,0002 bd2 ba1.2k sqft101 S GULFSTREAM AVENUE #15E, SARASOTA, FL 34236For SaleMLS ID #A4676360, Avery Hoff, PREFERRED SHORE LLC. Stellar MLS
- $416,9002 bd2 ba1k sqft1064 N TAMIAMI TRAIL #1206, SARASOTA, FL 34236For SaleMLS ID #A4704179, Mark Klecka, COLDWELL BANKER REALTY. Stellar MLS
- $879,9002 bd3 ba1.7k sqft100 CENTRAL AVENUE #H716, SARASOTA, FL 34236For SaleMLS ID #A4694485, Don Uffinger, III, KW SUNCOAST. Stellar MLS
- $650,0001 bd1 ba784 sqft1350 5TH STREET #402, SARASOTA, FL 34236For SaleMLS ID #A4691938, Brooke Mailloux, THE KEYES COMPANY - SARASOTA. Stellar MLS
- $975,0002 bd2 ba1.3k sqft174 GOLDEN GATE POINT #43, SARASOTA, FL 34236For SaleMLS ID #A4703011, Dennis Girard, PREMIER SOTHEBY'S INTERNATIONAL REALTY. Stellar MLS
- $900,0002 bd2 ba1.5k sqft988 BLVD OF THE ARTS #1411, SARASOTA, FL 34236For SaleMLS ID #A4686323, Ann Martin, MICHAEL SAUNDERS & COMPANY. Stellar MLS
