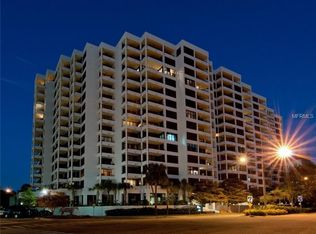
One or more photo(s) has been virtually staged. Refined downtown living awaits at Bay Plaza, a premier address along Gulfstream Avenue and one of Sarasota's most established and distinguished buildings — designed by the celebrated architect Tim Siebert. This exceptional second-floor residence offers something increasingly rare in urban living: a genuine connection to nature and neighborhood, with tree-lined street views below and partial marina glimpses that shift beautifully with the light and seasons. Perfectly positioned, this is a home that places you at the center of Sarasota's most vibrant cultural tapestry — steps from fabulous restaurants, the iconic Opera House, art galleries, charming coffee shops, live theatre, boutique shopping, and the beloved Saturday morning Farmer's Market. Yet despite this enviable proximity, the residence itself feels like a quiet retreat, grounded and peaceful above the gentle rhythm of the street. The well-executed split floor plan creates a natural sense of privacy and balance, with thoughtfully separated bedroom suites ideal for both full-time living and hosting guests. The living and dining areas are designed for effortless entertaining and everyday comfort, while a crisp, light-filled interior aesthetic is elevated by natural light and a seamless flow leading to a private covered balcony. Impact-resistant glass throughout the residence enhances safety and peace of mind, allowing you to enjoy the natural light and views with confidence. The kitchen anchors the living space with a practical and functional layout, offering considerable storage and a wine and beverage refrigerator — a thoughtful touch for those who love to entertain. The primary suite is a peaceful sanctuary, framed by large picture windows that sit among the treetops, filling the space with natural light and a serene connection to nature and the water. A generous walk-in closet with custom built-ins provides organization and ample storage. The en-suite bath is thoughtfully appointed with wood cabinetry, dual sinks, and granite countertops, complete with a soaking tub and separate shower. Bay Plaza residents enjoy a full-service lifestyle that is second to none — including 24-hour concierge, 24/7 valet service, EV charging stations, a resort-style pool and spa, and a state-of-the-art fitness center complete with sauna and steam room. The beautifully appointed lobby — a hallmark of Siebert's vision — showcases a grand piano, a library and media room, and elegant entertaining spaces for gathering with friends and fellow residents. This is a rare opportunity to own a home that offers timeless appeal, privacy, and effortless access to everything that makes Sarasota one of Florida's most coveted destinations. One or more photos has been virtually staged.
For sale
$850,000
1255 N GULFSTREAM AVENUE #205, SARASOTA, FL 34236
2beds
1,656sqft
Condominium
Built in 1982
-- sqft lot
$798,800 Zestimate®
$513/sqft
$2,765/mo HOA
What's special
Partial marina glimpsesThoughtfully separated bedroom suitesResort-style pool and spaTree-lined street viewsCrisp light-filled interior aestheticWell-executed split floor planNatural light
- 140 days |
- 265 |
- 4 |
Zillow last checked:
Listing updated:
Listed by:
Dianne Anderson 941-350-3513,
COMPASS FLORIDA LLC 941-279-3630
Source: Stellar MLS,MLS#: A4688123 Originating MLS: Sarasota - Manatee
Originating MLS: Sarasota - Manatee
Facts & features
Interior
Bedrooms & bathrooms
- Bedrooms: 2
- Bathrooms: 2
- Full bathrooms: 2
Primary bedroom
- Features: Walk-In Closet(s)
- Level: First
- Area: 260 Square Feet
- Dimensions: 13x20
Bedroom 2
- Features: Ceiling Fan(s), Built-in Closet
- Level: First
- Dimensions: 13x19
Primary bathroom
- Level: First
- Dimensions: 13x10
Dining room
- Level: First
- Area: 168 Square Feet
- Dimensions: 12x14
Foyer
- Level: First
- Area: 55 Square Feet
- Dimensions: 5x11
Kitchen
- Level: First
- Area: 143 Square Feet
- Dimensions: 11x13
Living room
- Level: First
- Area: 360 Square Feet
- Dimensions: 15x24
Heating
- Central, Electric
Cooling
- Central Air
Appliances
- Included: Dishwasher, Dryer, Electric Water Heater, Microwave, Range, Refrigerator, Washer, Wine Refrigerator
- Laundry: In Kitchen, Inside
Features
- Ceiling Fan(s), Eating Space In Kitchen, Living Room/Dining Room Combo, Open Floorplan, Solid Wood Cabinets, Split Bedroom, Stone Counters
- Flooring: Tile, Hardwood
- Doors: Sliding Doors
- Windows: Window Treatments
- Has fireplace: No
Interior area
- Total structure area: 1,769
- Total interior livable area: 1,656 sqft
Video & virtual tour
Property
Parking
- Total spaces: 1
- Parking features: Assigned, Deeded, Electric Vehicle Charging Station(s), Garage Faces Side, Ground Level, Guest, Portico, Reserved, Valet
- Attached garage spaces: 1
Features
- Levels: One
- Stories: 1
- Patio & porch: Covered, Rear Porch
- Exterior features: Balcony, Lighting, Sidewalk, Storage
- Has view: Yes
- View description: Trees/Woods, Water, Bay/Harbor - Partial, Marina
- Has water view: Yes
- Water view: Water,Bay/Harbor - Partial,Marina
Lot
- Size: 1.55 Acres
- Features: City Lot, Landscaped, Near Marina, Near Public Transit, Sidewalk
Details
- Parcel number: 2027053014
- Zoning: DTB
- Special conditions: None
Construction
Type & style
- Home type: Condo
- Property subtype: Condominium
Materials
- Block, Stucco
- Foundation: Raised
- Roof: Concrete
Condition
- New construction: No
- Year built: 1982
Utilities & green energy
- Sewer: Public Sewer
- Water: Public
- Utilities for property: Public
Community & HOA
Community
- Features: Association Recreation - Owned, Buyer Approval Required, Community Mailbox, Fitness Center, Pool
- Pet fee: $0 monthly
- Subdivision: BAY PLAZA
HOA
- Has HOA: No
- Services included: Cable TV, Community Pool, Reserve Fund, Fidelity Bond, Insurance, Maintenance Structure, Maintenance Grounds, Maintenance Repairs, Pool Maintenance, Recreational Facilities, Security, Sewer, Trash, Water
- HOA fee: $2,765 monthly
Location
- Region: Sarasota
Financial & listing details
- Price per square foot: $513/sqft
- Tax assessed value: $612,200
- Annual tax amount: $7,175
- Date on market: 4/7/2026
- Cumulative days on market: 45 days
- Listing terms: VA Loan
- Ownership: Condominium
- Total actual rent: 0
- Road surface type: Paved
Estimated market value
$798,800
$759,000 - $839,000
$5,463/mo
Price history
| Date | Event | Price |
|---|---|---|
| 5/8/2026 | Price change | $850,000-5%$513/sqft |
Source:  Stellar MLS #A4688123 Report a problem Stellar MLS #A4688123 Report a problem | ||
| 4/7/2026 | Listed for sale | $895,000+135.5%$540/sqft |
Source: Stellar MLS #A4688123 Report a problem | ||
| 6/14/2013 | Sold | $380,000-5%$229/sqft |
Source: Public Record Report a problem | ||
| 3/20/2013 | Pending sale | $400,000$242/sqft |
Source: Candy Swick & Company #A3942652 Report a problem | ||
| 4/26/2011 | Listed for sale | $400,000$242/sqft |
Source: Candy Swick & Company #A3942652 Report a problem | ||
Public tax history
| Year | Property taxes | Tax assessment |
|---|---|---|
| 2025 | $7,175 +5.2% | $495,637 +2.9% |
| 2024 | $6,821 +3.1% | $481,669 +3% |
| 2023 | $6,614 +2.9% | $467,640 +3% |
| 2022 | $6,425 -0.7% | $454,019 +3% |
| 2021 | $6,468 -1.1% | $440,795 +1.4% |
| 2020 | $6,538 +2.7% | $434,709 +2.3% |
| 2019 | $6,364 | $424,935 +1.9% |
| 2018 | $6,364 +1.7% | $417,012 +2.1% |
| 2017 | $6,256 -0.1% | $408,435 -14.4% |
| 2016 | $6,264 | $477,200 +9.1% |
| 2015 | $6,264 +0.1% | $437,400 +28.1% |
| 2014 | $6,255 +0.4% | $341,550 -4.7% |
| 2013 | $6,230 +14.3% | $358,300 +15.4% |
| 2012 | $5,449 +4.3% | $310,500 +2.7% |
| 2011 | $5,223 -15% | $302,200 -14.1% |
| 2010 | $6,143 -10.6% | $352,000 +1.6% |
| 2009 | $6,872 | $346,400 -18.1% |
| 2008 | $6,872 -10.9% | $422,900 -10.4% |
| 2007 | $7,710 | $472,200 -5.6% |
| 2006 | -- | $500,000 +211.2% |
| 2005 | -- | $160,656 +3% |
| 2004 | $2,521 0% | $155,977 +1.9% |
| 2003 | $2,522 +2.9% | $153,069 +2.4% |
| 2002 | $2,451 +7% | $149,481 +1.6% |
| 2001 | $2,290 +3.1% | $147,127 +3% |
| 2000 | $2,222 | $142,842 |
Find assessor info on the county website
Monthly payment
Est. payment
Payment breakdown
Explore the cost of this home by adjusting the details. Changes won't be saved.Climate risks
Neighborhood: Downtown
Nearby schools
GreatSchools rating
- 7/10Alta Vista Elementary SchoolGrades: PK-5Distance: 1.7 mi
- 5/10Booker Middle SchoolGrades: 6-8Distance: 2.5 mi
- 3/10Booker High SchoolGrades: 9-12Distance: 2 mi
Schools provided by the listing agent
- Elementary: Alta Vista Elementary
- Middle: Booker Middle
- High: Booker High
Source: Stellar MLS. This data may not be complete. We recommend contacting the local school district to confirm school assignments for this home.
- $1,172,9003 bd2 ba2k sqft1255 N Gulfstream Ave APT 201, Sarasota, FL 34236Off Market
- $1,071,7003 bd3 ba2k sqft1255 N Gulfstream Ave APT 202, Sarasota, FL 34236Off Market
- $775,3002 bd2 ba1.5k sqft1255 N Gulfstream Ave APT 203, Sarasota, FL 34236Off Market
- $771,3002 bd2 ba1.8k sqft1255 N Gulfstream Ave APT 204, Sarasota, FL 34236Off Market

- $757,3002 bd2 ba1.6k sqft1255 N Gulfstream Ave APT 207, Sarasota, FL 34236Off Market
- $915,2003 bd2 ba1.9k sqft1255 N Gulfstream Ave APT 301, Sarasota, FL 34236Off Market
- $906,8002 bd2 ba1.8k sqft1255 N Gulfstream Ave APT 304, Sarasota, FL 34236Off Market
- $1,030,0002 bd2 ba1.6k sqft1255 N Gulfstream Ave APT 305, Sarasota, FL 34236Sold
A local agent can set up tours, give advice and negotiate with sellers.
Similar homes
- $850,0002 bd2 ba1.5k sqft988 BLVD OF THE ARTS #1816, SARASOTA, FL 34236For Sale

 MLS ID #A4681842, Denise Conrad, RE/MAX ALLIANCE GROUP. Stellar MLS
 - $789,9003 bd2 ba1.8k sqft1771 RINGLING BOULEVARD #1001, SARASOTA, FL 34236For Sale
 MLS ID #A4701318, Tonna Gruber, KW SUNCOAST. Stellar MLS
 - $589,0002 bd2 ba1.2k sqft101 S GULFSTREAM AVENUE #14D, SARASOTA, FL 34236For Sale
 MLS ID #A4702950, Mark Klecka, COLDWELL BANKER REALTY. Stellar MLS
 - $999,0002 bd2 ba1.5k sqft988 BLVD OF THE ARTS #1411, SARASOTA, FL 34236For Sale
 MLS ID #A4686323, Ann Martin, MICHAEL SAUNDERS & COMPANY. Stellar MLS
 - $699,0002 bd2 ba1.1k sqft1350 MAIN STREET #707, SARASOTA, FL 34236For SaleMLS ID #A4695236, Timothy Guerrette, REALTY ONE GROUP MVP. Stellar MLS
- $799,0002 bd2 ba1.2k sqft707 S GULFSTREAM AVENUE #207, SARASOTA, FL 34236For SaleMLS ID #TB8535462, Blake Lindenmeyer, KELLER WILLIAMS ON THE WATER S. Stellar MLS
- $899,9002 bd3 ba1.7k sqft100 CENTRAL AVENUE #H716, SARASOTA, FL 34236For SaleMLS ID #A4694485, Don Uffinger, III, KW SUNCOAST. Stellar MLS
- $895,0002 bd2 ba1.8k sqft435 S GULFSTREAM AVENUE #1004, SARASOTA, FL 34236For SaleMLS ID #A4670726, Dianne Anderson, COMPASS FLORIDA LLC. Stellar MLS
- $899,0002 bd2 ba1.4k sqft707 S GULFSTREAM AVENUE #802, SARASOTA, FL 34236For SaleMLS ID #A4686314, Kelly Mooney, DOUGLAS ELLIMAN. Stellar MLS
- $775,0002 bd2 ba1.4k sqft1212 BENJAMIN FRANKLIN DRIVE #206, SARASOTA, FL 34236For SaleMLS ID #A4674893, Rory McDonald, PREFERRED SHORE LLC. Stellar MLS
- $949,0002 bd2 ba1.5k sqft205 GOLDEN GATE POINT #401, SARASOTA, FL 34236For SaleMLS ID #A4683357, Mimi Kruk, MICHAEL SAUNDERS & COMPANY. Stellar MLS
- $749,0002 bd3 ba1.4k sqft433 CENTRAL AVENUE, SARASOTA, FL 34236For SaleMLS ID #A4700912, Nico Guillen, COMPASS FLORIDA LLC. Stellar MLS
- $575,0002 bd2 ba1.3k sqft800 N TAMIAMI TRAIL #910, SARASOTA, FL 34236For SaleMLS ID #A4681458, Jon Patella, WAGNER REALTY. Stellar MLS
- $695,0002 bd2 ba1.1k sqft800 BENJAMIN FRANKLIN DRIVE #110, SARASOTA, FL 34236For SaleMLS ID #A4680696, Jessie Hayre, BRIGHT REALTY. Stellar MLS
- $1,249,0002 bd2 ba1.5k sqft50 CENTRAL AVENUE #15A, SARASOTA, FL 34236For SaleMLS ID #A4681474, Andy Scherer, KELLER WILLIAMS ON THE WATER S. Stellar MLS
- $725,0002 bd2 ba1.6k sqft770 S PALM AVENUE #904, SARASOTA, FL 34236For SaleMLS ID #A4701005, Dana Cook Westmark, MICHAEL SAUNDERS & COMPANY. Stellar MLS
- $739,0002 bd2 ba1.2k sqft707 S GULFSTREAM AVENUE #307, SARASOTA, FL 34236For SaleMLS ID #A4683134, Shannon Book, MICHAEL SAUNDERS & COMPANY. Stellar MLS
- $1,195,0002 bd3 ba1.4k sqft111 S PINEAPPLE AVENUE #719, SARASOTA, FL 34236For SaleMLS ID #A4677833, Autumn Beckett, CENTURY 21 ROSEBAY. Stellar MLS
- $750,0002 bd2 ba1.1k sqft707 S GULFSTREAM AVENUE #705, SARASOTA, FL 34236For SaleMLS ID #A4696016, Marci McFarland, MICHAEL SAUNDERS & COMPANY. Stellar MLS
- $845,0002 bd2 ba1.3k sqft1065 GULF OF MEXICO DRIVE #402, LONGBOAT KEY, FL 34228For SaleMLS ID #A4666641, Ian Addy, PA, MICHAEL SAUNDERS & COMPANY. Stellar MLS
