New Price- for this PRISTINE residence on Central Ave, a rare opportunity to live at the HEART of downtown Sarasota while enjoying the calm, privacy, and personal service of a boutique luxury building, only 49 units. A quality of life can be found at the residence 15A Plaza Five Points. Plan to visit; this residence is located in the city’s historic "Five Points"—long recognized as the cultural and social crossroads of downtown—this address is adjacent to the park, the bayfront, library, theaters, nearby galleries, restaurants, breakfast stops, the farmers markets, Whole Foods, and signature Sarasota events at the Opra House all just steps from your door. See our photos. This 15th-floor residence provides city views and is a healthy 1,595 square feet. This offering includes two bedrooms, two bathrooms, and a well-appointed kitchen with European-style wood cabinetry that delivers a clean, warm, modern look, paired with consistent, full-height cabinet runs that signal storage, symmetry, and design discipline. An efficient open layout and higher elevated city views from the corner lanai. The floor plan balances interior openness with privacy; see the 3D plan in the photo display. This offering is ideal for full-time living or a refined lock-and-leave retreat. Secure parking and dedicated storage enhance day-to-day convenience. Plaza Five Points is intentionally uniquely different. AGAIN, only 49 residences, the building offers a quiet, uncrowded atmosphere rarely found in downtown high-rises. Residents frequently note the sense of calm, privacy, and personal service while still enjoying an active, welcoming community. An added benefit is that the building is self-managed, with long-tenured on-site leadership and staff who know the property well, so you can expect consistent care, cleanliness, and service. Amenities are designed for real living: a heated pool with full-sun exposure, a spa, a beautifully updated clubroom overlooking the pool, a full guest suite is available for your visitors with step-out access to the pool area, concierge services, secure package handling, and a well-equipped fitness center. Optional social engagement includes organized gatherings and group outings, while still preserving a respectful, low-key environment. Built in 2005 to modern hurricane standards, Plaza Five Points has long been admired for its construction quality, intimate scale, and enduring appeal. Market appeal reinforces the long-term value of residences at this address—particularly when offered in alignment with market expectations. A rare downtown Sarasota offering where location, culture, privacy, and warmth come together—Residence 15A delivers not just a home, but a lifestyle rooted in connection, walkability, and quiet sophistication. Schedule a private showing today.
For sale
Price cut: $41K (8/3)
$1,249,000
50 CENTRAL AVENUE #15A, SARASOTA, FL 34236
2beds
1,595sqft
:
Get pre-qualified$9,372/mo
Condominium
Built in 2005
-- sqft lot
$1,173,200 Zestimate®
$783/sqft
$1,754/mo HOA
What's special
Two bedroomsConsistent full-height cabinet runsTwo bathroomsEfficient open layout
- 180 days |
- 221 |
- 3 |
Zillow last checked:
Listing updated:
Listed by:
Andy Scherer 315-264-0944,
KELLER WILLIAMS ON THE WATER S 941-803-7522
Source: Stellar MLS,MLS#: A4681474 Originating MLS: Sarasota - Manatee
Originating MLS: Sarasota - Manatee
Facts & features
Interior
Bedrooms & bathrooms
- Bedrooms: 2
- Bathrooms: 2
- Full bathrooms: 2
Primary bedroom
- Features: Walk-In Closet(s)
- Level: First
- Area: 223.08 Square Feet
- Dimensions: 15.6x14.3
Bedroom 2
- Features: Built-in Closet
- Level: First
- Area: 155.25 Square Feet
- Dimensions: 13.5x11.5
Balcony porch lanai
- Level: First
- Area: 160 Square Feet
- Dimensions: 16x10
Foyer
- Level: First
- Area: 69.54 Square Feet
- Dimensions: 6.1x11.4
Kitchen
- Level: First
- Area: 108.18 Square Feet
- Dimensions: 10.11x10.7
Living room
- Level: First
- Area: 407.36 Square Feet
- Dimensions: 26.8x15.2
Heating
- Central, Electric
Cooling
- Central Air
Appliances
- Included: Cooktop, Dishwasher, Disposal, Dryer, Microwave, Range Hood, Refrigerator, Washer, Wine Refrigerator
- Laundry: Inside, Laundry Room
Features
- Built-in Features, Ceiling Fan(s), Crown Molding, Living Room/Dining Room Combo, Open Floorplan
- Flooring: Tile
- Doors: Sliding Doors
- Windows: Window Treatments
- Has fireplace: No
- Common walls with other units/homes: Corner Unit
Interior area
- Total structure area: 1,749
- Total interior livable area: 1,595 sqft
Property
Parking
- Total spaces: 2
- Parking features: Assigned, Covered, Electric Vehicle Charging Station(s), Guest, Off Street, Tandem, Valet
- Attached garage spaces: 2
Features
- Levels: One
- Stories: 1
- Patio & porch: Other
- Exterior features: Balcony, Sidewalk
- Pool features: Gunite, Heated, In Ground, Lap, Salt Water
- Has spa: Yes
- Spa features: Heated, In Ground
- Has view: Yes
- View description: City, Water, Bay/Harbor - Partial
- Has water view: Yes
- Water view: Water,Bay/Harbor - Partial
- Body of water: SARASOTA BAY
Lot
- Size: 0.47 Acres
- Features: City Lot
Details
- Parcel number: 2027032031
- Zoning: DTB
- Special conditions: None
Construction
Type & style
- Home type: Condo
- Architectural style: Custom
- Property subtype: Condominium
Materials
- Block, Concrete
- Foundation: Slab, Raised
- Roof: Concrete,Other
Condition
- Completed
- New construction: No
- Year built: 2005
Utilities & green energy
- Sewer: Public Sewer
- Water: Public
- Utilities for property: Cable Available, Cable Connected, Electricity Connected, Fire Hydrant, Public, Sewer Connected, Street Lights, Underground Utilities, Water Connected
Community & HOA
Community
- Features: Fitness Center, Pool, Sidewalks
- Security: Fire Alarm
- Pet fee: $0 monthly
- Subdivision: PLAZA 5 POINTS RESIDENCES
HOA
- Has HOA: Yes
- Amenities included: Elevator(s), Fitness Center, Lobby Key Required, Pool, Security, Storage
- Services included: Cable TV, Community Pool, Insurance, Maintenance Structure, Maintenance Repairs, Manager, Pool Maintenance, Recreational Facilities, Security, Sewer, Trash, Water
- HOA fee: $1,754 monthly
- HOA name: Property Manager
- HOA phone: 941-955-3483
Location
- Region: Sarasota
Financial & listing details
- Price per square foot: $783/sqft
- Tax assessed value: $1,015,500
- Annual tax amount: $9,029
- Date on market: 2/7/2026
- Cumulative days on market: 364 days
- Listing terms: Cash,Conventional,FHA,VA Loan
- Ownership: Condominium
- Total actual rent: 0
- Electric utility on property: Yes
- Road surface type: Asphalt
Estimated market value
$1,173,200
$1.11M - $1.23M
$5,836/mo
Price history
| Date | Event | Price |
|---|---|---|
| 8/3/2026 | Price change | $1,249,000-3.2%$783/sqft |
Source:  Stellar MLS #A4681474 Report a problem Stellar MLS #A4681474 Report a problem | ||
| 5/11/2026 | Price change | $1,290,000-3%$809/sqft |
Source: Stellar MLS #A4681474 Report a problem | ||
| 2/8/2026 | Listed for sale | $1,330,000-0.7%$834/sqft |
Source: Stellar MLS #A4681474 Report a problem | ||
| 2/4/2026 | Listing removed | $1,339,000$839/sqft |
Source: Stellar MLS #A4660315 Report a problem | ||
| 10/16/2025 | Price change | $1,339,000-3.6%$839/sqft |
Source: Stellar MLS #A4660315 Report a problem | ||
| 8/4/2025 | Listed for sale | $1,389,000+10.2%$871/sqft |
Source: Stellar MLS #A4660315 Report a problem | ||
| 12/11/2024 | Sold | $1,260,000-3%$790/sqft |
Source: Stellar MLS #A4595996 Report a problem | ||
| 11/7/2024 | Pending sale | $1,299,000$814/sqft |
Source: Stellar MLS #A4595996 Report a problem | ||
| 10/14/2024 | Price change | $1,299,000-7%$814/sqft |
Source: Stellar MLS #A4595996 Report a problem | ||
| 8/5/2024 | Price change | $1,397,000-2%$876/sqft |
Source: Stellar MLS #A4595996 Report a problem | ||
| 7/17/2024 | Price change | $1,425,000-5%$893/sqft |
Source: Stellar MLS #A4595996 Report a problem | ||
| 1/19/2024 | Listed for sale | $1,499,999+87.5%$940/sqft |
Source: Stellar MLS #A4595996 Report a problem | ||
| 5/12/2015 | Sold | $800,000$502/sqft |
Source: Public Record Report a problem | ||
| 12/4/2013 | Sold | $800,000-3.5%$502/sqft |
Source: Public Record Report a problem | ||
| 8/14/2013 | Price change | $829,000-2.4%$520/sqft |
Source: RE/MAX ALLIANCE GROUP #A3981348 Report a problem | ||
| 7/17/2013 | Listed for sale | $849,000+11.9%$532/sqft |
Source: RE/MAX ALLIANCE GROUP #A3981348 Report a problem | ||
| 12/26/2012 | Sold | $758,400-4.6%$475/sqft |
Source: Public Record Report a problem | ||
| 8/11/2012 | Listed for sale | $795,000+6.1%$498/sqft |
Source: Signature Sotheby's International Realty #A3964358 Report a problem | ||
| 10/1/2011 | Listing removed | $749,000$470/sqft |
Source: Signature Sotheby's International Realty #A3938859 Report a problem | ||
| 2/5/2011 | Listed for sale | $749,000+17.9%$470/sqft |
Source: SIGNATURE SOTHEBYS INTERNAT'L #A3938859 Report a problem | ||
| 12/28/2005 | Sold | $635,200$398/sqft |
Source: Public Record Report a problem | ||
Public tax history
| Year | Property taxes | Tax assessment |
|---|---|---|
| 2025 | $15,495 +71.6% | $1,015,500 +60.3% |
| 2024 | $9,029 +2.9% | $633,563 +3% |
| 2023 | $8,774 +2.7% | $615,110 +3% |
| 2022 | $8,544 -0.8% | $597,194 +3% |
| 2021 | $8,612 -13.6% | $579,800 -10.9% |
| 2020 | $9,972 +2.7% | $651,037 +2.3% |
| 2019 | $9,714 | $636,400 -4.4% |
| 2018 | $9,714 -4.9% | $666,000 |
| 2017 | $10,215 -13.3% | $666,000 -0.1% |
| 2016 | $11,784 | $666,400 -3.2% |
| 2015 | $11,784 +7% | $688,600 +17.6% |
| 2014 | $11,009 +7.3% | $585,400 |
| 2013 | $10,265 +32.7% | $585,400 +30.9% |
| 2012 | $7,734 +1.7% | $447,200 |
| 2011 | $7,603 -8.1% | $447,200 -6.6% |
| 2010 | $8,269 -15.4% | $478,900 -15.9% |
| 2009 | $9,779 | $569,300 -6.4% |
| 2008 | $9,779 -9.6% | $608,400 -9.1% |
| 2007 | $10,820 | $669,000 +9.5% |
| 2006 | -- | $610,800 |
Find assessor info on the county website
Monthly payment
Est. payment
Payment breakdown
Explore the cost of this home by adjusting the details. Changes won't be saved.Climate risks
Neighborhood: 5 Points
Nearby schools
GreatSchools rating
- 7/10Alta Vista Elementary SchoolGrades: PK-5Distance: 1.6 mi
- 5/10Booker Middle SchoolGrades: 6-8Distance: 2.4 mi
- 3/10Booker High SchoolGrades: 9-12Distance: 1.9 mi
Schools provided by the listing agent
- Elementary: Southside Elementary
- Middle: Booker Middle
- High: Sarasota High
Source: Stellar MLS. This data may not be complete. We recommend contacting the local school district to confirm school assignments for this home.
- $1,450,0002 bd3 ba2k sqft50 Central Ave #15E, Sarasota, FL 34236Sold
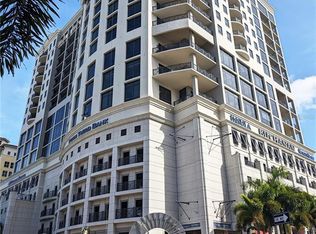
- $1,210,0002 bd2 ba1.6k sqft50 Central Ave #11B, Sarasota, FL 34236Sold
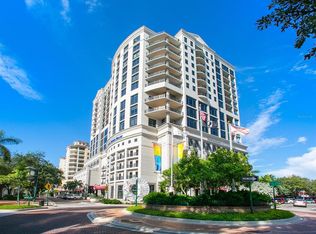
- $1,350,0002 bd2 ba1.6k sqft50 Central Ave #14B, Sarasota, FL 34236For Sale
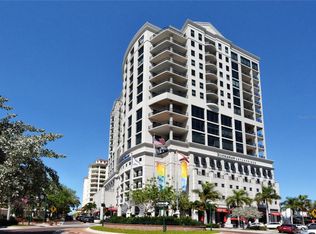
- $1,450,0002 bd2 ba1.6k sqft50 Central Ave #14D, Sarasota, FL 34236Sold
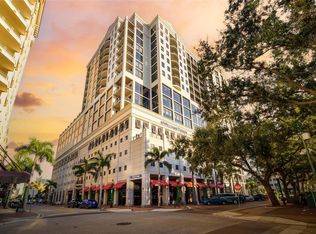
- $1,595,0002 bd2 ba1.9k sqft50 Central Ave #14G, Sarasota, FL 34236Sold
- $2,000,0003 bd4 ba2.2k sqft50 Central Ave #14H, Sarasota, FL 34236Sold
- $1,800,0002 bd3 ba2.3k sqft50 Central Ave #15F, Sarasota, FL 34236Sold
- $1,375,0002 bd3 ba2.1k sqft50 Central Ave #16C, Sarasota, FL 34236Sold
A local agent can set up tours, give advice and negotiate with sellers.
Similar homes
- $1,350,0002 bd2 ba1.6k sqft50 CENTRAL AVENUE #14B, SARASOTA, FL 34236For Sale
 MLS ID #A4670232, Melissa Perrigoue, COLDWELL BANKER REALTY. Stellar MLS
 - $1,225,0002 bd2 ba1.2k sqft888 BLVD OF THE ARTS #707, SARASOTA, FL 34236New Construction
 MLS ID #A4699760, John Brink, BRIGHT REALTY. Stellar MLS
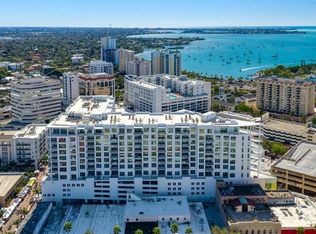
 - $1,195,0002 bd3 ba1.4k sqft111 S PINEAPPLE AVENUE #719, SARASOTA, FL 34236For Sale
 MLS ID #A4677833, Autumn Beckett, CENTURY 21 ROSEBAY. Stellar MLS
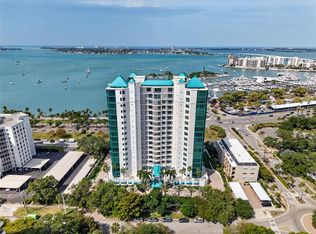
 - $1,250,0002 bd2 ba1.7k sqft340 S PALM AVENUE #14, SARASOTA, FL 34236For Sale
 MLS ID #A4690211, Lisa Otte, DOUGLAS ELLIMAN. Stellar MLS
 - $1,150,0002 bd4 ba2.3k sqft340 S PALM AVENUE #PL1, SARASOTA, FL 34236For SaleMLS ID #A4702190, Sasha Volosevych, CALL IT CLOSED INTL REALTY. Stellar MLS
- $849,0003 bd2 ba1.8k sqft1771 RINGLING BOULEVARD #1001, SARASOTA, FL 34236For SaleMLS ID #A4701318, Tonna Gruber, KW SUNCOAST. Stellar MLS
- $1,175,0002 bd2 ba1.6k sqft350 GOLDEN GATE POINT #62, SARASOTA, FL 34236For SaleMLS ID #A4674150, Joel Schemmel, DOUGLAS ELLIMAN. Stellar MLS
- $1,300,0002 bd2 ba1.6k sqft1255 N GULFSTREAM AVENUE #507, SARASOTA, FL 34236For SaleMLS ID #A4693623, Candy Swick, CANDY SWICK & COMPANY. Stellar MLS
- $1,300,0002 bd2 ba1.6k sqft1255 N GULFSTREAM AVENUE #1106, SARASOTA, FL 34236For SaleMLS ID #A4680458, Candy Swick, CANDY SWICK & COMPANY. Stellar MLS
- $1,329,0003 bd2 ba1.8k sqft226 GOLDEN GATE POINT #12, SARASOTA, FL 34236For SaleMLS ID #A4658540, Joel Schemmel, DOUGLAS ELLIMAN. Stellar MLS
- $699,0002 bd2 ba1.1k sqft1350 MAIN STREET #707, SARASOTA, FL 34236For SaleMLS ID #A4695236, Timothy Guerrette, REALTY ONE GROUP MVP. Stellar MLS
- $999,0002 bd2 ba1.5k sqft988 BLVD OF THE ARTS #1411, SARASOTA, FL 34236For SaleMLS ID #A4686323, Ann Martin, MICHAEL SAUNDERS & COMPANY. Stellar MLS
- $850,0002 bd2 ba1.6k sqft1255 N GULFSTREAM AVENUE #205, SARASOTA, FL 34236For SaleMLS ID #A4688123, Dianne Anderson, COMPASS FLORIDA LLC. Stellar MLS
- $699,9002 bd2 ba1.4k sqft1771 RINGLING BOULEVARD #1205, SARASOTA, FL 34236For SaleMLS ID #A4699007, Colleen Finnegan, RE/MAX ALLIANCE GROUP. Stellar MLS
- $1,295,0002 bd2 ba1.6k sqft888 BLVD OF THE ARTS #1008, SARASOTA, FL 34236For SaleMLS ID #A4639973, Ryan Miller, HARRY ROBBINS ASSOC INC. Stellar MLS
- $850,0002 bd2 ba1.5k sqft988 BLVD OF THE ARTS #1816, SARASOTA, FL 34236For SaleMLS ID #A4681842, Denise Conrad, RE/MAX ALLIANCE GROUP. Stellar MLS
- $690,0002 bd2 ba1.3k sqft800 N TAMIAMI TRAIL #312, SARASOTA, FL 34236For SaleMLS ID #A4682076, Peter Laughlin, PREMIER SOTHEBY'S INTERNATIONAL REALTY. Stellar MLS
- $1,350,0003 bd2 ba1.4k sqft1343 4TH STREET #102, SARASOTA, FL 34236New ConstructionMLS ID #TB8469185, Chase Moore, SIGHT REAL ESTATE, LLC. Stellar MLS
- $995,0002 bd2 ba1.3k sqft800 N TAMIAMI TRAIL #1203, SARASOTA, FL 34236For SaleMLS ID #A4680471, Mackenzie Longueuil, MICHAEL SAUNDERS & COMPANY. Stellar MLS
- $899,9002 bd3 ba1.7k sqft100 CENTRAL AVENUE #H716, SARASOTA, FL 34236For SaleMLS ID #A4694485, Don Uffinger, III, KW SUNCOAST. Stellar MLS
