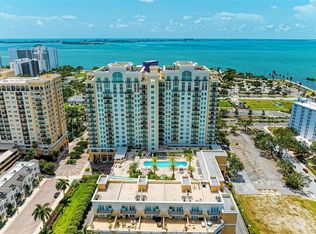
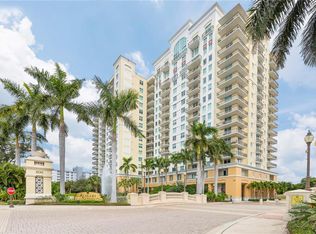
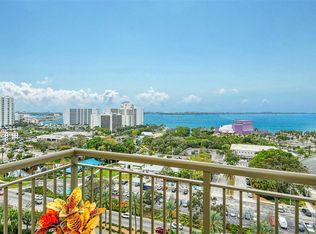
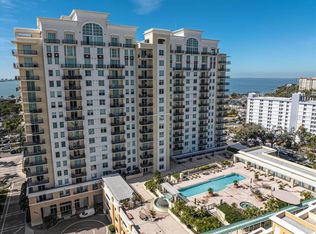
Prepare to be wowed. This expansive water-view and renovated residence on the 12th floor delivers breathtaking Sarasota sunsets and tranquil bayfront vistas the moment you step inside. Thoughtfully designed and impeccably maintained, the home is ideally situated within Sarasota’s cultural epicenter—just steps from world-class performing arts, tranquil garden spaces, the waterfront promenade, and The Bay Park’s scenic walking and cycling paths and multitude of activities. The building itself presents a truly elevated lifestyle, featuring an exceptional array of amenities including a resort-style pool and spa, fitness center with sauna, private theater, billiard room, library, club and tea rooms, business center, wine storage, bicycle storage, private storage, and three guest suites. Residents also enjoy the convenience and security of a 24-hour doorman and two deeded parking spaces. Inside the residence, refined updates enhance both form and function. Features include fresh paint, newer interior doors with glass knobs, custom closets, and plantation shutters. The kitchen has been tastefully updated with a reconfigured island showcasing a single-level quartz countertop, new sink, and new appliances installed in December 2024. The spa-inspired primary bath and renovated second bath offer a calming, contemporary aesthetic. Major system updates include a 2019 HVAC and a 2017 water heater, ensuring peace of mind. This is elevated Sarasota living—where sweeping water views, walkable culture, and turnkey luxury come together in one exceptional home.
For sale
$995,000
800 N TAMIAMI TRAIL #1203, SARASOTA, FL 34236
2beds
1,323sqft
Condominium
Built in 2007
-- sqft lot
$-- Zestimate®
$752/sqft
$1,328/mo HOA
What's special
Waterfront promenadeFresh paintRenovated second bathRenovated residenceTranquil garden spacesResort-style pool and spaBreathtaking sarasota sunsets
- 190 days |
- 117 |
- 2 |
Zillow last checked:
Listing updated:
Listed by:
Mackenzie Longueuil 941-961-4023,
MICHAEL SAUNDERS & COMPANY 941-951-6660
Source: Stellar MLS,MLS#: A4680471 Originating MLS: Sarasota - Manatee
Originating MLS: Sarasota - Manatee
Facts & features
Interior
Bedrooms & bathrooms
- Bedrooms: 2
- Bathrooms: 2
- Full bathrooms: 2
Rooms
- Room types: Utility Room
Primary bedroom
- Features: Walk-In Closet(s)
- Level: First
Bedroom 2
- Features: Built-in Closet
- Level: First
Balcony porch lanai
- Level: First
Dining room
- Level: First
Kitchen
- Level: First
Laundry
- Level: First
Living room
- Level: First
Heating
- Central, Electric
Cooling
- Central Air
Appliances
- Included: Dishwasher, Disposal, Dryer, Electric Water Heater, Microwave, Range, Refrigerator, Washer
- Laundry: Inside, Laundry Room
Features
- Ceiling Fan(s), Crown Molding, Primary Bedroom Main Floor, Split Bedroom, Walk-In Closet(s)
- Flooring: Laminate, Tile
- Doors: Sliding Doors
- Windows: Window Treatments
- Has fireplace: No
Interior area
- Total structure area: 1,411
- Total interior livable area: 1,323 sqft
Property
Parking
- Total spaces: 2
- Parking features: Assigned, Covered, Guest
- Attached garage spaces: 2
Features
- Levels: One
- Stories: 1
- Patio & porch: Deck
- Exterior features: Balcony, Garden, Lighting, Storage
- Has spa: Yes
- Spa features: Heated, In Ground
- Has view: Yes
- View description: Water, Bay/Harbor - Full, Gulf/Ocean - Full
- Has water view: Yes
- Water view: Water,Bay/Harbor - Full,Gulf/Ocean - Full
- Body of water: SARASOTA BAY
Lot
- Features: City Lot, Level, Near Public Transit
Details
- Additional structures: Storage
- Parcel number: 2026053146
- Zoning: DTE
- Special conditions: None
Construction
Type & style
- Home type: Condo
- Property subtype: Condominium
Materials
- Block, Concrete, Stucco
- Foundation: Raised
- Roof: Concrete
Condition
- Completed
- New construction: No
- Year built: 2007
Utilities & green energy
- Sewer: Public Sewer
- Water: Public
- Utilities for property: Cable Connected, Electricity Connected, Public, Sewer Connected, Street Lights, Water Connected
Community & HOA
Community
- Features: Association Recreation - Owned, Community Mailbox, Deed Restrictions, Fitness Center, Pool
- Pet fee: $0 monthly
- Subdivision: ALINARI
HOA
- Has HOA: No
- Amenities included: Cable TV, Clubhouse, Elevator(s), Fitness Center, Maintenance, Pool, Recreation Facilities, Security, Spa/Hot Tub, Storage
- Services included: 24-Hour Guard, Cable TV, Common Area Taxes, Community Pool, Reserve Fund, Insurance, Internet, Maintenance Structure, Maintenance Grounds, Pest Control, Pool Maintenance, Recreational Facilities, Security, Sewer, Trash, Water
- HOA fee: $1,328 monthly
- HOA name: Stephen Slotnick
- HOA phone: 941-363-7772
Location
- Region: Sarasota
Financial & listing details
- Price per square foot: $752/sqft
- Tax assessed value: $962,300
- Annual tax amount: $14,047
- Date on market: 2/11/2026
- Cumulative days on market: 191 days
- Listing terms: Cash,Conventional
- Ownership: Condominium
- Total actual rent: 0
- Electric utility on property: Yes
- Road surface type: Paved
Estimated market value
Not available
Estimated sales range
Not available
Not available
Price history
| Date | Event | Price |
|---|---|---|
| 5/14/2026 | Price change | $995,000-4.8%$752/sqft |
Source:  Stellar MLS #A4680471 Report a problem Stellar MLS #A4680471 Report a problem | ||
| 3/30/2026 | Price change | $1,045,000-4.6%$790/sqft |
Source: Stellar MLS #A4680471 Report a problem | ||
| 3/5/2026 | Price change | $1,095,000-4.8%$828/sqft |
Source: Stellar MLS #A4680471 Report a problem | ||
| 2/11/2026 | Listed for sale | $1,150,000+64.3%$869/sqft |
Source: Stellar MLS #A4680471 Report a problem | ||
| 3/24/2021 | Sold | $700,000$529/sqft |
Source: Stellar MLS #A4492957 Report a problem | ||
| 3/8/2021 | Pending sale | $700,000$529/sqft |
Source: Stellar MLS #A4492957 Report a problem | ||
| 3/3/2021 | Listed for sale | $700,000+40%$529/sqft |
Source: Stellar MLS #A4492957 Report a problem | ||
| 2/22/2019 | Sold | $500,000-14.7%$378/sqft |
Source: Public Record Report a problem | ||
| 1/31/2019 | Pending sale | $586,000$443/sqft |
Source: Premier Sotheby's International Realty #A4419031 Report a problem | ||
| 11/14/2018 | Price change | $586,000-1.5%$443/sqft |
Source: PREMIER SOTHEBYS INTL REALTY #A4419031 Report a problem | ||
| 10/12/2018 | Listed for sale | $595,000+12.3%$450/sqft |
Source: Owner Report a problem | ||
| 1/18/2018 | Listing removed | $529,900$401/sqft |
Source: DALTON WADE INC. #A4199081 Report a problem | ||
| 10/18/2017 | Listed for sale | $529,900+29.2%$401/sqft |
Source: DALTON WADE INC. #A4199081 Report a problem | ||
| 3/31/2016 | Listing removed | $3,000$2/sqft |
Source: Michael Saunders & Company - Licensed Real Estate Broker Report a problem | ||
| 2/19/2016 | Price change | $3,000+7.1%$2/sqft |
Source: Michael Saunders & Company - Licensed Real Estate Broker Report a problem | ||
| 1/8/2016 | Price change | $2,800-3.4%$2/sqft |
Source: Owner Report a problem | ||
| 11/26/2015 | Listed for rent | $2,900+11.5%$2/sqft |
Source: Owner Report a problem | ||
| 2/16/2013 | Listing removed | $2,600$2/sqft |
Source: Michael Saunders & Company - Licensed Real Estate Broker Report a problem | ||
| 1/16/2013 | Sold | $410,000-5.7%$310/sqft |
Source: Public Record Report a problem | ||
| 1/15/2013 | Listed for rent | $2,600+4%$2/sqft |
Source: Michael Saunders & Company - Licensed Real Estate Broker Report a problem | ||
| 11/14/2012 | Listed for sale | $435,000$329/sqft |
Source: ALLISON JAMES ESTATES & HOMES #T2543597 Report a problem | ||
| 7/14/2011 | Listing removed | $2,500$2/sqft |
Source: Jennette Properites #A3941816 Report a problem | ||
| 4/7/2011 | Listed for rent | $2,500$2/sqft |
Source: Jennette Properites #A3941816 Report a problem | ||
Public tax history
| Year | Property taxes | Tax assessment |
|---|---|---|
| 2025 | $14,047 -4.8% | $962,300 -6.5% |
| 2024 | $14,757 +23.2% | $1,029,000 +33.8% |
| 2023 | $11,975 +18.8% | $769,290 +15.9% |
| 2022 | $10,081 +39.5% | $663,900 +46.3% |
| 2021 | $7,226 +5.2% | $453,700 +8.2% |
| 2020 | $6,869 +7% | $419,500 +7% |
| 2019 | $6,417 | $392,200 +2.2% |
| 2018 | $6,417 +1.8% | $383,900 -12% |
| 2017 | $6,303 -12.7% | $436,200 +5.6% |
| 2016 | $7,216 | $413,000 -2.5% |
| 2015 | $7,216 +10% | $423,700 +32.8% |
| 2014 | $6,558 +11.2% | $319,000 -8.4% |
| 2013 | $5,897 +16.5% | $348,200 +20.1% |
| 2012 | $5,060 +1.6% | $290,000 |
| 2011 | $4,980 -3.9% | $290,000 -2.4% |
| 2010 | $5,182 -28.6% | $297,100 -21% |
| 2009 | $7,255 | $376,000 -16.4% |
| 2008 | $7,255 | $450,000 |
Find assessor info on the county website
Monthly payment
Est. payment
Payment breakdown
Explore the cost of this home by adjusting the details. Changes won't be saved.Climate risks
Neighborhood: Rosemary District
Nearby schools
GreatSchools rating
- 7/10Alta Vista Elementary SchoolGrades: PK-5Distance: 2.1 mi
- 5/10Booker Middle SchoolGrades: 6-8Distance: 2.1 mi
- 3/10Booker High SchoolGrades: 9-12Distance: 1.6 mi
Schools provided by the listing agent
- Elementary: Alta Vista Elementary
- Middle: Booker Middle
- High: Booker High
Source: Stellar MLS. This data may not be complete. We recommend contacting the local school district to confirm school assignments for this home.
- $620,0002 bd2 ba1.3k sqft800 N Tamiami Trl UNIT 610, Sarasota, FL 34236Sold
- $645,0002 bd2 ba1.3k sqft800 N Tamiami Trl UNIT 602, Sarasota, FL 34236Sold
- $515,0002 bd2 ba1.3k sqft800 N Tamiami Trl UNIT 1506, Sarasota, FL 34236Sold
- $1,000,0002 bd2 ba1.3k sqft800 N Tamiami Trl UNIT 1415, Sarasota, FL 34236Sold
- $420,0001 bd2 ba1k sqft800 N Tamiami Trl UNIT 405, Sarasota, FL 34236Sold
- $995,0002 bd2 ba1.3k sqft800 N Tamiami Trl UNIT 1003, Sarasota, FL 34236Sold
- $620,0002 bd2 ba1.3k sqft800 N Tamiami Trl UNIT 402, Sarasota, FL 34236Sold
- $700,0002 bd3 ba1.9k sqft800 N Tamiami Trl UNIT 307, Sarasota, FL 34236Sold
- $1,160,0002 bd3 ba1.8k sqft800 N Tamiami Trl UNIT 1517, Sarasota, FL 34236Sold
A local agent can set up tours, give advice and negotiate with sellers.
Similar homes
- $1,399,0002 bd2 ba1.6k sqft888 BLVD OF THE ARTS #1008, SARASOTA, FL 34236For Sale

 MLS ID #A4703338, Tonna Gruber, KW SUNCOAST. Stellar MLS
 - $850,0002 bd2 ba1.5k sqft988 BLVD OF THE ARTS #1816, SARASOTA, FL 34236For Sale
 MLS ID #A4681842, Denise Conrad, RE/MAX ALLIANCE GROUP. Stellar MLS
 - $690,0002 bd2 ba1.3k sqft800 N TAMIAMI TRAIL #312, SARASOTA, FL 34236For Sale
 MLS ID #A4682076, Peter Laughlin, PREMIER SOTHEBY'S INTERNATIONAL REALTY. Stellar MLS
 - $575,0002 bd2 ba1.3k sqft800 N TAMIAMI TRAIL #910, SARASOTA, FL 34236For Sale
 MLS ID #A4681458, Jon Patella, WAGNER REALTY. Stellar MLS
 - $700,0002 bd2 ba1.4k sqft1771 RINGLING BOULEVARD #903, SARASOTA, FL 34236For SaleMLS ID #A4702381, Mary Baer, EXIT KING REALTY. Stellar MLS
- $589,0002 bd2 ba1.2k sqft101 S GULFSTREAM AVENUE #14D, SARASOTA, FL 34236For SaleMLS ID #A4702950, Mark Klecka, COLDWELL BANKER REALTY. Stellar MLS
- $899,9002 bd3 ba1.7k sqft100 CENTRAL AVENUE #H716, SARASOTA, FL 34236For SaleMLS ID #A4694485, Don Uffinger, III, KW SUNCOAST. Stellar MLS
- $1,249,0002 bd2 ba1.5k sqft50 CENTRAL AVENUE #15A, SARASOTA, FL 34236For SaleMLS ID #A4681474, Andy Scherer, KELLER WILLIAMS ON THE WATER S. Stellar MLS
- $1,195,0002 bd3 ba1.4k sqft111 S PINEAPPLE AVENUE #719, SARASOTA, FL 34236For SaleMLS ID #A4677833, Autumn Beckett, CENTURY 21 ROSEBAY. Stellar MLS
- $789,9003 bd2 ba1.8k sqft1771 RINGLING BOULEVARD #1001, SARASOTA, FL 34236For SaleMLS ID #A4701318, Tonna Gruber, KW SUNCOAST. Stellar MLS
- $1,350,0002 bd2 ba1.6k sqft50 CENTRAL AVENUE #14B, SARASOTA, FL 34236For SaleMLS ID #A4670232, Melissa Perrigoue, COLDWELL BANKER REALTY. Stellar MLS
- $799,0002 bd2 ba1.2k sqft707 S GULFSTREAM AVENUE #207, SARASOTA, FL 34236For SaleMLS ID #TB8535462, Blake Lindenmeyer, KELLER WILLIAMS ON THE WATER S. Stellar MLS
- $895,0002 bd2 ba1.8k sqft435 S GULFSTREAM AVENUE #1004, SARASOTA, FL 34236For SaleMLS ID #A4670726, Dianne Anderson, COMPASS FLORIDA LLC. Stellar MLS
- $775,0002 bd2 ba1.4k sqft1212 BENJAMIN FRANKLIN DRIVE #206, SARASOTA, FL 34236For SaleMLS ID #A4674893, Rory McDonald, PREFERRED SHORE LLC. Stellar MLS
- $695,0002 bd2 ba1.1k sqft800 BENJAMIN FRANKLIN DRIVE #110, SARASOTA, FL 34236For SaleMLS ID #A4680696, Jessie Hayre, BRIGHT REALTY. Stellar MLS
- $949,0002 bd2 ba1.4k sqft1000 LONGBOAT CLUB ROAD #403, LONGBOAT KEY, FL 34228For SaleMLS ID #A4680791, Judy Kepecz-Hays, COLDWELL BANKER REALTY. Stellar MLS
- $1,299,9992 bd2 ba1.6k sqft770 S PALM AVENUE #1804, SARASOTA, FL 34236For SaleMLS ID #TB8535455, Blake Lindenmeyer, KELLER WILLIAMS ON THE WATER S. Stellar MLS
- $1,250,0002 bd2 ba1.7k sqft340 S PALM AVENUE #14, SARASOTA, FL 34236For SaleMLS ID #A4690211, Lisa Otte, DOUGLAS ELLIMAN. Stellar MLS
- $875,0002 bd2 ba1.4k sqft1212 BENJAMIN FRANKLIN DRIVE #508, SARASOTA, FL 34236For SaleMLS ID #A4670029, Jason Moore, MICHAEL SAUNDERS & COMPANY. Stellar MLS
- $749,0002 bd2 ba1.2k sqft707 S GULFSTREAM AVENUE #602, SARASOTA, FL 34236For SaleMLS ID #T3544842, Laura-Lee Hubert, FITZ REAL ESTATE SERVICES. Stellar MLS
