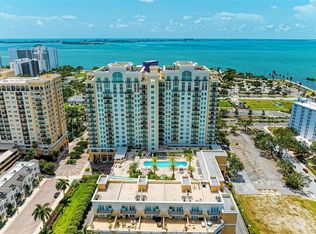
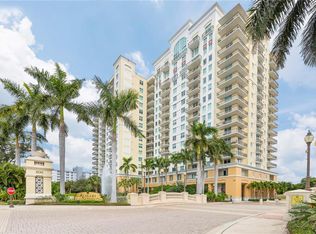
Experience enchanting evening sunsets from the comfort of your west-facing condo. This stunning 1-bedroom, 1.5-bath residence offers a perfect blend of peace, serenity & warmth. The open-concept features a contemporary kitchen with exquisite granite countertops, a lowered bar for casual dining, stainless steel appliances & ample cabinet space. Retreat to the generously sized primary suite, boasting two walk-in closets, a spa-like en suite bath complete with soaking tub & separate glass-enclosed shower. Stylish vinyl flooring throughout & convenient powder room for guests. Located in the prestigious Alinari, this pet-friendly community offers an impressive array of resort-style amenities. 24-hour concierge service, heated resort-style swimming pool & spa, cabanas & grilling areas. A state-of-the-art fitness center with saunas, theater/media room, library & billiards room. A wine cellar, conference room, business cener & clubroom/social lounge with catering kitchen. Guest suites, bike storage, climate-controlled storage, covered parking equipped with electric vehicle charging stations & on-site management complete the offerings. Steps away from Rosemary District & close to the beautiful Bay Park and the Van Wezel Performing Arts Hall, you will relish being near downtown's finest restaurants, boutique shopping, art galleries, and cultural attractions. Welcome to your Sarasota home!
Sold for $420,000
$420,000
800 N TAMIAMI TRAIL #405, SARASOTA, FL 34236
1beds
1,070sqft
Condominium
Built in 2007
-- sqft lot
$451,200 Zestimate®
$393/sqft
$2,847 Estimated rent
Home value
$451,200
$429,000 - $474,000
$2,847/mo
Zestimate® history
Owner options
List your home for rent
$2,847/mo
Rent Zestimate®
Find your next renter with Zillow Rental Manager. Plus, with online applications, you can quickly screen prospective tenants – for free.
$2,847/mo
Rent Zestimate®
Refinance and save
$3,776/mo
Est. payment
Refinancing to a lower rate could help reduce your monthly payments and save thousands over the life of the loan.
$3,776/mo
Est. payment
Explore your selling options
Work with a Zillow partner agent
Leverage their expertise and Zillow's premium Showcase listings to get your home seen by more buyers.
Get startedList with your own agent
Get your home in front of millions of buyers by listing it on Zillow.
Learn how to do itSell it yourself
Take full control of how buyers see your home on Zillow by listing For Sale by Owner (FSBO).
List your homeWhat's special
Exquisite granite countertopsGenerously sized primary suiteWest-facing condoSoaking tubCabanas and grilling areasContemporary kitchenStylish vinyl flooring throughout
Zillow last checked:
Listing updated:
Listed by:
Nancie Kalin 941-928-8833,
MICHAEL SAUNDERS & COMPANY 941-951-6660
Bought with:
Rosario Turnes, 3552919
FLORIDA REALTY OF MIAMI CORP
Source: Stellar MLS,MLS#: A4677207 Originating MLS: Sarasota - Manatee
Originating MLS: Sarasota - Manatee
Facts & features
Interior
Bedrooms & bathrooms
- Bedrooms: 1
- Bathrooms: 2
- Full bathrooms: 1
- 1/2 bathrooms: 1
Rooms
- Room types: Storage Rooms
Primary bedroom
- Features: Ceiling Fan(s), En Suite Bathroom, Walk-In Closet(s)
- Level: First
- Area: 280 Square Feet
- Dimensions: 16x17.5
Primary bathroom
- Features: Garden Bath, Tub with Separate Shower Stall
- Level: First
- Area: 112 Square Feet
- Dimensions: 14x8
Balcony porch lanai
- Level: First
- Area: 79.75 Square Feet
- Dimensions: 14.5x5.5
Dining room
- Level: First
- Area: 49 Square Feet
- Dimensions: 7x7
Foyer
- Level: First
- Area: 48.1 Square Feet
- Dimensions: 7.4x6.5
Kitchen
- Features: Breakfast Bar, Pantry
- Level: First
- Area: 140 Square Feet
- Dimensions: 14x10
Living room
- Features: Ceiling Fan(s)
- Level: First
- Area: 216 Square Feet
- Dimensions: 18x12
Heating
- Central
Cooling
- Central Air
Appliances
- Included: Dishwasher, Dryer, Microwave, Range, Refrigerator, Washer
- Laundry: Inside, Laundry Closet
Features
- Ceiling Fan(s), High Ceilings, Living Room/Dining Room Combo, Open Floorplan, Primary Bedroom Main Floor, Solid Surface Counters, Solid Wood Cabinets, Stone Counters, Walk-In Closet(s)
- Flooring: Vinyl
- Doors: Outdoor Grill, Sliding Doors
- Windows: Window Treatments
- Has fireplace: No
Interior area
- Total structure area: 1,158
- Total interior livable area: 1,070 sqft
Property
Parking
- Total spaces: 1
- Parking features: Assigned, Covered, Deeded, Guest, On Street
- Garage spaces: 1
- Has uncovered spaces: Yes
Features
- Levels: One
- Stories: 1
- Patio & porch: Covered, Patio
- Exterior features: Balcony, Dog Run, Irrigation System, Outdoor Grill
- Has view: Yes
- View description: Water, Bay/Harbor - Full, Intracoastal Waterway
- Has water view: Yes
- Water view: Water,Bay/Harbor - Full,Intracoastal Waterway
Lot
- Residential vegetation: Mature Landscaping
Details
- Additional structures: Storage
- Parcel number: 2026053036
- Zoning: DTB
- Special conditions: None
Construction
Type & style
- Home type: Condo
- Property subtype: Condominium
Materials
- Concrete
- Foundation: Raised
- Roof: Concrete,Other
Condition
- Completed
- New construction: No
- Year built: 2007
Utilities & green energy
- Sewer: Public Sewer
- Water: Public
- Utilities for property: Electricity Connected, Public, Sewer Connected, Water Connected
Community & HOA
Community
- Features: Buyer Approval Required, Clubhouse, Community Mailbox, Deed Restrictions, Gated Community - Guard, Pool
- Security: Fire Sprinkler System, Gated Community, Key Card Entry, Smoke Detector(s)
- Pet fee: $0 monthly
- Subdivision: ALINARI
HOA
- Has HOA: No
- Amenities included: Clubhouse, Elevator(s), Fitness Center, Lobby Key Required, Pool, Security, Spa/Hot Tub, Storage
- Services included: 24-Hour Guard, Common Area Taxes, Community Pool, Reserve Fund, Fidelity Bond, Insurance, Maintenance Structure, Maintenance Grounds, Manager, Pest Control, Pool Maintenance, Sewer, Trash, Water
- HOA fee: $1,053 monthly
- HOA name: Stephen Slotnick - Castle Management
- HOA phone: 941-363-7772
Location
- Region: Sarasota
Financial & listing details
- Price per square foot: $393/sqft
- Tax assessed value: $404,200
- Annual tax amount: $6,157
- Date on market: 1/7/2026
- Cumulative days on market: 118 days
- Listing terms: Cash,Conventional
- Ownership: Condominium
- Total actual rent: 0
- Electric utility on property: Yes
- Road surface type: Asphalt
Price history
| Date | Event | Price |
|---|---|---|
| 6/4/2026 | Sold | $420,000-11.6%$393/sqft |
Source:  Stellar MLS #A4677207 Report a problem Stellar MLS #A4677207 Report a problem | ||
| 5/6/2026 | Pending sale | $475,000$444/sqft |
Source: Stellar MLS #A4677207 Report a problem | ||
| 4/24/2026 | Price change | $475,000-7.8%$444/sqft |
Source: Stellar MLS #A4677207 Report a problem | ||
| 3/26/2026 | Price change | $515,000-1.9%$481/sqft |
Source: Stellar MLS #A4677207 Report a problem | ||
| 2/12/2026 | Price change | $525,000-3.7%$491/sqft |
Source: Stellar MLS #A4677207 Report a problem | ||
| 1/7/2026 | Listed for sale | $545,000-8.4%$509/sqft |
Source: Stellar MLS #A4677207 Report a problem | ||
| 9/15/2025 | Listing removed | $595,000$556/sqft |
Source: Stellar MLS #A4656334 Report a problem | ||
| 6/19/2025 | Listed for sale | $595,000+85.9%$556/sqft |
Source: Stellar MLS #A4656334 Report a problem | ||
| 10/8/2018 | Sold | $320,000-8.5%$299/sqft |
Source: Stellar MLS #A4410469 Report a problem | ||
| 9/14/2018 | Pending sale | $349,900$327/sqft |
Source: Michael Saunders & Company - Licensed Real Estate Broker #A4410469 Report a problem | ||
| 8/8/2018 | Listed for sale | $349,900+29.6%$327/sqft |
Source: Michael Saunders & Company - Licensed Real Estate Broker #A4410469 Report a problem | ||
| 4/7/2010 | Sold | $270,000-9.7%$252/sqft |
Source: Stellar MLS #A3920197 Report a problem | ||
| 2/18/2010 | Price change | $299,000-5.7%$279/sqft |
Source: RE/MAX Alliance Group #A3920197 Report a problem | ||
| 1/30/2010 | Listed for sale | $317,000+21.9%$296/sqft |
Source: RE/MAX Alliance Group #A3920197 Report a problem | ||
| 4/15/2009 | Sold | $260,000-43.4%$243/sqft |
Source: Public Record Report a problem | ||
| 2/23/2007 | Sold | $459,000$429/sqft |
Source: Stellar MLS #A342194 Report a problem | ||
Public tax history
| Year | Property taxes | Tax assessment |
|---|---|---|
| 2025 | $5,688 -4.9% | $404,200 -6.4% |
| 2024 | $5,979 +3.5% | $431,900 +33.9% |
| 2023 | $5,774 +12.9% | $322,465 +10% |
| 2022 | $5,113 +19.2% | $293,150 +10% |
| 2021 | $4,290 +3.6% | $266,500 +6.4% |
| 2020 | $4,143 +1.2% | $250,400 +1% |
| 2019 | $4,093 | $248,000 -2.5% |
| 2018 | $4,093 +14.3% | $254,251 +2.1% |
| 2017 | $3,582 -2.8% | $249,022 +2.1% |
| 2016 | $3,686 | $243,900 -1.9% |
| 2015 | $3,686 -19.5% | $248,500 +8.6% |
| 2014 | $4,579 +7.3% | $228,800 |
| 2013 | $4,268 +17% | $228,800 +10% |
| 2012 | $3,648 +1.7% | $208,000 |
| 2011 | $3,586 -7% | $208,000 -5.5% |
| 2010 | $3,854 -6.7% | $220,200 -0.2% |
| 2009 | $4,129 | $220,700 -12.8% |
| 2008 | $4,129 | $253,000 |
Find assessor info on the county website
Neighborhood: Rosemary District
Nearby homes
- $620,0002 bd2 ba1.3k sqft800 N Tamiami Trl UNIT 610, Sarasota, FL 34236Sold
- $645,0002 bd2 ba1.3k sqft800 N Tamiami Trl UNIT 602, Sarasota, FL 34236Sold
- $515,0002 bd2 ba1.3k sqft800 N Tamiami Trl UNIT 1506, Sarasota, FL 34236Sold
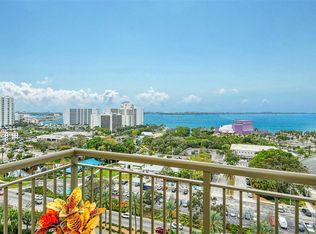
- $1,000,0002 bd2 ba1.3k sqft800 N Tamiami Trl UNIT 1415, Sarasota, FL 34236Sold
- $995,0002 bd2 ba1.3k sqft800 N Tamiami Trl UNIT 1003, Sarasota, FL 34236Sold
- $620,0002 bd2 ba1.3k sqft800 N Tamiami Trl UNIT 402, Sarasota, FL 34236Sold
- $700,0002 bd3 ba1.9k sqft800 N Tamiami Trl UNIT 307, Sarasota, FL 34236Sold
- $1,160,0002 bd3 ba1.8k sqft800 N Tamiami Trl UNIT 1517, Sarasota, FL 34236Sold
Nearby schools
GreatSchools rating
- 7/10Alta Vista Elementary SchoolGrades: PK-5Distance: 2.1 mi
- 5/10Booker Middle SchoolGrades: 6-8Distance: 2.1 mi
- 3/10Booker High SchoolGrades: 9-12Distance: 1.6 mi
Schools provided by the listing agent
- Elementary: Alta Vista Elementary
- Middle: Booker Middle
- High: Booker High
Source: Stellar MLS. This data may not be complete. We recommend contacting the local school district to confirm school assignments for this home.
Get a cash offer in 3 minutes
Find out how much your home could sell for in as little as 3 minutes with a no-obligation cash offer.
Estimated market value
$451,200
Get a cash offer in 3 minutes
Find out how much your home could sell for in as little as 3 minutes with a no-obligation cash offer.
Estimated market value
$451,200
- Florida
- Sarasota County
- Sarasota
- 34236
- Rosemary District
- 800 N TAMIAMI TRAIL Unit 405
Nearby cities
Nearby neighborhoods
Nearby zip codes
Other Sarasota Topics
