Virtually Staged. An exceptional residence offering the scale and livability of a single-family home within a full-service community. This expansive, west-facing home spans 1,911 square feet and is thoughtfully designed with high ceilings, large windows, and abundant natural light. The open, flexible floor plan allows for multiple gracious living and sitting areas, or the opportunity to create a third bedroom — offering rare versatility to suit an evolving lifestyle. A wraparound, west-facing balcony — accessible from both the living room and the primary suite — extends the living space outdoors and showcases beautiful water and treetop views, perfect for enjoying sunset skies. The primary suite provides a serene retreat, while the additional rooms offer comfort and flexibility for guests, work, or creative use. A temperature-controlled storage unit is included for added convenience. Enjoy effortless access to the third-floor amenities, including a resort-style lap pool and spa, a state-of-the-art fitness center, and men’s and women’s saunas. The building delivers an elevated downtown lifestyle with 24/7 concierge service, on-site guest parking, guest suites, wine room, library, club room, business and conference facilities, a game room with pool table, and a brand-new private movie theater with stadium seating. A rare opportunity to experience refined, resort-inspired living where comfort, space, and lifestyle converge.
Sold for $700,000
$700,000
800 N TAMIAMI TRAIL #307, SARASOTA, FL 34236
2beds
1,911sqft
Condominium
Built in 2007
-- sqft lot
$699,900 Zestimate®
$366/sqft
$5,111 Estimated rent
Home value
$699,900
$644,000 - $763,000
$5,111/mo
Zestimate® history
Owner options
List your home for rent
$5,111/mo
Rent Zestimate®
Find your next renter with Zillow Rental Manager. Plus, with online applications, you can quickly screen prospective tenants – for free.
$5,111/mo
Rent Zestimate®
Refinance and save
$6,387/mo
Est. payment
Refinancing to a lower rate could help reduce your monthly payments and save thousands over the life of the loan.
$6,387/mo
Est. payment
Explore your selling options
Work with a Zillow partner agent
Leverage their expertise and Zillow's premium Showcase listings to get your home seen by more buyers.
Get startedList with your own agent
Get your home in front of millions of buyers by listing it on Zillow.
Learn how to do itSell it yourself
Take full control of how buyers see your home on Zillow by listing For Sale by Owner (FSBO).
List your homeWhat's special
Abundant natural lightHigh ceilingsLarge windowsOpen flexible floor planWraparound west-facing balcony
Zillow last checked:
Listing updated:
Listed by:
Lisa Allen 312-848-1636,
MICHAEL SAUNDERS & COMPANY 941-951-6660
Bought with:
Non-Member Agent
STELLAR NON-MEMBER OFFICE
Source: Stellar MLS,MLS#: A4676227 Originating MLS: Sarasota - Manatee
Originating MLS: Sarasota - Manatee
Facts & features
Interior
Bedrooms & bathrooms
- Bedrooms: 2
- Bathrooms: 3
- Full bathrooms: 2
- 1/2 bathrooms: 1
Rooms
- Room types: Den/Library/Office, Family Room
Primary bedroom
- Features: Walk-In Closet(s)
- Level: First
- Area: 180 Square Feet
- Dimensions: 12x15
Bedroom 2
- Features: Built-in Closet
- Level: First
- Area: 132 Square Feet
- Dimensions: 12x11
Den
- Level: First
- Area: 90 Square Feet
- Dimensions: 9x10
Dining room
- Level: First
- Area: 176 Square Feet
- Dimensions: 11x16
Family room
- Level: First
- Area: 221 Square Feet
- Dimensions: 17x13
Kitchen
- Features: Breakfast Bar
- Level: First
- Area: 110 Square Feet
- Dimensions: 11x10
Laundry
- Level: First
- Area: 30 Square Feet
- Dimensions: 6x5
Living room
- Level: First
- Area: 300 Square Feet
- Dimensions: 15x20
Heating
- Central
Cooling
- Central Air
Appliances
- Included: Dishwasher, Disposal, Dryer, Microwave, Range, Refrigerator, Washer
- Laundry: Inside, Laundry Room
Features
- Ceiling Fan(s), High Ceilings, Open Floorplan, Primary Bedroom Main Floor, Split Bedroom, Stone Counters, Thermostat, Walk-In Closet(s)
- Flooring: Laminate
- Doors: Outdoor Grill
- Has fireplace: No
Interior area
- Total structure area: 2,080
- Total interior livable area: 1,911 sqft
Property
Parking
- Total spaces: 1
- Parking features: Assigned, Common, Covered, Electric Vehicle Charging Station(s), Garage Door Opener, Guest, Off Street, Reserved
- Attached garage spaces: 1
Features
- Levels: One
- Stories: 1
- Exterior features: Balcony, Courtyard, Dog Run, Irrigation System, Outdoor Grill, Rain Gutters, Sidewalk
- Spa features: Heated, In Ground
- Has view: Yes
- View description: Park/Greenbelt, Water, Bay/Harbor - Partial
- Has water view: Yes
- Water view: Water,Bay/Harbor - Partial
Details
- Parcel number: 2026053019
- Zoning: DTB
- Special conditions: None
Construction
Type & style
- Home type: Condo
- Property subtype: Condominium
Materials
- Concrete, Stucco
- Foundation: Raised
- Roof: Concrete
Condition
- Completed
- New construction: No
- Year built: 2007
Utilities & green energy
- Sewer: Public Sewer
- Water: Public
- Utilities for property: BB/HS Internet Available, Cable Connected, Electricity Connected, Public, Sewer Connected, Street Lights, Water Connected
Community & HOA
Community
- Features: Buyer Approval Required, Clubhouse, Dog Park, Fitness Center, Gated Community - Guard, Park, Pool, Sidewalks, Wheelchair Access
- Pet fee: $0 monthly
- Subdivision: ALINARI
HOA
- Has HOA: No
- Amenities included: Cable TV, Clubhouse, Elevator(s), Fitness Center, Gated, Lobby Key Required, Maintenance, Pool, Sauna, Security, Spa/Hot Tub, Storage, Wheelchair Access
- Services included: 24-Hour Guard, Cable TV, Common Area Taxes, Community Pool, Reserve Fund, Insurance, Internet, Maintenance Structure, Maintenance Grounds, Manager, Pest Control, Pool Maintenance, Recreational Facilities, Security, Sewer, Trash, Water
- HOA fee: $1,845 monthly
- Second HOA name: Rosemary Place Master Association
Location
- Region: Sarasota
Financial & listing details
- Price per square foot: $366/sqft
- Tax assessed value: $713,400
- Annual tax amount: $10,844
- Date on market: 1/6/2026
- Cumulative days on market: 764 days
- Ownership: Condominium
- Total actual rent: 0
- Electric utility on property: Yes
- Road surface type: Paved
Price history
| Date | Event | Price |
|---|---|---|
| 7/31/2026 | Sold | $700,000-11.3%$366/sqft |
Source:  Stellar MLS #A4676227 Report a problem Stellar MLS #A4676227 Report a problem | ||
| 7/8/2026 | Contingent | $789,000$413/sqft |
Source: Stellar MLS #A4676227 Report a problem | ||
| 5/21/2026 | Pending sale | $789,000$413/sqft |
Source: Stellar MLS #A4676227 Report a problem | ||
| 2/27/2026 | Price change | $789,000-11.6%$413/sqft |
Source: Stellar MLS #A4676227 Report a problem | ||
| 2/11/2026 | Price change | $892,500-0.3%$467/sqft |
Source: Stellar MLS #A4676227 Report a problem | ||
| 1/6/2026 | Listed for sale | $895,000-5.8%$468/sqft |
Source: Stellar MLS #A4676227 Report a problem | ||
| 12/8/2025 | Listing removed | $4,000$2/sqft |
Source: Stellar MLS #A4670123 Report a problem | ||
| 10/30/2025 | Listed for rent | $4,000$2/sqft |
Source: Stellar MLS #A4670123 Report a problem | ||
| 7/8/2025 | Listing removed | $4,000$2/sqft |
Source: Stellar MLS #A4652672 Report a problem | ||
| 6/26/2025 | Price change | $950,000-4.5%$497/sqft |
Source: Stellar MLS #A4629201 Report a problem | ||
| 5/24/2025 | Listed for rent | $4,000-38.5%$2/sqft |
Source: Stellar MLS #A4652672 Report a problem | ||
| 5/16/2025 | Price change | $995,000-0.4%$521/sqft |
Source: Stellar MLS #A4629201 Report a problem | ||
| 2/19/2025 | Price change | $999,000-9.2%$523/sqft |
Source: Stellar MLS #A4629201 Report a problem | ||
| 11/14/2024 | Listed for sale | $1,100,000-4.3%$576/sqft |
Source: Stellar MLS #A4629201 Report a problem | ||
| 9/27/2024 | Listing removed | $1,150,000$602/sqft |
Source: Stellar MLS #A4603347 Report a problem | ||
| 8/15/2024 | Price change | $1,150,000-4.2%$602/sqft |
Source: Stellar MLS #A4603347 Report a problem | ||
| 6/29/2024 | Price change | $1,200,000-4%$628/sqft |
Source: Stellar MLS #A4603347 Report a problem | ||
| 4/9/2024 | Price change | $1,250,000-3.8%$654/sqft |
Source: Stellar MLS #A4603347 Report a problem | ||
| 3/15/2024 | Listed for sale | $1,299,000+30.6%$680/sqft |
Source: Stellar MLS #A4603347 Report a problem | ||
| 4/18/2022 | Sold | $995,000$521/sqft |
Source: Public Record Report a problem | ||
| 2/3/2022 | Pending sale | $995,000$521/sqft |
Source: Stellar MLS #A4523832 Report a problem | ||
| 1/31/2022 | Listed for sale | $995,000+24.5%$521/sqft |
Source: Stellar MLS #A4523832 Report a problem | ||
| 1/12/2021 | Listing removed | -- |
Source: Stellar MLS Report a problem | ||
| 1/27/2018 | Price change | $6,500+18.2%$3/sqft |
Source: JENNETTE PROPERTIES INC #A4192712 Report a problem | ||
| 11/15/2017 | Listed for rent | $5,500$3/sqft |
Source: JENNETTE PROPERTIES INC #A4192712 Report a problem | ||
| 2/23/2007 | Sold | $799,000$418/sqft |
Source: Stellar MLS #A342235 Report a problem | ||
Public tax history
| Year | Property taxes | Tax assessment |
|---|---|---|
| 2025 | $11,066 +0.5% | $713,400 -6.8% |
| 2024 | $11,013 -6.8% | $765,400 -1.7% |
| 2023 | $11,816 +36.8% | $778,900 +59.4% |
| 2022 | $8,637 +20.7% | $488,620 +10% |
| 2021 | $7,155 -8.2% | $444,200 -6.1% |
| 2020 | $7,797 +0.8% | $473,100 +0.6% |
| 2019 | $7,734 | $470,500 +6.1% |
| 2018 | $7,734 +5.6% | $443,600 |
| 2017 | $7,327 -1.5% | $443,600 +5.6% |
| 2016 | $7,436 | $420,000 -2.8% |
| 2015 | $7,436 +9.9% | $432,200 +21.7% |
| 2014 | $6,764 +6.3% | $355,100 |
| 2013 | $6,362 +5.2% | $355,100 +3.1% |
| 2012 | $6,049 +1.6% | $344,300 |
| 2011 | $5,956 -6.8% | $344,300 -5.5% |
| 2010 | $6,391 -39.6% | $364,500 -27% |
| 2009 | $10,585 | $499,600 -24% |
| 2008 | $10,585 | $657,500 |
Find assessor info on the county website
Neighborhood: Rosemary District
Nearby homes
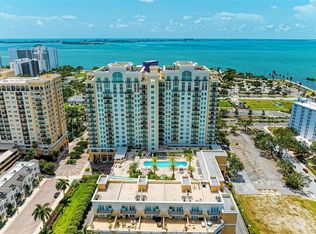
- $620,0002 bd2 ba1.3k sqft800 N Tamiami Trl UNIT 610, Sarasota, FL 34236Sold
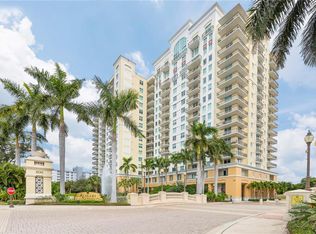
- $645,0002 bd2 ba1.3k sqft800 N Tamiami Trl UNIT 602, Sarasota, FL 34236Sold
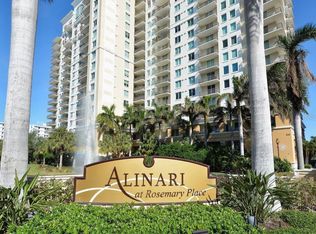
- $515,0002 bd2 ba1.3k sqft800 N Tamiami Trl UNIT 1506, Sarasota, FL 34236Sold
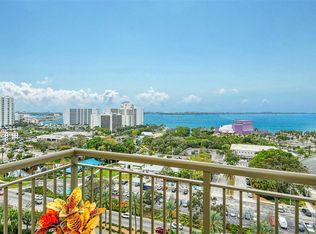
- $1,000,0002 bd2 ba1.3k sqft800 N Tamiami Trl UNIT 1415, Sarasota, FL 34236Sold
- $420,0001 bd2 ba1k sqft800 N Tamiami Trl UNIT 405, Sarasota, FL 34236Sold
- $995,0002 bd2 ba1.3k sqft800 N Tamiami Trl UNIT 1003, Sarasota, FL 34236Sold
- $620,0002 bd2 ba1.3k sqft800 N Tamiami Trl UNIT 402, Sarasota, FL 34236Sold
- $1,160,0002 bd3 ba1.8k sqft800 N Tamiami Trl UNIT 1517, Sarasota, FL 34236Sold
Nearby schools
GreatSchools rating
- 7/10Alta Vista Elementary SchoolGrades: PK-5Distance: 2.1 mi
- 5/10Booker Middle SchoolGrades: 6-8Distance: 2.1 mi
- 3/10Booker High SchoolGrades: 9-12Distance: 1.6 mi
Schools provided by the listing agent
- Elementary: Bay Haven Sch of Basics Plus Elementary
- Middle: Booker Middle
- High: Booker High
Source: Stellar MLS. This data may not be complete. We recommend contacting the local school district to confirm school assignments for this home.
Get a cash offer in 3 minutes
Find out how much your home could sell for in as little as 3 minutes with a no-obligation cash offer.
Estimated market value
$699,900
Get a cash offer in 3 minutes
Find out how much your home could sell for in as little as 3 minutes with a no-obligation cash offer.
Estimated market value
$699,900
- Florida
- Sarasota County
- Sarasota
- 34236
- Rosemary District
- 800 N TAMIAMI TRAIL Unit 307
Nearby cities
Nearby neighborhoods
Nearby zip codes
Other Sarasota Topics
