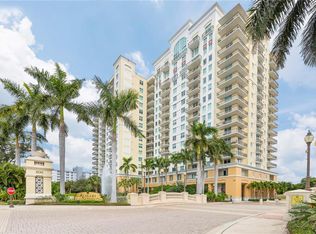
**FURNISHED & TURNKEY**Available now- a Luxury High Rise Condo in Downtown Sarasota in the very popular ROSEMARY DISTRICT. The location cannot be beat- you are right in the heart of DOWNTOWN- able to walk to the CULTURAL District, downtown restaurants & boutiques, across from the Bay and a short drive to Lido Beach and St Armands Circle! This 2 bedroom 2 bathroom BEAUTY is located on the 6th floor facing East! With beautiful wood like plank tile throughout the living areas- this condo boasts an abundance of natural light! Enjoy a large open concept kitchen with huge breakfast bar, granite countertops & lots of cabinetry. Kitchen opens up to the spacious living room and dining room- this is the perfect home to entertain! Laundry room doubles as a utility room and has a desk or makes a great drop station. The master suite is spacious and enjoys views of the city and pool. Attached to the master bedroom is the en suite that includes a custom built in closet, soaking tub, walk in shower and dual vanities! The guest bedroom is also spacious, enjoys views of pool and city and close access to the guest bathroom- which has a spacious vanity and large walk in shower. Plantation shutters throughout. The ALINARI building has all the luxuries and conveniences one could want! With a 24-hour doorman and concierge service, designated parking in an underground facility that is both secure and convenient, a storage locker for items, separate bike storage, EV charging stations, and even on-site guest suites for visitors. Enjoy access to a heated resort-style swimming pool, whirlpool spa, fitness room, saunas, a billiard/game room, club room, library, movie theater with stadium seating, temperature-controlled wine cellar. Need a space to work? There are 2 conference rooms, computers, and a full-sized copier for residents to use. Pet friendly- each unit can have 2 dogs or cats and there is a dog run for residents.
Sold for $620,000
$620,000
800 N TAMIAMI TRAIL #610, SARASOTA, FL 34236
2beds
1,323sqft
Condominium
Built in 2007
-- sqft lot
$581,800 Zestimate®
$469/sqft
$3,465 Estimated rent
Home value
$581,800
$541,000 - $628,000
$3,465/mo
Zestimate® history
Owner options
List your home for rent
$3,465/mo
Rent Zestimate®
Find your next renter with Zillow Rental Manager. Plus, with online applications, you can quickly screen prospective tenants – for free.
$3,465/mo
Rent Zestimate®
Refinance and save
$5,082/mo
Est. payment
Refinancing to a lower rate could help reduce your monthly payments and save thousands over the life of the loan.
$5,082/mo
Est. payment
Explore your selling options
Work with a Zillow partner agent
Leverage their expertise and Zillow's premium Showcase listings to get your home seen by more buyers.
Get startedList with your own agent
Get your home in front of millions of buyers by listing it on Zillow.
Learn how to do itSell it yourself
Take full control of how buyers see your home on Zillow by listing For Sale by Owner (FSBO).
List your homeWhat's special
Movie theaterHeated resort-style swimming poolStadium seatingFitness roomGuest suitesWhirlpool spaGranite countertops
Zillow last checked:
Listing updated:
Listed by:
Christina Burns 941-451-9247,
EXIT KING REALTY 941-497-6060,
Lauren Fus 941-726-8208,
EXIT KING REALTY
Bought with:
Lauren Fus, 3155998
EXIT KING REALTY
Christina Burns, 3282799
EXIT KING REALTY
Source: Stellar MLS,MLS#: N6129318 Originating MLS: Venice
Originating MLS: Venice
Facts & features
Interior
Bedrooms & bathrooms
- Bedrooms: 2
- Bathrooms: 2
- Full bathrooms: 2
Rooms
- Room types: Storage Rooms
Primary bedroom
- Features: Walk-In Closet(s)
- Level: First
- Dimensions: 15x15
Bedroom 2
- Features: Built-in Closet
- Level: First
- Dimensions: 13x13
Primary bathroom
- Features: Dual Sinks, Tub with Separate Shower Stall
- Level: First
- Dimensions: 16x13
Dining room
- Level: First
- Dimensions: 8x9
Kitchen
- Features: Breakfast Bar
- Level: First
- Dimensions: 8x12
Living room
- Level: First
- Dimensions: 15x15
Heating
- Central
Cooling
- Central Air
Appliances
- Included: Dishwasher, Disposal, Dryer, Electric Water Heater, Microwave, Range, Range Hood, Refrigerator, Washer
Features
- Ceiling Fan(s), Elevator, High Ceilings, Living Room/Dining Room Combo, Solid Wood Cabinets, Stone Counters, Walk-In Closet(s)
- Flooring: Carpet, Hardwood
- Windows: Blinds, Thermal Windows, Window Treatments
- Has fireplace: No
- Furnished: Yes
Interior area
- Total structure area: 1,411
- Total interior livable area: 1,323 sqft
Property
Parking
- Total spaces: 1
- Parking features: Assigned, Covered, Driveway, Garage Door Opener
- Garage spaces: 1
- Has uncovered spaces: Yes
Accessibility
- Accessibility features: Customized Wheelchair Accessible
Features
- Levels: One
- Stories: 1
- Exterior features: Balcony
- Pool features: Heated, In Ground
- Has spa: Yes
- Spa features: Heated
- Has view: Yes
- View description: Pool
Lot
- Size: 2.18 Acres
- Features: Near Public Transit
Details
- Parcel number: 2026053069
- Zoning: DTB
- Special conditions: None
Construction
Type & style
- Home type: Condo
- Architectural style: Traditional
- Property subtype: Condominium
Materials
- Block, Stucco
- Foundation: Slab
- Roof: Built-Up,Membrane
Condition
- Completed
- New construction: No
- Year built: 2007
Utilities & green energy
- Sewer: Public Sewer
- Water: Public
- Utilities for property: BB/HS Internet Available, Cable Connected, Public, Sprinkler Meter, Street Lights
Community & HOA
Community
- Features: Buyer Approval Required, Fitness Center, Pool
- Security: Smoke Detector(s)
- Pet fee: $0 monthly
- Subdivision: ALINARI
HOA
- Has HOA: Yes
- Amenities included: Elevator(s), Fitness Center, Maintenance, Security, Spa/Hot Tub, Storage
- Services included: Cable TV, Reserve Fund, Fidelity Bond, Insurance, Maintenance Structure, Maintenance Grounds, Manager, Recreational Facilities, Security, Trash
- HOA fee: $1,066 monthly
- HOA name: Association
- HOA phone: 941-363-7772
Location
- Region: Sarasota
Financial & listing details
- Price per square foot: $469/sqft
- Tax assessed value: $468,400
- Annual tax amount: $6,493
- Date on market: 11/1/2023
- Cumulative days on market: 6 days
- Listing terms: Cash,Conventional
- Ownership: Fee Simple
- Total actual rent: 0
- Road surface type: Paved
Price history
| Date | Event | Price |
|---|---|---|
| 12/19/2023 | Sold | $620,000-4.6%$469/sqft |
Source:  Stellar MLS #N6129318 Report a problem Stellar MLS #N6129318 Report a problem | ||
| 11/8/2023 | Pending sale | $650,000$491/sqft |
Source: Stellar MLS #N6129318 Report a problem | ||
| 11/1/2023 | Listed for sale | $650,000+55.7%$491/sqft |
Source: Stellar MLS #N6129318 Report a problem | ||
| 10/27/2020 | Sold | $417,500-1.8%$316/sqft |
Source: Public Record Report a problem | ||
| 9/23/2020 | Pending sale | $425,000$321/sqft |
Source: COLDWELL BANKER REALTY #A4473514 Report a problem | ||
| 7/27/2020 | Listed for sale | $425,000+10.4%$321/sqft |
Source: COLDWELL BANKER REALTY #A4473514 Report a problem | ||
| 4/3/2015 | Sold | $385,000-3.7%$291/sqft |
Source: Stellar MLS #A3994553 Report a problem | ||
| 3/26/2015 | Pending sale | $399,900$302/sqft |
Source: MY REALTY COMPANY #A3994553 Report a problem | ||
| 1/14/2015 | Price change | $399,900-7%$302/sqft |
Source: My Realty Company #A3994553 Report a problem | ||
| 4/8/2014 | Listing removed | $2,100$2/sqft |
Source: MY REALTY COMPANY #A3990434 Report a problem | ||
| 3/15/2014 | Listed for sale | $429,900+10.5%$325/sqft |
Source: My Realty Company #A3994553 Report a problem | ||
| 2/19/2014 | Price change | $2,100-4.5%$2/sqft |
Source: MY REALTY COMPANY #A3990434 Report a problem | ||
| 1/25/2014 | Price change | $2,200+10%$2/sqft |
Source: MY REALTY COMPANY #A3990434 Report a problem | ||
| 1/10/2014 | Listed for rent | $2,000+11.1%$2/sqft |
Source: My Realty Company #A3990434 Report a problem | ||
| 1/25/2012 | Listing removed | $1,800$1/sqft |
Source: My Realty Company #A3953748 Report a problem | ||
| 1/4/2012 | Listed for rent | $1,800-10%$1/sqft |
Source: My Realty Company #A3953748 Report a problem | ||
| 11/19/2011 | Listing removed | $2,000$2/sqft |
Source: My Realty Company #A3949705 Report a problem | ||
| 10/7/2011 | Listed for rent | $2,000$2/sqft |
Source: My Realty Company #A3949705 Report a problem | ||
| 9/23/2009 | Listing removed | $389,000$294/sqft |
Source: Michael Saunders & Companyr #3905005 Report a problem | ||
| 3/23/2009 | Listed for sale | $389,000-20.4%$294/sqft |
Source: Michael Saunders & Companyr #3905005 Report a problem | ||
| 2/20/2007 | Sold | $489,000$370/sqft |
Source: Public Record Report a problem | ||
Public tax history
| Year | Property taxes | Tax assessment |
|---|---|---|
| 2025 | $6,697 -5.1% | $468,400 -6.7% |
| 2024 | $7,054 +8.6% | $502,200 +8.4% |
| 2023 | $6,493 +2.8% | $463,397 +3% |
| 2022 | $6,314 +23.3% | $449,900 +41.5% |
| 2021 | $5,120 +5.4% | $317,900 +8.4% |
| 2020 | $4,857 +1% | $293,200 +0.7% |
| 2019 | $4,810 | $291,100 -2.8% |
| 2018 | $4,810 -3% | $299,600 -10% |
| 2017 | $4,959 +1.5% | $332,900 +5.6% |
| 2016 | $4,884 | $315,200 +7.3% |
| 2015 | $4,884 +9.9% | $293,700 +33.2% |
| 2014 | $4,442 +7.2% | $220,440 |
| 2013 | $4,144 +16.4% | $220,440 +10% |
| 2012 | $3,560 +1.7% | $200,400 |
| 2011 | $3,500 -3.5% | $200,400 -1.9% |
| 2010 | $3,626 -39.5% | $204,200 -31.4% |
| 2009 | $5,994 | $297,800 -19.4% |
| 2008 | $5,994 | $369,500 |
Find assessor info on the county website
Neighborhood: Rosemary District
Nearby homes
- $645,0002 bd2 ba1.3k sqft800 N Tamiami Trl UNIT 602, Sarasota, FL 34236Sold
- $515,0002 bd2 ba1.3k sqft800 N Tamiami Trl UNIT 1506, Sarasota, FL 34236Sold
- $1,000,0002 bd2 ba1.3k sqft800 N Tamiami Trl UNIT 1415, Sarasota, FL 34236Sold
- $420,0001 bd2 ba1k sqft800 N Tamiami Trl UNIT 405, Sarasota, FL 34236Sold

- $995,0002 bd2 ba1.3k sqft800 N Tamiami Trl UNIT 1003, Sarasota, FL 34236Sold
- $620,0002 bd2 ba1.3k sqft800 N Tamiami Trl UNIT 402, Sarasota, FL 34236Sold
- $700,0002 bd3 ba1.9k sqft800 N Tamiami Trl UNIT 307, Sarasota, FL 34236Sold
- $1,160,0002 bd3 ba1.8k sqft800 N Tamiami Trl UNIT 1517, Sarasota, FL 34236Sold
Nearby schools
GreatSchools rating
- 7/10Alta Vista Elementary SchoolGrades: PK-5Distance: 2.1 mi
- 5/10Booker Middle SchoolGrades: 6-8Distance: 2.1 mi
- 3/10Booker High SchoolGrades: 9-12Distance: 1.6 mi
Get a cash offer in 3 minutes
Find out how much your home could sell for in as little as 3 minutes with a no-obligation cash offer.
Estimated market value
$581,800
Get a cash offer in 3 minutes
Find out how much your home could sell for in as little as 3 minutes with a no-obligation cash offer.
Estimated market value
$581,800
- Florida
- Sarasota County
- Sarasota
- 34236
- Rosemary District
- 800 N TAMIAMI TRAIL Unit 610
Nearby cities
Nearby neighborhoods
Nearby zip codes
Other Sarasota Topics
