Experience the essence of Sarasota’s urban living in this exquisitely updated turn-key furnished, two-bedroom, two-bath residence at Plaza Five Points, one of the city’s most sought-after addresses in the heart of Downtown. Spanning 1,671 square feet, this beautifully appointed split-floor plan residence combines elegant design and modern upgrades. Need additional space for guests? Reserve the fully appointed Guest Suite on the amenity floor, where your guests can enjoy a kitchenette and walk-out onto the pool deck for sunshine, sunsets and views. The chef-inspired kitchen is a masterpiece of coastal refinement, featuring GE Profile stainless steel appliances, Kohler fixtures, and an Ann Sacks designer tile backsplash. Polished quartz countertops create a sleek, inviting surface for entertaining, while the open-concept layout flows effortlessly into the dining and living areas. A custom solid maple built-in adds architectural warmth and sophistication, perfect for displaying art, books, or media. Enjoy outdoor living space on your expansive private terrace, accessible from both bedrooms and the living room, offering views of Sarasota Bay and the vibrant city skyline. Three sets of impact-glass sliders provide maximum year-round safety and peace of mind. The primary suite is a tranquil retreat featuring motorized window shade providing effortless privacy and light control, creating a restful atmosphere day or night. A cozy sitting area that doubles as a reading nook or home office, and can easily be converted into an additional walk-in closet space. Both bathrooms showcase Kohler fixtures and sinks, while the guest bath features a custom solid oak vanity with artisan craftsmanship. The custom features and upgrades are a must-see! At Plaza Five Points, you’ll enjoy concierge service, on-site management, secure gated parking (2 spots), temperature controlled storage room. Resort-style amenities including a heated pool, state-of-the-art fitness center, and modernized and updated community room, currently under construction. A Guest Suite is available on a first-come, first-served basis. The mixed-use commercial parking and elevators are separated from the homeowner units. This property represents a rare opportunity to own a piece of downtown Sarasota’s lifestyle, steps away from dining, theatre, boutique shopping and Whole Foods.
For sale
Price cut: $50K (6/25)
$1,350,000
50 CENTRAL AVENUE #14B, SARASOTA, FL 34236
2beds
1,671sqft
:
Get pre-qualified$10,074/mo
Condominium
Built in 2005
-- sqft lot
$1,265,700 Zestimate®
$808/sqft
$1,754/mo HOA
What's special
Polished quartz countertopsKohler fixturesChef-inspired kitchen
- 130 days |
- 175 |
- 6 |
Zillow last checked:
Listing updated:
Listed by:
Melissa Perrigoue 941-894-7165,
COLDWELL BANKER REALTY 941-383-6411
Source: Stellar MLS,MLS#: A4670232 Originating MLS: Sarasota - Manatee
Originating MLS: Sarasota - Manatee
Facts & features
Interior
Bedrooms & bathrooms
- Bedrooms: 2
- Bathrooms: 2
- Full bathrooms: 2
Rooms
- Room types: Bonus Room
Primary bedroom
- Features: Ceiling Fan(s), En Suite Bathroom, Walk-In Closet(s)
- Level: First
- Area: 195 Square Feet
- Dimensions: 15x13
Bedroom 2
- Features: Ceiling Fan(s), Coat Closet
- Level: First
- Area: 192 Square Feet
- Dimensions: 16x12
Primary bathroom
- Features: Bath With Whirlpool, Built-In Shower Bench, Dual Sinks, Exhaust Fan, Multiple Shower Heads, Rain Shower Head, Water Closet/Priv Toilet, Linen Closet
- Level: First
- Area: 195 Square Feet
- Dimensions: 15x13
Bathroom 2
- Features: Multiple Shower Heads, Rain Shower Head, Shower No Tub, No Closet
- Level: First
- Area: 80 Square Feet
- Dimensions: 10x8
Dining room
- Features: No Closet
- Level: First
- Area: 144 Square Feet
- Dimensions: 16x9
Kitchen
- Features: Breakfast Bar, Tall Countertops, Built-in Closet
- Level: First
- Area: 108 Square Feet
- Dimensions: 12x9
Laundry
- Features: Built-In Shelving, Other, Storage Closet
- Level: First
- Area: 77 Square Feet
- Dimensions: 11x7
Living room
- Features: Built-In Shelving, Ceiling Fan(s)
- Level: First
- Area: 270 Square Feet
- Dimensions: 18x15
Heating
- Electric
Cooling
- Central Air, Humidity Control
Appliances
- Included: Oven, Convection Oven, Cooktop, Dishwasher, Disposal, Dryer, Electric Water Heater, Exhaust Fan, Freezer, Ice Maker, Microwave, Range, Range Hood, Refrigerator, Tankless Water Heater, Washer
- Laundry: Laundry Room, Same Floor As Condo Unit
Features
- Built-in Features, Ceiling Fan(s), Crown Molding, Eating Space In Kitchen, High Ceilings, Kitchen/Family Room Combo, Open Floorplan, Primary Bedroom Main Floor, Solid Surface Counters, Split Bedroom, Walk-In Closet(s)
- Flooring: Ceramic Tile, Engineered Hardwood
- Doors: Outdoor Grill, Outdoor Kitchen, Outdoor Shower, Sliding Doors
- Has fireplace: No
- Furnished: Yes
Interior area
- Total structure area: 2,009
- Total interior livable area: 1,671 sqft
Video & virtual tour
Property
Parking
- Total spaces: 2
- Parking features: Assigned, Covered, Deeded, Garage Door Opener, Guest, Off Street, On Street, Other, Portico, Tandem, Valet
- Garage spaces: 2
- Has uncovered spaces: Yes
Features
- Levels: Three Or More
- Stories: 3
- Exterior features: Balcony, Lighting, Outdoor Grill, Outdoor Kitchen, Outdoor Shower, Private Mailbox, Storage
- Pool features: Gunite, Heated, In Ground, Tile
- Has spa: Yes
- Spa features: In Ground
- Has view: Yes
- View description: City, Bay/Harbor - Partial, Intracoastal Waterway
- Has water view: Yes
- Water view: Bay/Harbor - Partial,Intracoastal Waterway
- Body of water: SARASOTA BAY
Lot
- Size: 0.47 Acres
- Features: City Lot, Near Marina, Near Public Transit
Details
- Additional structures: Gazebo, Storage
- Parcel number: 2027032024
- Zoning: DTB
- Special conditions: None
Construction
Type & style
- Home type: Condo
- Property subtype: Condominium
Materials
- Block, Concrete, Stucco
- Foundation: Brick/Mortar, Concrete Perimeter
- Roof: Membrane,Slate
Condition
- Completed
- New construction: No
- Year built: 2005
Utilities & green energy
- Sewer: Public Sewer
- Water: Public
- Utilities for property: Cable Connected, Electricity Connected, Public, Sewer Connected, Water Connected
Community & HOA
Community
- Features: Buyer Approval Required, Clubhouse, Community Mailbox, Deed Restrictions, Fitness Center, Pool, Sidewalks
- Security: Fire Alarm, Key Card Entry, Security Lights, Security System, Smoke Detector(s)
- Pet fee: $0 monthly
- Subdivision: PLAZA AT 05 POINTS RESIDENCES
HOA
- Has HOA: Yes
- Amenities included: Cable TV, Clubhouse, Elevator(s), Fitness Center, Lobby Key Required, Pool, Security, Storage
- Services included: Cable TV, Common Area Taxes, Community Pool, Reserve Fund, Fidelity Bond, Insurance, Manager, Pest Control, Pool Maintenance, Security, Sewer, Trash, Water
- HOA fee: $1,754 monthly
- HOA name: Plaza Five - Manager
- HOA phone: 941-955-3483
- Second HOA name: NA
Location
- Region: Sarasota
Financial & listing details
- Price per square foot: $808/sqft
- Tax assessed value: $975,600
- Annual tax amount: $15,286
- Date on market: 10/30/2025
- Cumulative days on market: 251 days
- Listing terms: Cash,Conventional
- Ownership: Condominium
- Total actual rent: 0
- Electric utility on property: Yes
- Road surface type: Asphalt
Estimated market value
$1,265,700
$1.20M - $1.33M
$6,045/mo
Price history
| Date | Event | Price |
|---|---|---|
| 6/25/2026 | Price change | $1,350,000-3.6%$808/sqft |
Source:  Stellar MLS #A4670232 Report a problem Stellar MLS #A4670232 Report a problem | ||
| 5/4/2026 | Price change | $1,400,000-4.1%$838/sqft |
Source: Stellar MLS #A4670232 Report a problem | ||
| 4/2/2026 | Listed for sale | $1,460,000-2.6%$874/sqft |
Source: Stellar MLS #A4670232 Report a problem | ||
| 2/28/2026 | Listing removed | $1,499,000$897/sqft |
Source: Stellar MLS #A4670232 Report a problem | ||
| 12/12/2025 | Price change | $1,499,000-3.3%$897/sqft |
Source: Stellar MLS #A4670232 Report a problem | ||
| 10/30/2025 | Listed for sale | $1,550,000+80.2%$928/sqft |
Source: Stellar MLS #A4670232 Report a problem | ||
| 7/7/2025 | Listing removed | $12,000$7/sqft |
Source: Stellar MLS #A4568847 Report a problem | ||
| 2/15/2024 | Price change | $12,000+4.3%$7/sqft |
Source: Stellar MLS #A4568847 Report a problem | ||
| 5/12/2023 | Listed for rent | $11,500+43.8%$7/sqft |
Source: Stellar MLS #A4568847 Report a problem | ||
| 3/15/2021 | Sold | $860,000-1.7%$515/sqft |
Source: Public Record Report a problem | ||
| 2/5/2021 | Pending sale | $875,000$524/sqft |
Source: Stellar MLS #A4487974 Report a problem | ||
| 1/8/2021 | Price change | $875,000-2.7%$524/sqft |
Source: Stellar MLS #A4487974 Report a problem | ||
| 12/7/2020 | Price change | $899,000-7.8%$538/sqft |
Source: PREMIER SOTHEBYS INTL REALTY #A4469515 Report a problem | ||
| 10/30/2020 | Price change | $975,000-2.4%$583/sqft |
Source: PREMIER SOTHEBYS INTL REALTY #A4469515 Report a problem | ||
| 7/29/2020 | Price change | $999,000-4.9%$598/sqft |
Source: PREMIER SOTHEBYS INTL REALTY #A4469515 Report a problem | ||
| 6/15/2020 | Listed for sale | $1,050,000-4.1%$628/sqft |
Source: PREMIER SOTHEBYS INTL REALTY #A4469515 Report a problem | ||
| 5/1/2020 | Listing removed | $1,095,000$655/sqft |
Source: Premier Sotheby's International Realty #A4449951 Report a problem | ||
| 4/22/2020 | Listed for sale | $1,095,000$655/sqft |
Source: Premier Sotheby's International Realty #A4449951 Report a problem | ||
| 4/21/2020 | Pending sale | $1,095,000$655/sqft |
Source: Premier Sotheby's International Realty #A4449951 Report a problem | ||
| 1/26/2020 | Price change | $1,095,000-8.4%$655/sqft |
Source: Premier Sotheby's International Realty #A4449951 Report a problem | ||
| 11/20/2019 | Price change | $1,195,000+3.9%$715/sqft |
Source: Premier Sotheby's International Realty #A4449951 Report a problem | ||
| 10/29/2019 | Listed for sale | $1,150,000+24.3%$688/sqft |
Source: Premier Sotheby's International Realty #A4449951 Report a problem | ||
| 9/27/2019 | Listing removed | $8,000$5/sqft |
Source: Rent Sarasota, LLC Report a problem | ||
| 8/27/2019 | Listed for rent | $8,000$5/sqft |
Source: Rent Sarasota, LLC Report a problem | ||
| 6/14/2012 | Listing removed | $925,000+27.6%$554/sqft |
Source: Premier Sotheby's International Realty #A3960597 Report a problem | ||
| 1/20/2012 | Sold | $725,000-11%$434/sqft |
Source: Agent Provided Report a problem | ||
| 5/10/2006 | Sold | $815,000$488/sqft |
Source: Stellar MLS #A295807 Report a problem | ||
Public tax history
| Year | Property taxes | Tax assessment |
|---|---|---|
| 2025 | $14,918 -2.4% | $975,600 -4.4% |
| 2024 | $15,286 +1.4% | $1,021,000 +5.2% |
| 2023 | $15,081 +12.7% | $970,530 +10% |
| 2022 | $13,378 +41.4% | $882,300 +48.3% |
| 2021 | $9,462 -12.2% | $594,800 -10.2% |
| 2020 | $10,782 +4.1% | $662,200 +4% |
| 2019 | $10,352 | $636,900 -5.1% |
| 2018 | $10,352 -5.2% | $670,900 |
| 2017 | $10,925 -8.3% | $670,900 -0.1% |
| 2016 | $11,908 | $671,300 -3.2% |
| 2015 | $11,908 +7% | $693,600 +17.6% |
| 2014 | $11,129 +7.2% | $589,700 |
| 2013 | $10,378 +32.6% | $589,700 +30.9% |
| 2012 | $7,829 +2.1% | $450,500 |
| 2011 | $7,671 -8.3% | $450,500 -6.6% |
| 2010 | $8,369 -15.4% | $482,500 -15.9% |
| 2009 | $9,894 | $573,800 -6.4% |
| 2008 | $9,894 -9.8% | $613,200 -9.3% |
| 2007 | $10,971 | $676,000 +9.6% |
| 2006 | -- | $617,000 |
Find assessor info on the county website
Monthly payment
Est. payment
Payment breakdown
Explore the cost of this home by adjusting the details. Changes won't be saved.Climate risks
Neighborhood: 5 Points
Nearby schools
GreatSchools rating
- 7/10Alta Vista Elementary SchoolGrades: PK-5Distance: 1.6 mi
- 5/10Booker Middle SchoolGrades: 6-8Distance: 2.4 mi
- 3/10Booker High SchoolGrades: 9-12Distance: 1.9 mi
Schools provided by the listing agent
- Elementary: Southside Elementary
- Middle: Sarasota Middle
- High: Sarasota High
Source: Stellar MLS. This data may not be complete. We recommend contacting the local school district to confirm school assignments for this home.
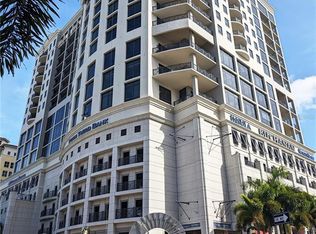
- $1,450,0002 bd3 ba2k sqft50 Central Ave #15E, Sarasota, FL 34236Sold
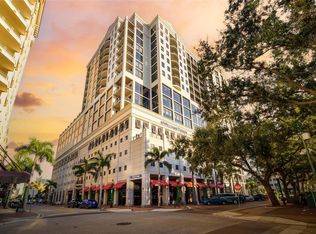
- $1,450,0002 bd2 ba1.6k sqft50 Central Ave #14D, Sarasota, FL 34236Sold
- $1,595,0002 bd2 ba1.9k sqft50 Central Ave #14G, Sarasota, FL 34236Sold

- $2,000,0003 bd4 ba2.2k sqft50 Central Ave #14H, Sarasota, FL 34236Sold

- $1,249,0002 bd2 ba1.5k sqft50 Central Ave #15A, Sarasota, FL 34236For Sale
- $1,800,0002 bd3 ba2.3k sqft50 Central Ave #15F, Sarasota, FL 34236Sold
- $1,375,0002 bd3 ba2.1k sqft50 Central Ave #16C, Sarasota, FL 34236Sold
- $4,500,0003 bd4 ba4.1k sqft50 Central Ave #17PHC, Sarasota, FL 34236Sold
A local agent can set up tours, give advice and negotiate with sellers.
Similar homes
- $1,249,0002 bd2 ba1.5k sqft50 CENTRAL AVENUE #15A, SARASOTA, FL 34236For Sale
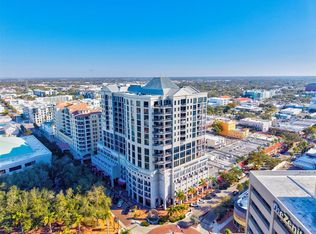
 MLS ID #A4681474, Andy Scherer, KELLER WILLIAMS ON THE WATER S. Stellar MLS
 - $1,250,0002 bd2 ba1.7k sqft340 S PALM AVENUE #14, SARASOTA, FL 34236For Sale
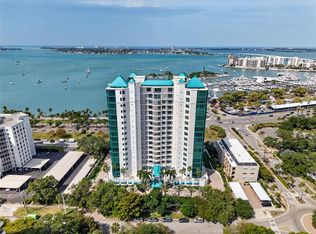 MLS ID #A4690211, Lisa Otte, DOUGLAS ELLIMAN. Stellar MLS
 - $1,300,0003 bd3 ba1.7k sqft1800 BENJAMIN FRANKLIN DRIVE #B308, SARASOTA, FL 34236For Sale
 MLS ID #A4689391, Ann Martin, MICHAEL SAUNDERS & COMPANY. Stellar MLS
 - $849,0003 bd2 ba1.8k sqft1771 RINGLING BOULEVARD #1001, SARASOTA, FL 34236For Sale
 MLS ID #A4701318, Tonna Gruber, KW SUNCOAST. Stellar MLS
 - $999,0002 bd2 ba1.5k sqft988 BLVD OF THE ARTS #1411, SARASOTA, FL 34236For SaleMLS ID #A4686323, Ann Martin, MICHAEL SAUNDERS & COMPANY. Stellar MLS
- $699,9002 bd2 ba1.4k sqft1771 RINGLING BOULEVARD #1205, SARASOTA, FL 34236For SaleMLS ID #A4699007, Colleen Finnegan, RE/MAX ALLIANCE GROUP. Stellar MLS
- $690,0002 bd2 ba1.3k sqft800 N TAMIAMI TRAIL #312, SARASOTA, FL 34236For SaleMLS ID #A4682076, Peter Laughlin, PREMIER SOTHEBY'S INTERNATIONAL REALTY. Stellar MLS
- $649,0002 bd2 ba1.5k sqft1111 N GULFSTREAM AVENUE #10E, SARASOTA, FL 34236For SaleMLS ID #A4686980, Roger Pettingell, COLDWELL BANKER REALTY. Stellar MLS
- $935,0002 bd2 ba1.1k sqft174 GOLDEN GATE POINT #22, SARASOTA, FL 34236For SaleMLS ID #A4697290, Clint Kasten, WHITE SANDS REALTY GROUP FL. Stellar MLS
- $899,9002 bd3 ba1.7k sqft100 CENTRAL AVENUE #H716, SARASOTA, FL 34236For SaleMLS ID #A4694485, Don Uffinger, III, KW SUNCOAST. Stellar MLS
- $850,0002 bd2 ba1.5k sqft988 BLVD OF THE ARTS #1816, SARASOTA, FL 34236For SaleMLS ID #A4681842, Denise Conrad, RE/MAX ALLIANCE GROUP. Stellar MLS
- $825,0003 bd3 ba1.6k sqft1685 LAUREL STREET #3, SARASOTA, FL 34236For SaleMLS ID #A4701215, Drew Russell, MICHAEL SAUNDERS & COMPANY. Stellar MLS
- $1,195,0002 bd2 ba1.3k sqft400 GOLDEN GATE POINT #31, SARASOTA, FL 34236For SaleMLS ID #A4658356, Harry Knight, LLC, COLDWELL BANKER REALTY. Stellar MLS
- $995,0002 bd2 ba1.3k sqft800 N TAMIAMI TRAIL #1203, SARASOTA, FL 34236For SaleMLS ID #A4680471, Mackenzie Longueuil, MICHAEL SAUNDERS & COMPANY. Stellar MLS
- $725,0002 bd2 ba1.6k sqft770 S PALM AVENUE #904, SARASOTA, FL 34236For SaleMLS ID #A4701005, Dana Cook Westmark, MICHAEL SAUNDERS & COMPANY. Stellar MLS
- $1,695,0003 bd2 ba1.6k sqft1563 4TH STREET, SARASOTA, FL 34236For SaleMLS ID #A4685670, Frank Lambert, PREMIER SOTHEBY'S INTERNATIONAL REALTY. Stellar MLS
- $699,0001 bd1 ba1k sqft750 N TAMIAMI TRAIL #PH08, SARASOTA, FL 34236For SaleMLS ID #A4689747, Kathryn Cooper, PA, COLDWELL BANKER REALTY. Stellar MLS
- $1,350,0002 bd2 ba1.4k sqft5880 MIDNIGHT PASS ROAD #804, SARASOTA, FL 34242For SaleMLS ID #A4680425, Maurice Menager, MICHAEL SAUNDERS & COMPANY. Stellar MLS
- $1,395,0002 bd3 ba1.5k sqft1485 GULF OF MEXICO DRIVE #303, LONGBOAT KEY, FL 34228For SaleMLS ID #A4679674, Rinat Sikdar, COLDWELL BANKER REALTY. Stellar MLS
- $1,250,0002 bd2 ba1.4k sqft603 LONGBOAT CLUB ROAD #202N, LONGBOAT KEY, FL 34228PendingMLS ID #A4696643, Ian Addy, PA, MICHAEL SAUNDERS & COMPANY. Stellar MLS
