Luxurious Downtown Sarasota Condo with Breathtaking Views. Welcome to your new home in the heart of downtown Sarasota with cultural attractions, fine dining, and adjacent to the dog friendly Selby nature park and public library. This exquisite 15th-floor completely furnished condo offers a lifestyle of sophistication and comfort, boasting panoramic views of Sarasota Bay. This thoughtfully designed unit features 2 bedrooms and 2.5 bathrooms plus a den/office room, providing spacious and comfortable living for residents and guests alike. Enjoy the feeling of openness with 9 foot plus ceilings and Floor-to-ceiling windows in the living room, dining room and both bedrooms with an abundance of natural light, creating an inviting ambiance throughout the condo. The bright and open Living room and Main bedroom also have floor to ceiling patio sliders with direct access to your private balcony to savor the gentle sea breeze and soak in the breathtaking sunsets over the bay. The kitchen is a chef's delight, equipped with high-end appliances, sleek countertops, and ample storage space. Retreat to the luxurious master suite with stunning views and is complete with a large walk-in closet, a private en-suite bathroom that has a soaker tub with massage jets and a walk-in shower. Another delight to this property is that a brand new AC system has been installed April this year. Residents have exclusive access to a range of amenities, including: a rental guest suite, a fitness center, a club room with meeting area that includes a full kitchen, fireplace room, and a library. Residents can further relax in the heated pool, hot-tub and BBQ gazebo area on the 10th floor roof top sun-deck. Residents can also enjoy peace of mind with a 24 hours concierge, secure electronic building access and a secured electronic parking garage with 2 dedicated parking spots and a private storage room. Don't miss the opportunity to make this stunning residence your own.
Sold for $1,450,000
$1,450,000
50 CENTRAL AVENUE #15E, SARASOTA, FL 34236
2beds
2,035sqft
Condominium
Built in 2005
-- sqft lot
$1,439,500 Zestimate®
$713/sqft
$7,372 Estimated rent
Home value
$1,439,500
$1.32M - $1.58M
$7,372/mo
Zestimate® history
Owner options
List your home for rent
$7,372/mo
Rent Zestimate®
Find your next renter with Zillow Rental Manager. Plus, with online applications, you can quickly screen prospective tenants – for free.
$7,372/mo
Rent Zestimate®
Refinance and save
$11,732/mo
Est. payment
Refinancing to a lower rate could help reduce your monthly payments and save thousands over the life of the loan.
$11,732/mo
Est. payment
Explore your selling options
Work with a Zillow partner agent
Leverage their expertise and Zillow's premium Showcase listings to get your home seen by more buyers.
Get startedList with your own agent
Get your home in front of millions of buyers by listing it on Zillow.
Learn how to do itSell it yourself
Take full control of how buyers see your home on Zillow by listing For Sale by Owner (FSBO).
List your homeWhat's special
Zillow last checked:
Listing updated:
Listed by:
Barbara Clemann 941-580-2854,
KELLER WILLIAMS ON THE WATER 941-729-7400
Bought with:
Sica Nacu, 3176401
CARTIER DU MONDE LLC
Source: Stellar MLS,MLS#: A4593833 Originating MLS: Sarasota - Manatee
Originating MLS: Sarasota - Manatee
Facts & features
Interior
Bedrooms & bathrooms
- Bedrooms: 2
- Bathrooms: 3
- Full bathrooms: 2
- 1/2 bathrooms: 1
Primary bedroom
- Features: Ceiling Fan(s), En Suite Bathroom, Walk-In Closet(s)
- Level: First
- Dimensions: 14.5x14
Bedroom 2
- Features: Ceiling Fan(s), En Suite Bathroom, Exhaust Fan, Granite Counters, Tub With Shower, Built-in Closet
- Level: First
- Dimensions: 11.5x12.9
Primary bathroom
- Features: Bath w Spa/Hydro Massage Tub, Bath With Whirlpool, Dual Sinks, Exhaust Fan, Granite Counters, Split Vanities, Tub with Separate Shower Stall, Water Closet/Priv Toilet
- Level: First
- Dimensions: 18x11.8
Den
- Features: Built-In Shelving, Ceiling Fan(s)
- Level: First
- Dimensions: 11x12.3
Dining room
- Level: First
- Dimensions: 10x12
Kitchen
- Features: Breakfast Bar, Ceiling Fan(s), Pantry
- Level: First
- Dimensions: 9.9x14
Living room
- Level: First
- Dimensions: 19x16
Heating
- Central, Electric
Cooling
- Central Air
Appliances
- Included: Oven, Cooktop, Dishwasher, Disposal, Dryer, Electric Water Heater, Exhaust Fan, Microwave, Refrigerator, Washer
- Laundry: Inside, Laundry Room
Features
- Ceiling Fan(s), Crown Molding, Elevator, High Ceilings, Living Room/Dining Room Combo, Open Floorplan, Primary Bedroom Main Floor, Split Bedroom, Stone Counters, Thermostat, Tray Ceiling(s), Walk-In Closet(s)
- Flooring: Tile, Hardwood
- Doors: Outdoor Grill, Outdoor Kitchen, Sliding Doors
- Windows: Blinds, Double Pane Windows, Storm Window(s), Window Treatments
- Has fireplace: No
Interior area
- Total structure area: 2,182
- Total interior livable area: 2,035 sqft
Property
Parking
- Total spaces: 2
- Parking features: Assigned, Guest, Off Street, Valet
- Attached garage spaces: 2
Features
- Levels: One
- Stories: 1
- Patio & porch: Covered
- Exterior features: Balcony, Outdoor Grill, Outdoor Kitchen, Storage
- Pool features: Gunite, Heated, In Ground, Lighting, Outside Bath Access
- Has spa: Yes
- Spa features: Heated, In Ground
- Has view: Yes
- View description: City, Water, Bay/Harbor - Full
- Has water view: Yes
- Water view: Water,Bay/Harbor - Full
Details
- Additional structures: Outdoor Kitchen, Storage
- Parcel number: 2027032035
- Zoning: DTB
- Special conditions: None
Construction
Type & style
- Home type: Condo
- Property subtype: Condominium
Materials
- Block, Cement Siding, Concrete
- Foundation: Block, Slab
- Roof: Concrete
Condition
- Completed
- New construction: No
- Year built: 2005
Utilities & green energy
- Sewer: Public Sewer
- Water: Public
- Utilities for property: Cable Connected, Electricity Connected, Public, Sewer Connected, Street Lights, Water Connected
Community & HOA
Community
- Features: Association Recreation - Owned, Buyer Approval Required, Clubhouse, Community Mailbox, Deed Restrictions, Fitness Center, Gated Community - Guard, Pool, Sidewalks, Wheelchair Access
- Security: Fire Sprinkler System, Security Gate, Smoke Detector(s)
- Pet fee: $0 monthly
- Subdivision: PLAZA AT 05 POINTS RESIDENCES
HOA
- Has HOA: Yes
- Amenities included: Cable TV, Clubhouse, Elevator(s), Fitness Center, Maintenance, Pool, Security, Spa/Hot Tub, Storage, Wheelchair Access
- Services included: Cable TV, Common Area Taxes, Community Pool, Reserve Fund, Insurance, Internet, Maintenance Structure, Maintenance Grounds, Manager, Pest Control, Pool Maintenance, Recreational Facilities, Security, Sewer, Trash, Water
- HOA fee: $2,257 monthly
- HOA name: John Vetri
- HOA phone: 941-955-3483
- Second HOA name: Plaza at Five Points Master Association
Location
- Region: Sarasota
Financial & listing details
- Price per square foot: $713/sqft
- Tax assessed value: $1,195,400
- Annual tax amount: $16,274
- Date on market: 1/2/2024
- Cumulative days on market: 186 days
- Listing terms: Cash,Conventional
- Ownership: Condominium
- Total actual rent: 0
- Electric utility on property: Yes
- Road surface type: Asphalt
Price history
| Date | Event | Price |
|---|---|---|
| 7/29/2024 | Sold | $1,450,000-6.5%$713/sqft |
Source:  Stellar MLS #A4593833 Report a problem Stellar MLS #A4593833 Report a problem | ||
| 7/12/2024 | Pending sale | $1,550,000$762/sqft |
Source: Stellar MLS #A4593833 Report a problem | ||
| 7/4/2024 | Price change | $1,550,000-8.3%$762/sqft |
Source: Stellar MLS #A4593833 Report a problem | ||
| 5/9/2024 | Price change | $1,690,000-1.7%$830/sqft |
Source: Stellar MLS #A4593833 Report a problem | ||
| 5/6/2024 | Listed for sale | $1,720,000$845/sqft |
Source: Stellar MLS #A4593833 Report a problem | ||
| 4/30/2024 | Pending sale | $1,720,000$845/sqft |
Source: Stellar MLS #A4593833 Report a problem | ||
| 4/9/2024 | Price change | $1,720,000-6%$845/sqft |
Source: Stellar MLS #A4593833 Report a problem | ||
| 2/4/2024 | Price change | $1,830,000-5.2%$899/sqft |
Source: Stellar MLS #A4593833 Report a problem | ||
| 1/10/2024 | Price change | $1,930,000-2.5%$948/sqft |
Source: Stellar MLS #A4593833 Report a problem | ||
| 1/2/2024 | Listed for sale | $1,980,000+126.3%$973/sqft |
Source: Stellar MLS #A4593833 Report a problem | ||
| 4/12/2013 | Sold | $875,000-7.8%$430/sqft |
Source: Public Record Report a problem | ||
| 3/6/2013 | Price change | $949,000-5%$466/sqft |
Source: Premier Sotheby's International Realty #A3965693 Report a problem | ||
| 2/6/2013 | Price change | $999,000+7.5%$491/sqft |
Source: Premier Sotheby's International Realty #A3965693 Report a problem | ||
| 2/3/2013 | Price change | $929,000-7%$457/sqft |
Source: Premier Sotheby's International Realty #A3965693 Report a problem | ||
| 9/13/2012 | Listed for sale | $999,000-13.9%$491/sqft |
Source: Premier Sotheby's International Realty #A3965693 Report a problem | ||
| 3/25/2008 | Sold | $1,160,000+12.6%$570/sqft |
Source: Public Record Report a problem | ||
| 2/28/2006 | Sold | $1,030,000+31.3%$506/sqft |
Source: Stellar MLS #A294696 Report a problem | ||
| 12/12/2005 | Sold | $784,200$385/sqft |
Source: Public Record Report a problem | ||
Public tax history
| Year | Property taxes | Tax assessment |
|---|---|---|
| 2025 | $18,266 +7.3% | $1,195,400 +14% |
| 2024 | $17,024 +4.6% | $1,048,828 +10% |
| 2023 | $16,274 +8.5% | $953,480 +10% |
| 2022 | $15,004 +20% | $866,800 +10% |
| 2021 | $12,505 -13.3% | $788,000 -11.2% |
| 2020 | $14,420 +4.1% | $887,700 +3.9% |
| 2019 | $13,853 | $854,300 +1.1% |
| 2018 | $13,853 +0.8% | $844,700 |
| 2017 | $13,741 -8% | $844,700 0% |
| 2016 | $14,930 | $845,100 -3.2% |
| 2015 | $14,930 +7.1% | $873,200 +51.2% |
| 2014 | $13,946 +46.4% | $577,554 -22.2% |
| 2013 | $9,527 +3.9% | $742,300 +30.7% |
| 2012 | $9,166 +1.5% | $567,900 |
| 2011 | $9,028 -8.3% | $567,900 -6.6% |
| 2010 | $9,850 -20.6% | $608,300 -15.9% |
| 2009 | $12,410 | $723,300 -6.4% |
| 2008 | $12,410 -10.3% | $773,000 -9.7% |
| 2007 | $13,829 | $856,000 +9.6% |
| 2006 | -- | $780,700 |
Find assessor info on the county website
Neighborhood: 5 Points
Nearby homes
- $1,350,0002 bd2 ba1.6k sqft50 Central Ave #14B, Sarasota, FL 34236For Sale
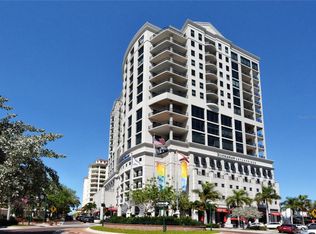
- $1,450,0002 bd2 ba1.6k sqft50 Central Ave #14D, Sarasota, FL 34236Sold
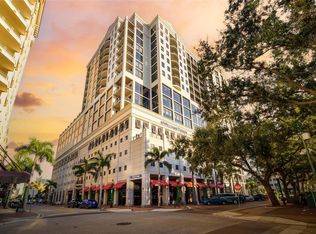
- $1,595,0002 bd2 ba1.9k sqft50 Central Ave #14G, Sarasota, FL 34236Sold

- $2,000,0003 bd4 ba2.2k sqft50 Central Ave #14H, Sarasota, FL 34236Sold

- $1,249,0002 bd2 ba1.5k sqft50 Central Ave #15A, Sarasota, FL 34236For Sale
- $1,800,0002 bd3 ba2.3k sqft50 Central Ave #15F, Sarasota, FL 34236Sold
- $1,375,0002 bd3 ba2.1k sqft50 Central Ave #16C, Sarasota, FL 34236Sold
- $4,500,0003 bd4 ba4.1k sqft50 Central Ave #17PHC, Sarasota, FL 34236Sold
Nearby schools
GreatSchools rating
- 7/10Alta Vista Elementary SchoolGrades: PK-5Distance: 1.6 mi
- 5/10Booker Middle SchoolGrades: 6-8Distance: 2.4 mi
- 3/10Booker High SchoolGrades: 9-12Distance: 1.9 mi
Schools provided by the listing agent
- Elementary: Alta Vista Elementary
- Middle: Booker Middle
- High: Booker High
Source: Stellar MLS. This data may not be complete. We recommend contacting the local school district to confirm school assignments for this home.
Get a cash offer in 3 minutes
Find out how much your home could sell for in as little as 3 minutes with a no-obligation cash offer.
Estimated market value
$1,439,500
Get a cash offer in 3 minutes
Find out how much your home could sell for in as little as 3 minutes with a no-obligation cash offer.
Estimated market value
$1,439,500
- Florida
- Sarasota County
- Sarasota
- 34236
- 5 Points
- 50 CENTRAL AVENUE Unit 15E
Nearby cities
Nearby neighborhoods
Nearby zip codes
Other Sarasota Topics
