Enjoy the stunning downtown and gulf views from this elegant yet charming home. This exquisite and superbly well-maintained and updated home lives large and is perfect as a winter retreat or a year-round residence. As you enter the building you are greeted by the knowledgeable and friendly lobby staff and your guests are directed to and admitted to the elevator corridor to head to the 14th floor. Enter through the double doors to a foyer that peaks at the fabulous views that lie ahead. This remarkable split plan consists of generously sized rooms filled with natural light. The owner’s suite is spacious with entry to a balcony extending the room and views to the gulf and downtown. The owner’s bath is large with dual vanities, dual water closets, dual closets, and a stunning large shower. Storage space is abundant with built-in features throughout the bathroom. The 2 guest rooms, one of which is ensuite, are large, have double closets and provide occupants of those rooms’ privacy and comfort. Additionally, there is a newly remodeled ½ bath. The large kitchen is perfectly situated to allow the chef of the house to enjoy the views and prepare meals. Storage is abundant and well thought out for ease of use. The large entertaining/living space rounds out the perfection of this home. You will also find an abundance of storage space in the home along with 2 climate-controlled storage rooms in the garage along with 2 parking spaces. Walkability to the finest of downtown Sarasota’s shopping, theaters, opera house, farmers market and some of the area’s best restaurants is at your doorstep. This home is stunning and awaiting its new owners. Act now and schedule your appointment to see this wonderful home. Bedroom Closet Type: Walk-in Closet (Primary Bedroom).
Sold for $2,000,000
$2,000,000
50 CENTRAL AVENUE #14H, SARASOTA, FL 34236
3beds
2,273sqft
Condominium
Built in 2005
-- sqft lot
$1,822,000 Zestimate®
$880/sqft
$7,866 Estimated rent
Home value
$1,822,000
$1.66M - $1.99M
$7,866/mo
Zestimate® history
Owner options
List your home for rent
$7,866/mo
Rent Zestimate®
Find your next renter with Zillow Rental Manager. Plus, with online applications, you can quickly screen prospective tenants – for free.
$7,866/mo
Rent Zestimate®
Refinance and save
$15,317/mo
Est. payment
Refinancing to a lower rate could help reduce your monthly payments and save thousands over the life of the loan.
$15,317/mo
Est. payment
Explore your selling options
Work with a Zillow partner agent
Leverage their expertise and Zillow's premium Showcase listings to get your home seen by more buyers.
Get startedList with your own agent
Get your home in front of millions of buyers by listing it on Zillow.
Learn how to do itSell it yourself
Take full control of how buyers see your home on Zillow by listing For Sale by Owner (FSBO).
List your homeWhat's special
Gulf viewsFabulous viewsDouble doorsOpera houseStorage spaceUpdated home livesNatural light
Zillow last checked:
Listing updated:
Listed by:
David DAngelo 941-587-7268,
MICHAEL SAUNDERS & COMPANY 941-907-9595
Bought with:
Brandi Fano, 3585772
PREMIER SOTHEBY'S INTERNATIONAL REALTY
Source: Stellar MLS,MLS#: A4605264 Originating MLS: Sarasota - Manatee
Originating MLS: Sarasota - Manatee
Facts & features
Interior
Bedrooms & bathrooms
- Bedrooms: 3
- Bathrooms: 4
- Full bathrooms: 3
- 1/2 bathrooms: 1
Primary bedroom
- Features: Ceiling Fan(s), En Suite Bathroom, Walk-In Closet(s)
- Level: First
- Dimensions: 17x14
Bedroom 2
- Features: Ceiling Fan(s), En Suite Bathroom, Built-in Closet
- Level: First
- Dimensions: 16x11
Bedroom 3
- Features: Ceiling Fan(s), En Suite Bathroom, Built-in Closet
- Level: First
- Dimensions: 12x12
Dining room
- Level: First
- Dimensions: 14x11
Foyer
- Level: First
- Dimensions: 7x10
Kitchen
- Features: Built-In Shelving, Pantry
- Level: First
- Dimensions: 14x14
Living room
- Features: Ceiling Fan(s)
- Level: First
- Dimensions: 31x15
Heating
- Central, Electric
Cooling
- Central Air, Zoned
Appliances
- Included: Bar Fridge, Oven, Convection Oven, Cooktop, Dishwasher, Disposal, Dryer, Electric Water Heater, Gas Water Heater, Microwave, Refrigerator, Washer
- Laundry: Inside, Laundry Closet
Features
- Ceiling Fan(s), Crown Molding, Elevator, High Ceilings, Open Floorplan, Solid Surface Counters, Split Bedroom, Thermostat, Walk-In Closet(s)
- Flooring: Carpet, Tile, Hardwood
- Doors: Outdoor Grill, Outdoor Shower, Sliding Doors
- Windows: Blinds, Double Pane Windows, Storm Window(s), Insulated Windows, Rods, Shades, Tinted Windows, Window Treatments
- Has fireplace: No
- Common walls with other units/homes: Corner Unit
Interior area
- Total structure area: 2,558
- Total interior livable area: 2,273 sqft
Property
Parking
- Total spaces: 2
- Parking features: Assigned, Covered, Deeded, Guest, Off Street, Portico, Reserved, Valet
- Attached garage spaces: 2
Features
- Levels: One
- Stories: 1
- Exterior features: Balcony, Lighting, Outdoor Grill, Outdoor Shower, Sidewalk, Storage
- Has view: Yes
- View description: Water, Bay/Harbor - Partial, Gulf/Ocean - Partial
- Has water view: Yes
- Water view: Water,Bay/Harbor - Partial,Gulf/Ocean - Partial
Lot
- Size: 0.47 Acres
- Features: Corner Lot, Flood Insurance Required, Historic District, Sidewalk
Details
- Parcel number: 2027032030
- Zoning: DTB
- Special conditions: None
Construction
Type & style
- Home type: Condo
- Property subtype: Condominium
Materials
- Block, Concrete, Other
- Foundation: Block
- Roof: Metal,Other
Condition
- Completed
- New construction: No
- Year built: 2005
Utilities & green energy
- Sewer: Public Sewer
- Water: Public
- Utilities for property: BB/HS Internet Available, Cable Available, Electricity Connected, Natural Gas Connected, Sewer Connected, Sprinkler Meter, Water Connected
Community & HOA
Community
- Features: Association Recreation - Owned, Buyer Approval Required, Clubhouse, Community Mailbox, Deed Restrictions, Fitness Center, Pool
- Security: Closed Circuit Camera(s), Fire Alarm, Smoke Detector(s)
- Pet fee: $0 monthly
- Subdivision: PLAZA AT 05 POINTS RESIDENCES
HOA
- Has HOA: Yes
- Amenities included: Elevator(s), Fitness Center, Lobby Key Required, Maintenance, Pool, Security, Spa/Hot Tub, Storage
- Services included: Common Area Taxes, Community Pool, Reserve Fund, Gas, Insurance, Maintenance Structure, Maintenance Grounds, Maintenance Repairs, Manager, Other, Pool Maintenance, Security, Sewer, Trash, Water
- HOA fee: $2,471 monthly
- HOA name: Diane Mitchell
- HOA phone: 941-955-3483
Location
- Region: Sarasota
Financial & listing details
- Price per square foot: $880/sqft
- Tax assessed value: $1,267,700
- Annual tax amount: $19,206
- Date on market: 4/2/2024
- Cumulative days on market: 6 days
- Listing terms: Cash,Conventional
- Ownership: Condominium
- Total actual rent: 0
- Electric utility on property: Yes
- Road surface type: Paved, Asphalt, Brick
Price history
| Date | Event | Price |
|---|---|---|
| 11/18/2024 | Listing removed | $1,595,000-20.3%$702/sqft |
Source:  Stellar MLS #A4507721 Report a problem Stellar MLS #A4507721 Report a problem | ||
| 5/10/2024 | Sold | $2,000,000-8.9%$880/sqft |
Source: Stellar MLS #A4605264 Report a problem | ||
| 4/9/2024 | Pending sale | $2,195,000$966/sqft |
Source: Stellar MLS #A4605264 Report a problem | ||
| 4/2/2024 | Listed for sale | $2,195,000+37.6%$966/sqft |
Source: Stellar MLS #A4605264 Report a problem | ||
| 11/18/2023 | Listing removed | -- |
Source: Stellar MLS #A4507721 Report a problem | ||
| 11/17/2021 | Sold | $1,595,000$702/sqft |
Source: Public Record Report a problem | ||
| 10/5/2021 | Pending sale | $1,595,000$702/sqft |
Source: Stellar MLS #A4507721 Report a problem | ||
| 9/14/2021 | Listed for sale | $1,595,000+77.2%$702/sqft |
Source: Stellar MLS #A4507721 Report a problem | ||
| 12/6/2005 | Sold | $900,200$396/sqft |
Source: Public Record Report a problem | ||
Public tax history
| Year | Property taxes | Tax assessment |
|---|---|---|
| 2025 | $11,354 -42.9% | $767,700 -42.1% |
| 2024 | $19,871 +3.5% | $1,326,800 +7% |
| 2023 | $19,206 +12.3% | $1,240,140 +10% |
| 2022 | $17,102 +58.5% | $1,127,400 +57.8% |
| 2021 | $10,791 -1.1% | $714,672 +1.4% |
| 2020 | $10,915 +2.6% | $704,805 +2.3% |
| 2019 | $10,633 | $688,959 +1.9% |
| 2018 | $10,633 +1.7% | $676,113 +2.1% |
| 2017 | $10,460 -0.4% | $662,207 -28.1% |
| 2016 | $10,501 | $920,800 -3.2% |
| 2015 | $10,501 +0.1% | $951,400 +51.1% |
| 2014 | $10,491 +0.2% | $629,523 |
| 2013 | $10,470 +3.9% | $629,523 +1.7% |
| 2012 | $10,074 +1.8% | $619,000 |
| 2011 | $9,898 -8.5% | $619,000 -6.6% |
| 2010 | $10,818 -16.4% | $662,900 -15.9% |
| 2009 | $12,942 | $788,200 -6.4% |
| 2008 | $12,942 -6.2% | $842,300 -3.8% |
| 2007 | $13,791 | $875,247 +2.5% |
| 2006 | -- | $853,900 |
Find assessor info on the county website
Neighborhood: 5 Points
Nearby homes
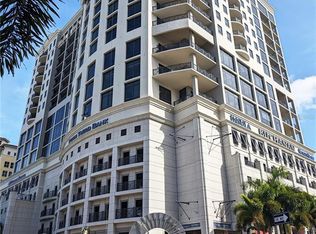
- $1,450,0002 bd3 ba2k sqft50 Central Ave #15E, Sarasota, FL 34236Sold
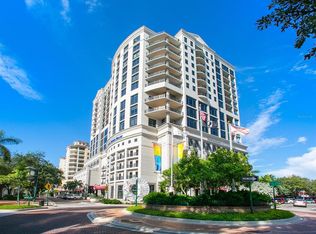
- $1,210,0002 bd2 ba1.6k sqft50 Central Ave #11B, Sarasota, FL 34236Sold
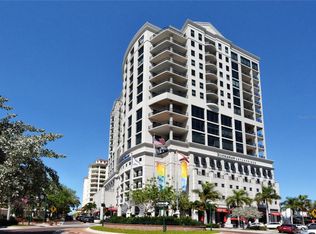
- $1,350,0002 bd2 ba1.6k sqft50 Central Ave #14B, Sarasota, FL 34236For Sale
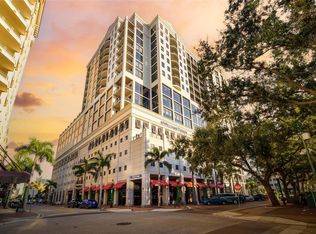
- $1,450,0002 bd2 ba1.6k sqft50 Central Ave #14D, Sarasota, FL 34236Sold
- $1,595,0002 bd2 ba1.9k sqft50 Central Ave #14G, Sarasota, FL 34236Sold
- $1,249,0002 bd2 ba1.5k sqft50 Central Ave #15A, Sarasota, FL 34236For Sale
- $1,800,0002 bd3 ba2.3k sqft50 Central Ave #15F, Sarasota, FL 34236Sold
- $1,375,0002 bd3 ba2.1k sqft50 Central Ave #16C, Sarasota, FL 34236Sold
Nearby schools
GreatSchools rating
- 7/10Alta Vista Elementary SchoolGrades: PK-5Distance: 1.6 mi
- 5/10Booker Middle SchoolGrades: 6-8Distance: 2.4 mi
- 3/10Booker High SchoolGrades: 9-12Distance: 1.9 mi
Get a cash offer in 3 minutes
Find out how much your home could sell for in as little as 3 minutes with a no-obligation cash offer.
Estimated market value
$1,822,000
Get a cash offer in 3 minutes
Find out how much your home could sell for in as little as 3 minutes with a no-obligation cash offer.
Estimated market value
$1,822,000
- Florida
- Sarasota County
- Sarasota
- 34236
- 5 Points
- 50 CENTRAL AVENUE Unit 14H
Nearby cities
Nearby neighborhoods
Nearby zip codes
Other Sarasota Topics
