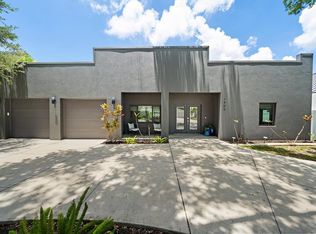
What if you could get an interest rate of 2% lower than the going interest rates? Well, we can, and our Seller is looking to make that happen by buying down the rate! Contact your agent for further details. A rare opportunity to own a single-family residence in Sarasota’s sought-after Rosemary District. Set on a beautifully landscaped property, this home features a towering century-old oak tree that anchors the backyard and creates a distinctive outdoor setting rarely found in downtown locations. Spanish and Mediterranean architectural elements introduce the residence, offering classic Old World character paired with solid construction and an elevation of approximately 25 feet above sea level. The property is in Flood Zone X, where flood insurance is not required. Inside, the home features high ceilings, hardwood flooring and extensive crown molding throughout. A gas fireplace adds warmth and character to the living area during cooler winter evenings. Multiple windows allow natural light to flow throughout the interior spaces. The residence includes three bedrooms, with one configured as an office or study and featuring a separate exterior entrance, offering flexibility for work-from-home use or private guest access. Outdoor living spaces include a spacious garden area, an oversized patio and a pergola surrounded by mature landscaping, creating a private setting for dining and entertaining. In the heart of the Rosemary District, the home places residents within proximity to many culinary delights, Sarasota’s cultural amenities, including galleries, theaters and live music venues. More than 65 restaurants, cafés and shops are within approximately a six-block radius. The Bay Park waterfront district, a 53-acre public park along Sarasota Bay, is just five blocks away. Payne Park, the Legacy Trail for recreation and biking, Sarasota Farmers Market and Whole Foods Market are all nearby. The John Ringling Bridge provides convenient access to St. Armands Circle and Lido Beach. The property is zoned DTE, which offers future redevelopment potential, subject to city approvals. Owners may choose to enjoy the residence as a private downtown home while maintaining long-term flexibility for future planning. Or alternatively, since this is DTE zoning, this is ideal property for a restaurant possibility, just something else to consider! A unique opportunity to experience downtown Sarasota living in one of the city’s vibrant and evolving neighborhoods.
For sale
$1,695,000
1563 4TH STREET, SARASOTA, FL 34236
3beds
1,624sqft
Single Family Residence
Built in 1927
8,750 Square Feet Lot
$1,584,800 Zestimate®
$1,044/sqft
$-- HOA
What's special
Three bedroomsHigh ceilingsClassic old world characterHardwood flooringSpacious garden areaOversized patioExtensive crown molding throughout
- 215 days
- 195
- 8
Zillow last checked:
Listing updated:
Listed by:
Frank Lambert 941-920-1500,
PREMIER SOTHEBY'S INTERNATIONAL REALTY 941-364-4000,
Anita Lambert 941-920-1501,
PREMIER SOTHEBY'S INTERNATIONAL REALTY
Source: Stellar MLS,MLS#: A4685670 Originating MLS: Sarasota - Manatee
Originating MLS: Sarasota - Manatee
Facts & features
Interior
Bedrooms & bathrooms
- Bedrooms: 3
- Bathrooms: 2
- Full bathrooms: 2
Rooms
- Room types: Living Room, Utility Room
Primary bedroom
- Features: Built-in Closet
- Level: First
- Area: 176 Square Feet
- Dimensions: 11x16
Bedroom 2
- Features: Built-in Closet
- Level: First
- Area: 193.41 Square Feet
- Dimensions: 15.11x12.8
Bedroom 3
- Features: Built-in Closet
- Level: First
- Area: 125.4 Square Feet
- Dimensions: 11.4x11
Bathroom 1
- Features: Shower No Tub
- Level: First
- Area: 69.96 Square Feet
- Dimensions: 10.6x6.6
Bathroom 2
- Features: Shower No Tub
- Level: First
- Area: 68.2 Square Feet
- Dimensions: 11x6.2
Balcony porch lanai
- Level: First
- Area: 235.6 Square Feet
- Dimensions: 7.6x31
Balcony porch lanai
- Level: First
- Area: 609 Square Feet
- Dimensions: 29x21
Dining room
- Level: First
- Area: 253.26 Square Feet
- Dimensions: 20.1x12.6
Kitchen
- Level: First
- Area: 118.81 Square Feet
- Dimensions: 10.9x10.9
Laundry
- Level: First
- Area: 38.5 Square Feet
- Dimensions: 5x7.7
Living room
- Features: Built-In Shelving
- Level: First
- Area: 306.24 Square Feet
- Dimensions: 17.4x17.6
Heating
- Central, Electric
Cooling
- Central Air
Appliances
- Included: Dishwasher, Disposal, Dryer, Electric Water Heater, Exhaust Fan, Freezer, Ice Maker, Microwave, Range, Range Hood, Refrigerator, Tankless Water Heater, Washer
- Laundry: Laundry Closet
Features
- Built-in Features, Ceiling Fan(s), Crown Molding, High Ceilings, Solid Surface Counters, Solid Wood Cabinets, Stone Counters, Thermostat
- Flooring: Concrete, Tile, Hardwood
- Doors: French Doors
- Windows: Window Treatments
- Has fireplace: Yes
- Fireplace features: Gas, Living Room, Ventless
Interior area
- Total structure area: 1,872
- Total interior livable area: 1,624 sqft
Video & virtual tour
Property
Parking
- Parking features: Alley Access, Ground Level, Guest, On Street, Open
- Has uncovered spaces: Yes
Features
- Levels: One
- Stories: 1
- Patio & porch: Covered, Patio, Rear Porch, Side Porch
- Exterior features: Garden, Irrigation System, Private Mailbox, Rain Gutters, Sidewalk
- Fencing: Chain Link
- Has view: Yes
- View description: City, Trees/Woods
Lot
- Size: 8,750 Square Feet
- Features: Corner Lot, Historic District, City Lot, Landscaped, Near Public Transit, Sidewalk
- Residential vegetation: Mature Landscaping, Trees/Landscaped
Details
- Parcel number: 2026110095
- Zoning: DTE
- Special conditions: None
Construction
Type & style
- Home type: SingleFamily
- Architectural style: Mediterranean
- Property subtype: Single Family Residence
- Attached to another structure: Yes
Materials
- Stucco, Wood Frame
- Foundation: Block
- Roof: Membrane
Condition
- Completed
- New construction: No
- Year built: 1927
Utilities & green energy
- Sewer: Public Sewer
- Water: Public
- Utilities for property: Cable Available, Cable Connected, Electricity Connected, Propane, Sewer Connected, Street Lights, Water Connected
Community & HOA
Community
- Features: Park
- Pet fee: $0 monthly
- Subdivision: ROSEMARY DISTRICT
HOA
- Has HOA: No
Location
- Region: Sarasota
Financial & listing details
- Price per square foot: $1,044/sqft
- Tax assessed value: $865,200
- Annual tax amount: $10,987
- Date on market: 3/14/2026
- Cumulative days on market: 160 days
- Listing terms: Cash,Conventional
- Ownership: Fee Simple
- Total actual rent: 0
- Electric utility on property: Yes
- Road surface type: Paved, Asphalt
Estimated market value
$1,584,800
$1.51M - $1.66M
$4,572/mo
Price history
| Date | Event | Price |
|---|---|---|
| 7/23/2026 | Listed for sale | $1,695,000$1,044/sqft |
Source:  Stellar MLS #A4685670 Report a problem Stellar MLS #A4685670 Report a problem | ||
| 7/8/2026 | Contingent | $1,695,000$1,044/sqft |
Source: Stellar MLS #A4685670 Report a problem | ||
| 6/5/2026 | Pending sale | $1,695,000$1,044/sqft |
Source: Stellar MLS #A4685670 Report a problem | ||
| 3/14/2026 | Listed for sale | $1,695,000+608.8%$1,044/sqft |
Source: Stellar MLS #A4685670 Report a problem | ||
| 7/15/2010 | Sold | $239,148$147/sqft |
Source: Public Record Report a problem | ||
| 3/6/2010 | Listing removed | $239,148$147/sqft |
Source: GSS REAL ESTATE LLC #A3916533 Report a problem | ||
| 2/21/2010 | Price change | $239,148-10%$147/sqft |
Source: GSS REAL ESTATE LLC #A3916533 Report a problem | ||
| 2/13/2010 | Listed for sale | $265,720+26.8%$164/sqft |
Source: GSS REAL ESTATE LLC #A3916533 Report a problem | ||
| 3/3/2000 | Sold | $209,500$129/sqft |
Source: Public Record Report a problem | ||
Public tax history
| Year | Property taxes | Tax assessment |
|---|---|---|
| 2025 | $11,325 +26.3% | $653,400 +10% |
| 2024 | $8,967 +243.7% | $594,000 +197.6% |
| 2023 | $2,609 +4.2% | $199,579 +3% |
| 2022 | $2,504 -0.6% | $193,766 +3% |
| 2021 | $2,520 -0.8% | $188,122 +1.4% |
| 2020 | $2,541 +3% | $185,525 +2.3% |
| 2019 | $2,467 | $181,354 +1.9% |
| 2018 | $2,467 +14.7% | $177,973 +11% |
| 2017 | $2,151 -1.4% | $160,336 -51% |
| 2016 | $2,181 | $327,200 +19.2% |
| 2015 | $2,181 | $274,500 +80.9% |
| 2014 | $2,181 +1.3% | $151,732 |
| 2013 | $2,152 +4.1% | $151,732 +1.7% |
| 2012 | $2,067 +5% | $149,196 +3% |
| 2011 | $1,968 -0.8% | $144,850 +0.5% |
| 2010 | $1,985 -53% | $144,088 +2.7% |
| 2009 | $4,223 | $140,300 -52.4% |
| 2008 | $4,223 -30.1% | $294,800 -25.1% |
| 2007 | $6,045 | $393,700 -4.8% |
| 2006 | -- | $413,339 +3% |
| 2005 | -- | $401,300 +11.7% |
| 2004 | $6,562 +15.5% | $359,400 +20.2% |
| 2003 | $5,680 | $299,100 |
Find assessor info on the county website
Monthly payment
Est. payment
Payment breakdown
Explore the cost of this home by adjusting the details. Changes won't be saved.Climate risks
Neighborhood: Rosemary District
Nearby schools
Schools provided by the listing agent
- Elementary: Alta Vista Elementary
- Middle: Booker Middle
- High: Booker High
Source: Stellar MLS. This data may not be complete. We recommend contacting the local school district to confirm school assignments for this home.

Similar homes
- $1,525,0004 bd3 ba1.8k sqft420 KUMQUAT COURT, SARASOTA, FL 34236For Sale

 MLS ID #A4689791, Frank Lambert, PREMIER SOTHEBY'S INTERNATIONAL REALTY. Stellar MLS
 - $1,549,0003 bd3 ba1.9k sqft1513 OAK STREET #18, SARASOTA, FL 34236For Sale
 MLS ID #A4707763, Roger Pettingell, COLDWELL BANKER REALTY. Stellar MLS
 - $1,900,0003 bd3 ba1.9k sqft1102 BENJAMIN FRANKLIN DRIVE #810, SARASOTA, FL 34236For Sale
 MLS ID #A4706938, Ann Martin, MICHAEL SAUNDERS & COMPANY. Stellar MLS
 - $1,695,0003 bd3 ba2k sqft1905 TULIP DRIVE, SARASOTA, FL 34239For Sale
 MLS ID #A4696670, Ryan Miller, HARRY ROBBINS ASSOC INC. Stellar MLS
 - $1,075,0002 bd2 ba1.3k sqft1350 MAIN STREET #1208, SARASOTA, FL 34236For SaleMLS ID #A4708825, Kelly Baldwin, COLDWELL BANKER REALTY. Stellar MLS
- $1,250,0002 bd4 ba2.1k sqft235 COCOANUT AVENUE #101A, SARASOTA, FL 34236For SaleMLS ID #A4705458, Chandler South, FLORIDA LIFE TEAM LLC. Stellar MLS
- $1,300,0004 bd2 ba1.6k sqft507 MADISON COURT, SARASOTA, FL 34236For SaleMLS ID #A4701927, Charles Kovacs, Jr, EXP REALTY LLC. Stellar MLS
- $950,0003 bd3 ba1.9k sqft1685 LAUREL STREET #4, SARASOTA, FL 34236For SaleMLS ID #A4707821, Don Uffinger, III, KW SUNCOAST. Stellar MLS
- $1,400,0003 bd3 ba2.1k sqft2395 HYDE PARK STREET, SARASOTA, FL 34239For SaleMLS ID #A4700669, Marlin Yoder, HARRY ROBBINS ASSOC INC. Stellar MLS
- $1,775,0003 bd2 ba2.1k sqft6136 HOLLYWOOD BOULEVARD, SARASOTA, FL 34231For SaleMLS ID #A4674886, Priscilla Gratton, SOLUTIONS REALTY. Stellar MLS
- $1,395,0003 bd3 ba2.4k sqft1704 FORTUNA STREET, SARASOTA, FL 34239For SaleMLS ID #A4689929, Kelly Baldwin, COLDWELL BANKER REALTY. Stellar MLS
- $1,199,0002 bd2 ba1.5k sqft1359 TEAROSE PLACE, SARASOTA, FL 34239For SaleMLS ID #A4705819, Rachelle Golden, MICHAEL SAUNDERS & COMPANY. Stellar MLS
- $975,0002 bd2 ba1.3k sqft174 GOLDEN GATE POINT #43, SARASOTA, FL 34236For SaleMLS ID #A4703011, Dennis Girard, PREMIER SOTHEBY'S INTERNATIONAL REALTY. Stellar MLS
- $898,0003 bd2 ba1.4k sqft2174 BOUGAINVILLEA STREET, SARASOTA, FL 34239For SaleMLS ID #A4708276, McKenzie Weirich, THE SHORELINE FL REALTY LLC. Stellar MLS
- $1,745,0004 bd3 ba2.2k sqft5143 SANDY BEACH AVENUE, SARASOTA, FL 34242For SaleMLS ID #TB8533327, Hannah Thorn, VREELAND REAL ESTATE LLC. Stellar MLS
- $1,295,0002 bd2 ba1.6k sqft775 LONGBOAT CLUB ROAD #304, LONGBOAT KEY, FL 34228For SaleMLS ID #A4707329, Larry Brzostek, RE/MAX ALLIANCE GROUP. Stellar MLS
- $995,0002 bd2 ba1.2k sqft400 GOLDEN GATE POINT #22, SARASOTA, FL 34236For SaleMLS ID #A4702244, Harry Knight, LLC, COLDWELL BANKER REALTY. Stellar MLS
- $920,0002 bd2 ba1.1k sqft174 GOLDEN GATE POINT #22, SARASOTA, FL 34236For SaleMLS ID #A4697290, Clint Kasten, WHITE SANDS REALTY GROUP FL. Stellar MLS
