Built in 2016, this exquisite home is perfectly positioned at the end of a highly coveted canal in Aqualane Estates, offering unparalleled privacy and breathtaking water views. Designed with both elegance and resilience in mind, the property remained completely unscathed during Hurricanes Helene and Milton (12.5 feet above sea level as well as impact windows/slider), providing peace of mind for future homeowners. This exceptional 3-bedroom, 2-bathroom residence boasts soaring 10-foot ceilings, luxurious marble finishes, and a versatile bonus room—ideal as an office, playroom, or creative space. At the heart of the home, the open-concept living area seamlessly blends indoor and outdoor living, making it perfect for entertaining or unwinding in style. Step outside to your private waterfront oasis, where a stunning pool and hot tub (added in 2021) set the stage for unforgettable sunsets over the canal. Boating enthusiasts will appreciate the convenience of direct backyard access to Sarasota Bay, allowing for effortless days on the water. Beyond the home’s serene waterfront setting, you’re just one mile from pristine powdery sand beaches and mere minutes from Siesta Key Village, as well as everyday essentials like Publix, Costco, and more. Whether you’re seeking a full-time residence or a luxurious retreat, this Aqualane Estates gem offers the best of Florida living. Home can be purchased Fully Furnished and ready to be moved into!
For sale
$1,775,000
6136 HOLLYWOOD BOULEVARD, SARASOTA, FL 34231
3beds
2,121sqft
:
Get pre-qualified$10,709/mo
Single Family Residence
Built in 2016
0.31 Acres Lot
$1,691,200 Zestimate®
$837/sqft
$-- HOA
What's special
- 242 days |
- 787 |
- 53 |
Zillow last checked:
Listing updated:
Listed by:
Priscilla Gratton 941-737-9100,
SOLUTIONS REALTY 941-302-4812
Source: Stellar MLS,MLS#: A4674886 Originating MLS: Sarasota - Manatee
Originating MLS: Sarasota - Manatee
Facts & features
Interior
Bedrooms & bathrooms
- Bedrooms: 3
- Bathrooms: 2
- Full bathrooms: 2
Primary bedroom
- Description: Room1
- Features: Walk-In Closet(s)
- Level: First
Bedroom 2
- Description: Room2
- Features: Built-in Closet
- Level: First
Bedroom 3
- Description: Room3
- Features: Built-in Closet
- Level: First
Great room
- Description: Room5
- Level: First
Kitchen
- Description: Room4
- Features: No Closet
- Level: First
Living room
- Description: Room6
- Level: First
Heating
- Central, Electric
Cooling
- Central Air
Appliances
- Included: Convection Oven, Cooktop, Dishwasher, Disposal, Dryer, Electric Water Heater, Exhaust Fan, Freezer, Gas Water Heater, Microwave, Range Hood, Refrigerator, Washer, Water Filtration System, Water Softener
- Laundry: Laundry Room
Features
- Ceiling Fan(s), High Ceilings, Open Floorplan, Walk-In Closet(s)
- Flooring: Tile
- Doors: Sliding Doors
- Windows: Window Treatments
- Has fireplace: Yes
- Fireplace features: Electric
Interior area
- Total structure area: 3,050
- Total interior livable area: 2,121 sqft
Property
Parking
- Total spaces: 2
- Parking features: Garage - Attached
- Attached garage spaces: 2
Features
- Levels: One
- Stories: 1
- Patio & porch: Covered, Wrap Around
- Exterior features: Irrigation System
- Has private pool: Yes
- Pool features: Salt Water
- Has spa: Yes
- Spa features: Heated, In Ground
- Fencing: Fenced
- Has view: Yes
- View description: Water, Canal
- Has water view: Yes
- Water view: Water,Canal
- Waterfront features: Canal - Saltwater, Saltwater Canal Access, Seawall
Lot
- Size: 0.31 Acres
Details
- Parcel number: 0105160009
- Zoning: RSF2 - RESIDENTIAL, SINGL
- Special conditions: None
Construction
Type & style
- Home type: SingleFamily
- Property subtype: Single Family Residence
Materials
- Block, Concrete
- Foundation: Block
- Roof: Metal
Condition
- New construction: No
- Year built: 2016
Utilities & green energy
- Sewer: Septic Tank
- Water: Public
- Utilities for property: Electricity Available, Water Connected
Community & HOA
Community
- Security: Fire Alarm, Security System, Smoke Detector(s)
- Pet fee: $0 monthly
- Subdivision: 1206 - AQUALANE ESTATES 3RD UNIT
HOA
- Has HOA: No
Location
- Region: Sarasota
Financial & listing details
- Price per square foot: $837/sqft
- Tax assessed value: $1,424,700
- Annual tax amount: $17,738
- Date on market: 12/11/2025
- Cumulative days on market: 227 days
- Listing terms: Cash,Conventional,Other
- Ownership: Fee Simple
- Total actual rent: 0
- Electric utility on property: Yes
- Road surface type: Asphalt
Estimated market value
$1,691,200
$1.61M - $1.78M
$6,172/mo
Price history
| Date | Event | Price |
|---|---|---|
| 5/20/2026 | Listed for sale | $1,775,000$837/sqft |
Source:  Stellar MLS #A4674886 Report a problem Stellar MLS #A4674886 Report a problem | ||
| 5/6/2026 | Pending sale | $1,775,000$837/sqft |
Source: Stellar MLS #A4674886 Report a problem | ||
| 3/3/2026 | Price change | $1,775,000-6.6%$837/sqft |
Source: Stellar MLS #A4674886 Report a problem | ||
| 12/11/2025 | Listed for sale | $1,900,000-5%$896/sqft |
Source: Stellar MLS #A4674886 Report a problem | ||
| 8/27/2025 | Listing removed | $2,000,000$943/sqft |
Source: Stellar MLS #A4643572 Report a problem | ||
| 3/31/2025 | Price change | $2,000,000-11.1%$943/sqft |
Source: Stellar MLS #A4643572 Report a problem | ||
| 3/10/2025 | Listed for sale | $2,250,000+394.5%$1,061/sqft |
Source: Stellar MLS #A4643572 Report a problem | ||
| 2/19/2016 | Sold | $455,000-6.2%$215/sqft |
Source: Public Record Report a problem | ||
| 1/4/2016 | Pending sale | $485,000$229/sqft |
Source: RE/MAX PLATINUM REALTY #A4114637 Report a problem | ||
| 10/23/2015 | Price change | $485,000-3%$229/sqft |
Source: RE/MAX PLATINUM REALTY #A4114637 Report a problem | ||
| 7/7/2015 | Price change | $500,000-4.8%$236/sqft |
Source: RE/MAX PLATINUM REALTY #A4114637 Report a problem | ||
| 5/23/2015 | Price change | $525,000-4.5%$248/sqft |
Source: RE/MAX PLATINUM REALTY #A4114637 Report a problem | ||
| 4/24/2015 | Price change | $550,000-4.3%$259/sqft |
Source: RE/MAX PLATINUM REALTY #A4114637 Report a problem | ||
| 4/3/2015 | Price change | $575,000+9.5%$271/sqft |
Source: RE/MAX PLATINUM REALTY #A4114637 Report a problem | ||
| 2/16/2015 | Listed for sale | $524,900+31.2%$247/sqft |
Source: RE/MAX PLATINUM REALTY #A4114637 Report a problem | ||
| 9/26/2001 | Sold | $400,000+135.4%$189/sqft |
Source: Public Record Report a problem | ||
| 2/11/1994 | Sold | $169,900$80/sqft |
Source: Public Record Report a problem | ||
Public tax history
| Year | Property taxes | Tax assessment |
|---|---|---|
| 2025 | $17,215 -6.8% | $1,424,700 -7.1% |
| 2024 | $18,466 +106.9% | $1,533,700 +105.4% |
| 2023 | $8,923 +2.6% | $746,648 +3% |
| 2022 | $8,694 -0.1% | $724,901 +3% |
| 2021 | $8,706 +6.2% | $703,787 +8.4% |
| 2020 | $8,197 +3% | $649,001 +2.3% |
| 2019 | $7,956 | $634,410 +1.9% |
| 2018 | $7,956 +1.9% | $622,581 -18.4% |
| 2017 | $7,805 +66.5% | $762,900 +91.2% |
| 2016 | $4,688 | $399,000 +6.6% |
| 2015 | $4,688 | $374,400 +7.8% |
| 2014 | $4,688 +0.3% | $347,204 |
| 2013 | $4,675 +2.7% | $347,204 +1.7% |
| 2012 | $4,552 +2.7% | $341,400 +1% |
| 2011 | $4,435 -4.6% | $338,000 -1.9% |
| 2010 | $4,649 -33.7% | $344,500 -28.4% |
| 2009 | $7,010 | $480,900 -13.2% |
| 2008 | $7,010 +0.6% | $554,198 +3% |
| 2007 | $6,965 | $538,056 +2.5% |
| 2006 | -- | $524,933 +3% |
| 2005 | -- | $509,644 +3% |
| 2004 | $7,355 +7.4% | $494,800 +17.4% |
| 2003 | $6,848 +39.5% | $421,400 +42.6% |
| 2002 | $4,908 +124.2% | $295,500 +100.8% |
| 2001 | $2,190 +2.5% | $147,138 +3% |
| 2000 | $2,136 | $142,852 |
Find assessor info on the county website
Monthly payment
Est. payment
Payment breakdown
Explore the cost of this home by adjusting the details. Changes won't be saved.Climate risks
Neighborhood: 34231
Nearby schools
GreatSchools rating
- 9/10Phillippi Shores Elementary SchoolGrades: PK-5Distance: 1.6 mi
- 6/10Brookside Middle SchoolGrades: 6-8Distance: 2.7 mi
- 7/10Riverview High SchoolGrades: PK,9-12Distance: 1.5 mi
Schools provided by the listing agent
- Elementary: Phillippi Shores Elementary
- Middle: Brookside Middle
- High: Riverview High
Source: Stellar MLS. This data may not be complete. We recommend contacting the local school district to confirm school assignments for this home.
- $1,266,0003 bd2 ba1.9k sqft6148 Hollywood Blvd, Sarasota, FL 34231Off Market
- $1,121,9004 bd3 ba2.9k sqft1810 Shelburne Ln, Sarasota, FL 34231Off Market
- $1,039,8003 bd2 ba1.8k sqft1736 Shelburne Ln, Sarasota, FL 34231Off Market
- $555,5002 bd2 ba1.6k sqft6147 Hollywood Blvd, Sarasota, FL 34231Off Market

- $1,087,7003 bd2 ba1.7k sqft1665 Ridgewood Ln, Sarasota, FL 34231Off Market
- $1,085,0002 bd2 ba1.9k sqft1724 Shelburne Ln, Sarasota, FL 34231Off Market
- $999,9003 bd3 ba2k sqft6139 Hollywood Blvd, Sarasota, FL 34231Pending
- $625,0001 bd1 ba700 sqft6145 Hollywood Blvd, Sarasota, FL 34231Off Market
A local agent can set up tours, give advice and negotiate with sellers.
A local lender can help you make sure your offer is ready when you are.
Similar homes
- $1,915,0004 bd4 ba2.8k sqft1428 PINE BAY DRIVE, SARASOTA, FL 34231For Sale

 MLS ID #A4695249, Lenore Treiman, MICHAEL SAUNDERS & COMPANY. Stellar MLS
 - $1,749,9993 bd3 ba2k sqft1905 TULIP DRIVE, SARASOTA, FL 34239For Sale
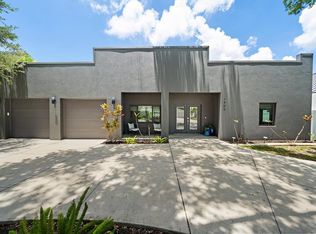 MLS ID #A4696670, Ryan Miller, HARRY ROBBINS ASSOC INC. Stellar MLS
 - $1,749,9903 bd3 ba2.3k sqft543 COLUMBIA COURT, SARASOTA, FL 34236For Sale
 MLS ID #A4700595, Monica Verinder, COLDWELL BANKER REALTY. Stellar MLS
 - $1,795,0003 bd4 ba2.7k sqft7221 PLOVERS WAY, SARASOTA, FL 34242For Sale
 MLS ID #A4675508, Natalie Gutwein, MICHAEL SAUNDERS & COMPANY. Stellar MLS
 - $2,100,0004 bd3 ba2.7k sqft3921 MARAVIC PLACE, SARASOTA, FL 34231For SaleMLS ID #A4698526, Brandon Surline, PLL, WILLIAM RAVEIS - FLORIDA LLC. Stellar MLS
- $957,0003 bd3 ba2.3k sqft2414 VACCARO DRIVE, SARASOTA, FL 34231For SaleMLS ID #A4677299, Ellen Wilson, BERKSHIRE HATHAWAY HOMESERVICE. Stellar MLS
- $1,795,0004 bd3 ba2.2k sqft5143 SANDY BEACH AVENUE, SARASOTA, FL 34242For SaleMLS ID #TB8533327, Hannah Thorn, VREELAND REAL ESTATE LLC. Stellar MLS
- $1,850,0003 bd2 ba2.1k sqft5880 MIDNIGHT PASS ROAD #907, SARASOTA, FL 34242For SaleMLS ID #A4694262, Christa Spalding, COLDWELL BANKER REALTY. Stellar MLS
- $1,600,0003 bd3 ba2.5k sqft5231 SIESTA COVE DRIVE, SARASOTA, FL 34242For SaleMLS ID #A4686013, Natalie Gutwein, MICHAEL SAUNDERS & COMPANY. Stellar MLS
- $1,500,0004 bd3 ba2.6k sqft2225 FLORINDA STREET, SARASOTA, FL 34231New ConstructionMLS ID #A4690756, Karen Sweat, EXP REALTY LLC. Stellar MLS
- $1,995,2504 bd4 ba3.1k sqft2207 WISTERIA STREET, SARASOTA, FL 34239For SaleMLS ID #A4683417, Ali Marks, LOYD ROBBINS & CO. LLC. Stellar MLS
- $1,395,0003 bd3 ba2.4k sqft1704 FORTUNA STREET, SARASOTA, FL 34239For SaleMLS ID #A4689929, Kelly Baldwin, COLDWELL BANKER REALTY. Stellar MLS
- $2,100,0004 bd4 ba3.1k sqft1850 MAGNOLIA STREET, SARASOTA, FL 34239For SaleMLS ID #A4697162, Carmen Baskind, PREMIER SOTHEBY'S INTERNATIONAL REALTY. Stellar MLS
- $1,295,0003 bd2 ba2.2k sqft5125 SANDY BEACH AVENUE, SARASOTA, FL 34242For SaleMLS ID #A4701734, Victoria Turner, MICHAEL SAUNDERS & COMPANY. Stellar MLS
- $1,749,0004 bd3 ba2.5k sqft217 S SHADE AVENUE, SARASOTA, FL 34237New ConstructionMLS ID #A4628117, Ingrid Caruso, COLDWELL BANKER REALTY. Stellar MLS
- $2,275,0003 bd3 ba2.6k sqft443 BIRD KEY DRIVE, SARASOTA, FL 34236For SaleMLS ID #A4686032, Julie Klick, MICHAEL SAUNDERS & COMPANY. Stellar MLS
- $1,495,0003 bd4 ba2.9k sqft360 N POINT ROAD, OSPREY, FL 34229For SaleMLS ID #A4695959, Steve Abbe, COLDWELL BANKER REALTY. Stellar MLS
- $1,499,0005 bd4 ba2.8k sqft1775 STAPLETON STREET, SARASOTA, FL 34239For SaleMLS ID #A4670359, Andrew Tanner, PREMIER SOTHEBY'S INTERNATIONAL REALTY. Stellar MLS
- $1,149,0004 bd4 ba2.2k sqft2201 WEBBER STREET, SARASOTA, FL 34239For SaleMLS ID #A4692960, William Glade, WILLIAM GLADE LIC. REAL ESTATE BROKER. Stellar MLS
- $2,350,0004 bd4 ba2.9k sqft7345 PINE NEEDLE ROAD, SARASOTA, FL 34242For SaleMLS ID #A4690626, Amy Nadell, COLDWELL BANKER REALTY. Stellar MLS
