Under contract-accepting backup offers. Often desired but rarely found! Perfectly positioned in the heart of Laurel Park - one of Sarasota's most coveted neighborhoods - this exceptional 3-bedroom, 3-bath custom residence spanning 2,335 sqft offers the ultimate downtown Sarasota lifestyle. While Laurel Park is celebrated for its historic charm, opportunities to own a newer custom-built home with today's construction standards, modern design aesthetic, luxury finishes and a private pool are exceptionally rare. From your front door, enjoy a short stroll to award-winning restaurants, boutique shopping, the Bayfront, Marina Jack, Selby Gardens, theaters, art galleries, Payne Park and the weekly farmers market. Designed by acclaimed architect Mark Sultana of DSDG and built in 2019, this meticulously crafted residence offers the quality and peace of mind you'll appreciate - including concrete block construction, hurricane-impact windows and doors, a whole-house generator (2025), EV charger and energy-efficient systems. Inside, modern designed interiors with clean lines create a sophisticated yet welcoming atmosphere. The thoughtfully designed floor plan features light-filled living spaces with luxury vinyl plank flooring throughout, custom cabinetry, quartz countertops, pocketing sliders and spacious guest suites. The gourmet kitchen is equipped with a large split island with seating, premium LG appliances, Bosch dishwasher, walk-in pantry and a wine cooler. Living and dining spaces are open and light filled - perfect for entertaining or enjoying the tropical views and zen-like gardens. Step outside to the gas-heated saltwater pool and spa - the centerpiece of this private backyard retreat. Enjoy an outdoor kitchen with Artisan grill, multiple entertaining spaces, an expansive rooftop deck and professionally-designed landscaping that beautifully showcases the Selby-like botanical grounds. The result is a tranquil, resort-inspired setting that feels worlds away - yet is just blocks from downtown Sarasota. For buyers seeking the rare combination of downtown walkability, newer construction and contemporary architecture - 543 Columbia Court represents one of Laurel Park's finest offerings. A home of this caliber—with a pool, rooftop deck and today's build quality in one of Sarasota's most cherished neighborhoods — is an opportunity that seldom comes to market.
Accepting backups
Price cut: $100K (8/27)
$1,649,990
543 COLUMBIA COURT, SARASOTA, FL 34236
3beds
2,335sqft
Single Family Residence
Built in 2019
5,200 Square Feet Lot
$-- Zestimate®
$707/sqft
$-- HOA
What's special
Private poolLuxury finishesModern design aestheticSpacious guest suitesTropical viewsQuartz countertopsExpansive rooftop deck
- 46 days
- 1,137
- 95
Likely to sell faster than
Zillow last checked:
Listing updated:
Listed by:
Monica Verinder 941-704-4040,
COLDWELL BANKER REALTY 941-383-6411
Source: Stellar MLS,MLS#: A4700595 Originating MLS: Sarasota - Manatee
Originating MLS: Sarasota - Manatee
Facts & features
Interior
Bedrooms & bathrooms
- Bedrooms: 3
- Bathrooms: 3
- Full bathrooms: 3
Primary bedroom
- Features: En Suite Bathroom, Walk-In Closet(s)
- Level: Second
Bedroom 2
- Features: En Suite Bathroom, Built-in Closet
- Level: First
Bedroom 3
- Features: En Suite Bathroom, Built-in Closet
- Level: Second
Primary bathroom
- Features: En Suite Bathroom, Garden Bath, Water Closet/Priv Toilet
- Level: Second
Bathroom 2
- Features: En Suite Bathroom, Shower No Tub, Single Vanity
- Level: First
Bathroom 3
- Features: En Suite Bathroom, Tub With Shower
- Level: Second
Balcony porch lanai
- Level: First
Balcony porch lanai
- Level: Second
Dining room
- Features: Built-In Shelving
- Level: First
Great room
- Level: First
Kitchen
- Features: Breakfast Bar, Kitchen Island, Stone Counters, Pantry
- Level: First
Heating
- Central
Cooling
- Central Air
Appliances
- Included: Oven, Cooktop, Dishwasher, Disposal, Dryer, Freezer, Microwave, Refrigerator, Tankless Water Heater, Washer, Wine Refrigerator
- Laundry: Laundry Closet, Upper Level
Features
- Ceiling Fan(s), Eating Space In Kitchen, High Ceilings, Kitchen/Family Room Combo, Open Floorplan, PrimaryBedroom Upstairs, Solid Wood Cabinets, Stone Counters, Thermostat
- Flooring: Luxury Vinyl, Tile
- Doors: Outdoor Grill, Outdoor Kitchen, Outdoor Shower, Sliding Doors
- Windows: Hurricane Shutters/Windows
- Has fireplace: No
Interior area
- Total structure area: 3,557
- Total interior livable area: 2,335 sqft
Video & virtual tour
Property
Parking
- Total spaces: 1
- Parking features: Driveway, Garage Door Opener, On Street, Parking Pad
- Attached garage spaces: 1
- Has uncovered spaces: Yes
Features
- Levels: Two
- Stories: 2
- Patio & porch: Covered, Front Porch
- Exterior features: Balcony, Irrigation System, Lighting, Outdoor Grill, Outdoor Kitchen, Outdoor Shower, Private Mailbox, Rain Gutters
- Has private pool: Yes
- Pool features: In Ground, Lighting, Pool Alarm, Salt Water
- Fencing: Wood
- Has view: Yes
- View description: City, Garden
Lot
- Size: 5,200 Square Feet
- Dimensions: 50 x 104
- Features: City Lot, Landscaped
Details
- Parcel number: 2027160053
- Zoning: RSM9
- Special conditions: None
Construction
Type & style
- Home type: SingleFamily
- Architectural style: Contemporary
- Property subtype: Single Family Residence
Materials
- Block, Stucco
- Foundation: Slab
- Roof: Other
Condition
- New construction: No
- Year built: 2019
Utilities & green energy
- Sewer: Public Sewer
- Water: Public
- Utilities for property: Cable Connected, Electricity Connected, Natural Gas Connected, Sewer Connected, Sprinkler Meter, Water Connected
Community & HOA
Community
- Pet fee: $0 monthly
- Subdivision: WASHINGTON PARK
HOA
- Has HOA: No
Location
- Region: Sarasota
Financial & listing details
- Price per square foot: $707/sqft
- Tax assessed value: $1,530,800
- Annual tax amount: $20,808
- Date on market: 7/24/2026
- Cumulative days on market: 46 days
- Listing terms: Cash,Conventional,VA Loan
- Ownership: Fee Simple
- Total actual rent: 0
- Electric utility on property: Yes
- Road surface type: Asphalt
Estimated market value
Not available
Estimated sales range
Not available
Not available
Price history
| Date | Event | Price |
|---|---|---|
| 8/27/2026 | Price change | $1,649,990-5.7%$707/sqft |
Source:  Stellar MLS #A4700595 Report a problem Stellar MLS #A4700595 Report a problem | ||
| 7/24/2026 | Listed for sale | $1,749,990+40%$749/sqft |
Source: Stellar MLS #A4700595 Report a problem | ||
| 5/11/2021 | Listing removed | -- |
Source: Stellar MLS #A4484392 Report a problem | ||
| 2/1/2021 | Sold | $1,250,000-0.7%$535/sqft |
Source: Public Record Report a problem | ||
| 1/6/2021 | Pending sale | $1,259,000$539/sqft |
Source: Stellar MLS #A4484392 Report a problem | ||
| 12/10/2020 | Listed for sale | $1,259,000$539/sqft |
Source: PREMIER SOTHEBYS INTL REALTY #A4484392 Report a problem | ||
| 12/8/2020 | Pending sale | $1,259,000$539/sqft |
Source: PREMIER SOTHEBYS INTL REALTY #A4484392 Report a problem | ||
| 12/4/2020 | Listed for sale | $1,259,000+8.6%$539/sqft |
Source: PREMIER SOTHEBYS INTL REALTY #A4484392 Report a problem | ||
| 4/30/2020 | Listing removed | $1,159,000$496/sqft |
Source: Coldwell Banker Realty - Longboat Key #A4453504 Report a problem | ||
| 3/5/2020 | Price change | $1,159,000-3.4%$496/sqft |
Source: Coldwell Banker Realty - Longboat Key #A4453504 Report a problem | ||
| 2/6/2020 | Price change | $1,199,999-2.8%$514/sqft |
Source: Coldwell Banker Realty - Longboat Key #A4453504 Report a problem | ||
| 1/8/2020 | Price change | $1,235,000-4.6%$529/sqft |
Source: Coldwell Banker Residential Real Estate - Longboat Key #A4453504 Report a problem | ||
| 12/10/2019 | Listed for sale | $1,295,000+324.6%$555/sqft |
Source: Coldwell Banker Residential Real Estate - Longboat Key #A4453504 Report a problem | ||
| 12/16/2016 | Sold | $305,000$131/sqft |
Source: Public Record Report a problem | ||
Public tax history
| Year | Property taxes | Tax assessment |
|---|---|---|
| 2025 | $20,809 +4.6% | $1,409,232 +2.9% |
| 2024 | $19,894 +2.6% | $1,369,516 +3% |
| 2023 | $19,391 +2.4% | $1,329,627 +3% |
| 2022 | $18,944 +31.1% | $1,290,900 +41.2% |
| 2021 | $14,453 +14.7% | $914,200 +18.2% |
| 2020 | $12,597 +160.3% | $773,700 +158.9% |
| 2019 | $4,840 | $298,870 +10% |
| 2018 | $4,840 +716.3% | $271,700 -10.2% |
| 2017 | $593 -1.1% | $302,400 +3.9% |
| 2016 | $600 | $291,000 +31.1% |
| 2015 | $600 0% | $222,000 +348.6% |
| 2014 | $600 +0.8% | $49,491 |
| 2013 | $595 +4% | $49,491 +1.7% |
| 2012 | $572 +5.3% | $48,664 +3% |
| 2011 | $543 -2.3% | $47,247 +1.5% |
| 2010 | $556 -6% | $46,549 +2.7% |
| 2009 | $591 | $45,325 +0.1% |
| 2008 | $591 +3.1% | $45,280 +3% |
| 2007 | $573 +7.6% | $43,961 +15.3% |
| 2001 | $532 +5.9% | $38,133 +3% |
| 2000 | $503 | $37,022 |
Find assessor info on the county website
Monthly payment
Est. payment
Payment breakdown
Explore the cost of this home by adjusting the details. Changes won't be saved.Climate risks
Neighborhood: Laurel Park
Nearby schools
Schools provided by the listing agent
- Elementary: Southside Elementary
- Middle: Booker Middle
- High: Sarasota High
Source: Stellar MLS. This data may not be complete. We recommend contacting the local school district to confirm school assignments for this home.
Similar homes
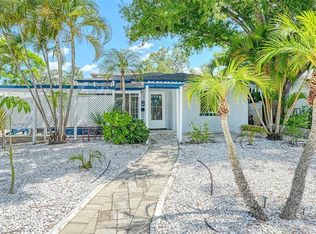

- $1,525,0003 bd2 ba1.8k sqft1750 ALTA VISTA STREET, SARASOTA, FL 34236For Sale
 MLS ID #A4703499, Thatcher Miner, THE REAL ESTATE STORE. Stellar MLS
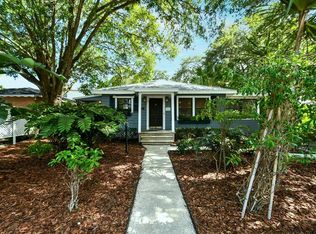
 - $1,700,0003 bd3 ba1.9k sqft1354 TEAROSE PLACE, SARASOTA, FL 34239For Sale
 MLS ID #A4702710, Lee Brewer, RE/MAX ALLIANCE GROUP. Stellar MLS
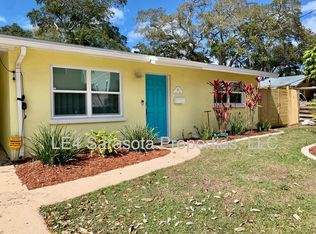
 - $1,595,0005 bd5 ba2.9k sqft1685 6TH STREET, SARASOTA, FL 34236For Sale
 MLS ID #A4702560, Lenore Treiman, MICHAEL SAUNDERS & COMPANY. Stellar MLS
 - $1,495,0003 bd3 ba2.2k sqft300 S PINEAPPLE AVENUE #302, SARASOTA, FL 34236For Sale
 MLS ID #A4691974, Linda Driggs, MICHAEL SAUNDERS & COMPANY. Stellar MLS
 - $1,800,0002 bd3 ba2.3k sqft425 PARTRIDGE CIRCLE, SARASOTA, FL 34236For SaleMLS ID #A4677779, Courtney Tarantino, COLDWELL BANKER REALTY. Stellar MLS
- $1,695,0003 bd3 ba2k sqft1905 TULIP DRIVE, SARASOTA, FL 34239For SaleMLS ID #A4696670, Ryan Miller, HARRY ROBBINS ASSOC INC. Stellar MLS
- $1,385,0003 bd4 ba2.3k sqft620 RAWLS AVENUE, SARASOTA, FL 34236For SaleMLS ID #A4686636, Samantha Jennen, PREFERRED SHORE LLC. Stellar MLS
- $825,0003 bd3 ba1.6k sqft1685 LAUREL STREET #3, SARASOTA, FL 34236For SaleMLS ID #A4701215, Drew Russell, MICHAEL SAUNDERS & COMPANY. Stellar MLS
- $1,775,0004 bd3 ba2.3k sqft1864 CLEMATIS ST STREET, SARASOTA, FL 34239For SaleMLS ID #A4696114, Tra Raines, III, PREFERRED SHORE LLC. Stellar MLS
- $1,595,0004 bd4 ba2.8k sqft62 AUDUBON PLACE, SARASOTA, FL 34237For SaleMLS ID #A4704382, Andrew Tanner, PREMIER SOTHEBY'S INTERNATIONAL REALTY. Stellar MLS
- $1,729,0003 bd4 ba2.4k sqft2069 HIBISCUS STREET, SARASOTA, FL 34239New ConstructionMLS ID #A4672246, Thatcher Miner, THE REAL ESTATE STORE. Stellar MLS
- $1,597,0004 bd4 ba2.7k sqft5500 MERRIMAC DRIVE, SARASOTA, FL 34231For SaleMLS ID #A4684914, Steve Abbe, COLDWELL BANKER REALTY. Stellar MLS
- $1,749,0004 bd3 ba2.5k sqft217 S SHADE AVENUE, SARASOTA, FL 34237New ConstructionMLS ID #A4628117, Ingrid Caruso, COLDWELL BANKER REALTY. Stellar MLS
- $1,675,0006 bd5 ba2.7k sqft2430 FLOYD STREET, SARASOTA, FL 34239New ConstructionMLS ID #A4697497, Banning Tibbetts, KW SUNCOAST. Stellar MLS
- $2,275,0003 bd3 ba2.6k sqft443 BIRD KEY DRIVE, SARASOTA, FL 34236For SaleMLS ID #A4686032, Julie Klick, MICHAEL SAUNDERS & COMPANY. Stellar MLS
- $1,499,0003 bd2 ba2.1k sqft670 VENICE LANE, SARASOTA, FL 34242For SaleMLS ID #C7529628, Oleg Lisitsyn, REALTY ONE GROUP MVP. Stellar MLS
- $1,600,0003 bd3 ba2.5k sqft5231 SIESTA COVE DRIVE, SARASOTA, FL 34242For SaleMLS ID #A4686013, Natalie Gutwein, MICHAEL SAUNDERS & COMPANY. Stellar MLS
- $1,775,0003 bd2 ba2.1k sqft6136 HOLLYWOOD BOULEVARD, SARASOTA, FL 34231For SaleMLS ID #A4674886, Priscilla Gratton, SOLUTIONS REALTY. Stellar MLS
- $1,295,0004 bd3 ba2.3k sqft2410 SIESTA DRIVE, SARASOTA, FL 34239For SaleMLS ID #A4704038, Warren McGregor, LUXE COASTAL PROPERTIES. Stellar MLS
- $1,599,0003 bd3 ba2.7k sqft6349 RAVENWOOD WAY, SARASOTA, FL 34243For SaleMLS ID #A4674355, Deborah Wolfinger, CENTURY 21 ROSEBAY. Stellar MLS
