Welcome to luxury urban living in the heart of downtown Sarasota. Located in the highly sought-after Townhomes of Orange Club, this stunning three-story residence offers approximately 2,300 square feet of thoughtfully designed living space just steps from the charm and culture of Burns Court. This beautifully appointed townhome features three spacious bedrooms, each with its own private ensuite bathroom, providing comfort and privacy for both residents and guests. A private elevator services all levels, seamlessly blending convenience with sophistication. Designed for both everyday living and entertaining, the home is crowned by an expansive rooftop deck—your own private retreat in the city—perfect for sunset gatherings, outdoor dining, or simply enjoying the vibrant downtown skyline. With its premier location, modern design, and rare rooftop living, this residence embodies the very best of Sarasota’s downtown lifestyle.
For sale
Price cut: $55K (5/26)
$1,440,000
620 Rawls Ave, Sarasota, FL 34236
3beds
2,300sqft
:
Get pre-qualified$10,274/mo
Townhouse
Built in 2017
-- sqft lot
$1,357,100 Zestimate®
$626/sqft
$1,490/mo HOA
What's special
Three spacious bedroomsThree-story residence
- 127 days |
- 287 |
- 6 |
Zillow last checked:
Listing updated:
Listed by:
Samantha Jennen 941-321-6095,
PREFERRED SHORE LLC 941-999-1179
Source: Stellar MLS,MLS#: A4686636 Originating MLS: Sarasota - Manatee
Originating MLS: Sarasota - Manatee
Facts & features
Interior
Bedrooms & bathrooms
- Bedrooms: 3
- Bathrooms: 4
- Full bathrooms: 3
- 1/2 bathrooms: 1
Primary bedroom
- Features: Walk-In Closet(s)
- Level: Third
- Area: 221 Square Feet
- Dimensions: 17x13
Bedroom 2
- Features: Built-in Closet
- Level: Third
- Area: 130 Square Feet
- Dimensions: 13x10
Bedroom 3
- Features: Built-in Closet
- Level: First
- Area: 132 Square Feet
- Dimensions: 12x11
Primary bathroom
- Level: Third
- Area: 84 Square Feet
- Dimensions: 12x7
Bathroom 2
- Level: Third
- Area: 50 Square Feet
- Dimensions: 10x5
Bathroom 3
- Level: First
- Area: 40 Square Feet
- Dimensions: 8x5
Balcony porch lanai
- Level: Upper
- Area: 608 Square Feet
- Dimensions: 38x16
Great room
- Level: Second
- Area: 425 Square Feet
- Dimensions: 25x17
Kitchen
- Level: Second
- Area: 192 Square Feet
- Dimensions: 16x12
Heating
- Central
Cooling
- Central Air
Appliances
- Included: Dishwasher, Disposal, Dryer, Electric Water Heater, Microwave, Range, Range Hood, Refrigerator, Washer, Water Filtration System
- Laundry: None
Features
- Built-in Features, Ceiling Fan(s), Eating Space In Kitchen, Elevator, High Ceilings, Kitchen/Family Room Combo, Living Room/Dining Room Combo, Open Floorplan, PrimaryBedroom Upstairs, Solid Wood Cabinets, Stone Counters, Thermostat, Walk-In Closet(s)
- Flooring: Carpet, Porcelain Tile
- Doors: Sliding Doors
- Windows: Window Treatments
- Has fireplace: No
Interior area
- Total structure area: 3,444
- Total interior livable area: 2,300 sqft
Video & virtual tour
Property
Parking
- Total spaces: 2
- Parking features: Garage Door Opener, Guest
- Attached garage spaces: 2
Features
- Levels: Three Or More
- Stories: 3
- Patio & porch: Deck, Patio, Porch
- Exterior features: Balcony, Irrigation System, Lighting
Details
- Parcel number: 2027152002
- Zoning: DTE
- Special conditions: None
Construction
Type & style
- Home type: Townhouse
- Property subtype: Townhouse
Materials
- Block, Stucco
- Foundation: Slab
- Roof: Built-Up
Condition
- New construction: No
- Year built: 2017
Details
- Builder name: VANDYK Group
Utilities & green energy
- Sewer: Public Sewer
- Water: Public
- Utilities for property: Cable Available, Cable Connected, Electricity Connected, Natural Gas Connected, Public, Sewer Connected, Underground Utilities, Water Connected
Community & HOA
Community
- Features: Association Recreation - Owned, Buyer Approval Required, Deed Restrictions, Pool
- Pet fee: $0 monthly
- Subdivision: TOWNHOMES/ORANGE CLUB
HOA
- Has HOA: No
- Services included: Community Pool, Reserve Fund, Gas, Insurance, Maintenance Structure, Maintenance Grounds, Sewer, Trash, Water
- HOA fee: $1,490 monthly
Location
- Region: Sarasota
Financial & listing details
- Price per square foot: $626/sqft
- Tax assessed value: $1,103,500
- Annual tax amount: $11,065
- Date on market: 3/20/2026
- Cumulative days on market: 128 days
- Listing terms: Cash,Conventional
- Ownership: Fee Simple
- Total actual rent: 0
- Electric utility on property: Yes
- Road surface type: Paved
Estimated market value
$1,357,100
$1.29M - $1.42M
$7,303/mo
Price history
| Date | Event | Price |
|---|---|---|
| 5/26/2026 | Price change | $1,440,000-3.7%$626/sqft |
Source:  Stellar MLS #A4686636 Report a problem Stellar MLS #A4686636 Report a problem | ||
| 3/20/2026 | Listed for sale | $1,495,000+80.8%$650/sqft |
Source: Stellar MLS #A4686636 Report a problem | ||
| 8/15/2018 | Sold | $827,000$360/sqft |
Source: Public Record Report a problem | ||
Public tax history
| Year | Property taxes | Tax assessment |
|---|---|---|
| 2025 | $11,066 +5.2% | $743,041 +2.9% |
| 2024 | $10,522 +3% | $722,100 +3% |
| 2023 | $10,214 +2.8% | $701,068 +3% |
| 2022 | $9,931 -0.8% | $680,649 +3% |
| 2021 | $10,008 -1.1% | $660,824 +1.4% |
| 2020 | $10,120 -7.8% | $651,700 -2.4% |
| 2019 | $10,970 -10.4% | $667,900 -10.4% |
| 2018 | $12,240 | $745,600 |
Find assessor info on the county website
Monthly payment
Est. payment
Payment breakdown
Explore the cost of this home by adjusting the details. Changes won't be saved.Climate risks
Neighborhood: Downtown
Nearby schools
GreatSchools rating
- 10/10Southside Elementary SchoolGrades: K-5Distance: 1.6 mi
- 5/10Booker Middle SchoolGrades: 6-8Distance: 2.7 mi
- 5/10Sarasota High SchoolGrades: 9-12Distance: 0.8 mi
Schools provided by the listing agent
- Elementary: Southside Elementary
- Middle: Booker Middle
- High: Sarasota High
Source: Stellar MLS. This data may not be complete. We recommend contacting the local school district to confirm school assignments for this home.
- $1,375,0003 bd4 ba2k sqft626 Rawls Ave #626, Sarasota, FL 34236Sold
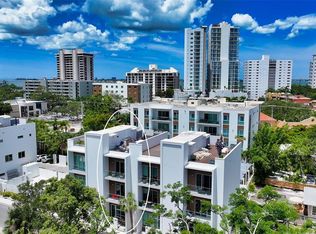
- $1,610,4002 bd2 ba1.6k sqft641 Rawls Ave, Sarasota, FL 34236Off Market
- $---- bd-- ba-- sqft651 Brickstone Ave, Sarasota, FL 34236Off Market
- $1,055,0003 bd3 ba1.4k sqft635 S Orange Ave #402, Sarasota, FL 34236Sold

- $1,055,0004 bd3 ba1.4k sqft635 S Orange Ave #202, Sarasota, FL 34236Sold
- $765,0002 bd2 ba1k sqft635 S Orange Ave #301, Sarasota, FL 34236Sold
- $775,0002 bd2 ba1.1k sqft635 S Orange Ave #401, Sarasota, FL 34236Sold
- $800,0002 bd2 ba1.1k sqft635 S Orange Ave #201, Sarasota, FL 34236Sold
A local agent can set up tours, give advice and negotiate with sellers.
A local lender can help you make sure your offer is ready when you are.
Similar homes
- $1,450,0003 bd2 ba1.7k sqft1931 High Point Cir, Sarasota, FL 34236For Sale
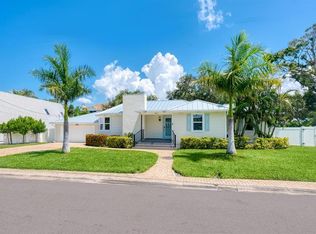
 MLS ID #A4690458, Fred Sassen, MICHAEL SAUNDERS & COMPANY. Stellar MLS
 - $1,745,0003 bd4 ba2.4k sqft1720 Alderman St, Sarasota, FL 34236New Construction
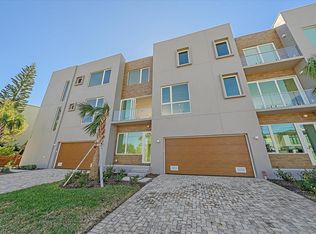 MLS ID #A4629855, Karen Sweat, EXP REALTY LLC. Stellar MLS
 - $1,195,0002 bd3 ba1.4k sqft111 S Pineapple Ave #719, Sarasota, FL 34236For Sale
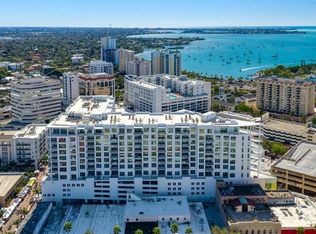 MLS ID #A4677833, Autumn Beckett, CENTURY 21 ROSEBAY. Stellar MLS
 - $1,299,0003 bd2 ba1.7k sqft400 Golden Gate Point #11, Sarasota, FL 34236For Sale
 MLS ID #A4671447, Miguel Rosa, WAGNER REALTY. Stellar MLS
 - $1,250,0002 bd2 ba1.7k sqft340 S Palm Ave APT 14, Sarasota, FL 34236For SaleMLS ID #A4690211, Lisa Otte, DOUGLAS ELLIMAN. Stellar MLS
- $1,195,0003 bd2 ba1.7k sqft1775 7th St, Sarasota, FL 34236For SaleMLS ID #A4692920, Melissa Killion, KW COASTAL LIVING III. Stellar MLS
- $1,350,0003 bd2 ba1.4k sqft1343 4th St #102, Sarasota, FL 34236New ConstructionMLS ID #TB8469185, Chase Moore, SIGHT REAL ESTATE, LLC. Stellar MLS
- $1,745,0002 bd3 ba1.8k sqft111 S Pineapple Ave #806, Sarasota, FL 34236For SaleMLS ID #A4687850, Amber Watson, MICHAEL SAUNDERS & COMPANY. Stellar MLS
- $749,0002 bd3 ba1.4k sqft433 Central Ave, Sarasota, FL 34236For SaleMLS ID #A4700912, Nico Guillen, COMPASS FLORIDA LLC. Stellar MLS
- $874,9003 bd2 ba1.3k sqft862 Hudson Ave #862, Sarasota, FL 34236For SaleMLS ID #A4695298, Roberta Tengerdy, PA, PREMIER SOTHEBY'S INTERNATIONAL REALTY. Stellar MLS
- $1,150,0003 bd4 ba2.3k sqft2187 Main St, Sarasota, FL 34237For SaleMLS ID #TB8523163, Patrick DeFeo, II, EXP REALTY LLC. Stellar MLS
- $1,395,0003 bd2 ba1.9k sqft100 Sands Point Rd Unit 323, Longboat Key, FL 34228For SaleMLS ID #A4635400, Marisa Marino, BRIGHT REALTY. Stellar MLS
- $1,120,0003 bd3 ba1.9k sqft2373 Prospect St, Sarasota, FL 34239For SaleMLS ID #A4696568, Meagan Jones, ENGEL + VOELKERS SARASOTA. Stellar MLS
- $1,800,0002 bd3 ba2.3k sqft425 Partridge Cir, Sarasota, FL 34236For SaleMLS ID #A4677779, Courtney Tarantino, COLDWELL BANKER REALTY. Stellar MLS
- $1,995,0003 bd4 ba2.2k sqft33 S Palm Ave Unit 701, Sarasota, FL 34236For SaleMLS ID #A4692948, Roberta Tengerdy, PA, PREMIER SOTHEBY'S INTERNATIONAL REALTY. Stellar MLS
- $1,199,0003 bd3 ba1.8k sqft2823 Marshall Dr, Sarasota, FL 34239For SaleMLS ID #A4690497, Katy McBrayer, PREMIER SOTHEBY'S INTERNATIONAL REALTY. Stellar MLS
- $899,9002 bd3 ba1.7k sqft100 Central Ave #H716, Sarasota, FL 34236For SaleMLS ID #A4694485, Don Uffinger, III, KW SUNCOAST. Stellar MLS
- $1,749,9993 bd3 ba2k sqft1905 Tulip Dr, Sarasota, FL 34239For SaleMLS ID #A4696670, Ryan Miller, HARRY ROBBINS ASSOC INC. Stellar MLS
- $1,675,0003 bd2 ba1.9k sqft1649 Stanford Ln, Sarasota, FL 34231For SaleMLS ID #A4671051, Rinat Sikdar, COLDWELL BANKER REALTY. Stellar MLS
- $1,599,0004 bd4 ba2.7k sqft2441 Webber St, Sarasota, FL 34239New ConstructionMLS ID #S5149848, Oleksandr Blekherov, GRAND STATE REALTY. Stellar MLS
