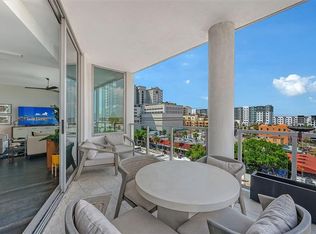
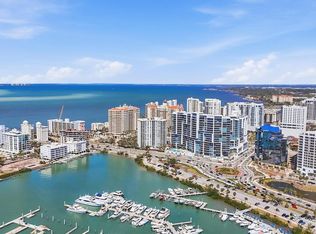
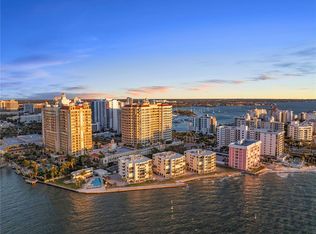
Experience elevated downtown living in this exceptional residence at The DeMarcay. Unit 701 offers three spacious bedrooms and an elegant blend of modern finishes with timeless sophistication, creating the ideal balance of luxury and comfort. Expansive windows fill the home with natural light while framing breathtaking waterfront views of Sarasota Bay, the marina, downtown skyline and the iconic Ringling Bridge. Designed for entertaining and everyday living, the open-concept floor plan flows seamlessly onto a private balcony where you can enjoy vibrant sunsets and the energy of downtown Sarasota below. The chef-inspired kitchen features sleek contemporary design, premium finishes, a walk-in pantry and refined details throughout. Enhancing the residence is a state-of-the-art Lutron motorized shade system by Haven Smart, offering effortless convenience and modern luxury at touch of a button. The owner's suite is a private retreat featuring a beautifully upgraded custom closet and spa-inspired ambiance. Additional highlights include two assigned parking spaces in the secured garage, EV charger capability and an air-conditioned storage locker. With no pet restrictions, this residence offers flexibility for every lifestyle. Residents of The DeMarcay enjoy an unmatched collection of luxury amenities, highlighted by a stunning rooftop pool and entertaining deck overlooking the marina, Sarasota Bay, downtown skyline and the sparkling Ringling Bridge. The building also offers 24/7 valet service and on-site staff, delivering a lock-and-leave luxury lifestyle. Ideally in the heart of downtown Sarasota, this exceptional residence places you moments from world-class dining, boutique shopping, theaters, art galleries and the city’s vibrant cultural scene. Luxury waterfront living meets modern downtown convenience in one of Sarasota’s sought-after addresses.
For sale
$1,995,000
33 S PALM AVENUE #701, SARASOTA, FL 34236
3beds
2,229sqft
:
Get pre-qualified$15,155/mo
Condominium
Built in 2024
-- sqft lot
$-- Zestimate®
$895/sqft
$3,119/mo HOA
What's special
Private balconyPremium finishesThree spacious bedroomsOpen-concept floor planBeautifully upgraded custom closetEv charger capabilityChef-inspired kitchen
- 73 days |
- 187 |
- 4 |
Zillow last checked:
Listing updated:
Listed by:
Roberta Tengerdy, PA 941-321-2292,
PREMIER SOTHEBY'S INTERNATIONAL REALTY 941-364-4000,
Jessica St. Andre 413-374-3547,
PREMIER SOTHEBY'S INTERNATIONAL REALTY
Source: Stellar MLS,MLS#: A4692948 Originating MLS: Sarasota - Manatee
Originating MLS: Sarasota - Manatee
Facts & features
Interior
Bedrooms & bathrooms
- Bedrooms: 3
- Bathrooms: 4
- Full bathrooms: 3
- 1/2 bathrooms: 1
Primary bedroom
- Features: En Suite Bathroom, Walk-In Closet(s)
- Level: First
- Area: 195.51 Square Feet
- Dimensions: 13.3x14.7
Bedroom 2
- Features: En Suite Bathroom, Built-in Closet
- Level: First
- Area: 135.6 Square Feet
- Dimensions: 12x11.3
Bedroom 3
- Features: En Suite Bathroom, Built-in Closet
- Level: First
- Area: 149.76 Square Feet
- Dimensions: 9.6x15.6
Primary bathroom
- Features: Dual Sinks, Tub with Separate Shower Stall, Water Closet/Priv Toilet
- Level: First
- Area: 137.36 Square Feet
- Dimensions: 10.1x13.6
Bathroom 2
- Level: First
Bathroom 3
- Level: First
Dining room
- Level: First
- Area: 184.47 Square Feet
- Dimensions: 12.9x14.3
Kitchen
- Features: Breakfast Bar, Built-in Features, Exhaust Fan, Kitchen Island
- Level: First
- Area: 253 Square Feet
- Dimensions: 11x23
Laundry
- Features: Built-In Shelving
- Level: First
- Area: 54.9 Square Feet
- Dimensions: 6.1x9
Living room
- Level: First
- Area: 235.5 Square Feet
- Dimensions: 15x15.7
Heating
- Central
Cooling
- Central Air
Appliances
- Included: Oven, Cooktop, Dishwasher, Disposal, Dryer, Exhaust Fan, Freezer, Microwave, Range Hood, Refrigerator, Washer
- Laundry: Inside, Laundry Room
Features
- Eating Space In Kitchen, High Ceilings, Open Floorplan, Walk-In Closet(s)
- Flooring: Porcelain Tile
- Has fireplace: No
Interior area
- Total structure area: 2,359
- Total interior livable area: 2,229 sqft
Video & virtual tour
Property
Parking
- Total spaces: 2
- Parking features: Valet
- Attached garage spaces: 2
Features
- Levels: One
- Stories: 1
- Exterior features: Balcony
- Pool features: Heated, Lighting, Salt Water
- Has view: Yes
- View description: City, Water, Gulf/Ocean - Partial
- Has water view: Yes
- Water view: Water,Gulf/Ocean - Partial
Details
- Parcel number: 2027057001
- Special conditions: None
Construction
Type & style
- Home type: Condo
- Property subtype: Condominium
Materials
- Concrete, Stucco
- Foundation: Slab
- Roof: Concrete
Condition
- New construction: No
- Year built: 2024
Utilities & green energy
- Sewer: Public Sewer
- Water: Public
- Utilities for property: Public, Sewer Connected
Community & HOA
Community
- Features: Deed Restrictions, Fitness Center, Pool
- Pet fee: $0 monthly
- Subdivision: THE DEMARCAY
HOA
- Has HOA: No
- Services included: 24-Hour Guard, Community Pool, Reserve Fund, Gas, Insurance, Internet, Maintenance Structure, Manager, Pest Control, Pool Maintenance, Sewer, Trash, Water
- HOA fee: $3,119 monthly
- HOA name: Edward Bustamante
- HOA phone: 866-378-1099
Location
- Region: Sarasota
Financial & listing details
- Price per square foot: $895/sqft
- Tax assessed value: $1,494,000
- Annual tax amount: $22,106
- Date on market: 5/27/2026
- Cumulative days on market: 251 days
- Listing terms: Cash,Conventional
- Ownership: Condominium
- Total actual rent: 0
- Road surface type: Paved
Estimated market value
Not available
Estimated sales range
Not available
Not available
Price history
| Date | Event | Price |
|---|---|---|
| 5/27/2026 | Listed for sale | $1,995,000$895/sqft |
Source:  Stellar MLS #A4692948 Report a problem Stellar MLS #A4692948 Report a problem | ||
| 5/1/2026 | Listing removed | $1,995,000$895/sqft |
Source: Stellar MLS #A4666950 Report a problem | ||
| 4/14/2026 | Price change | $1,995,000-9.1%$895/sqft |
Source: Stellar MLS #A4666950 Report a problem | ||
| 2/4/2026 | Price change | $2,195,000-1.3%$985/sqft |
Source: Stellar MLS #A4666950 Report a problem | ||
| 1/5/2026 | Listed for sale | $2,225,000$998/sqft |
Source: Stellar MLS #A4666950 Report a problem | ||
| 12/18/2025 | Pending sale | $2,225,000$998/sqft |
Source: Stellar MLS #A4666950 Report a problem | ||
| 12/12/2025 | Price change | $2,225,000-10.1%$998/sqft |
Source: Stellar MLS #A4666950 Report a problem | ||
| 10/17/2025 | Listed for sale | $2,475,000+25.1%$1,110/sqft |
Source: Stellar MLS #A4666950 Report a problem | ||
| 11/18/2024 | Sold | $1,977,807+11.7%$887/sqft |
Source: Stellar MLS #A4515549 Report a problem | ||
| 11/11/2021 | Pending sale | $1,770,000-3.3%$794/sqft |
Source: Stellar MLS #A4477986 Report a problem | ||
| 10/22/2021 | Listed for sale | $1,830,000+3.4%$821/sqft |
Source: Stellar MLS #A4515549 Report a problem | ||
| 7/1/2021 | Listing removed | -- |
Source: Stellar MLS #A4477986 Report a problem | ||
| 6/9/2021 | Price change | $1,770,000+13.1%$794/sqft |
Source: Stellar MLS #A4477986 Report a problem | ||
| 9/12/2020 | Listed for sale | $1,565,000$702/sqft |
Source: COLDWELL BANKER REALTY #A4477986 Report a problem | ||
Public tax history
| Year | Property taxes | Tax assessment |
|---|---|---|
| 2025 | $22,106 | $1,494,000 |
Find assessor info on the county website
Monthly payment
Est. payment
Payment breakdown
Explore the cost of this home by adjusting the details. Changes won't be saved.Climate risks
Neighborhood: 5 Points
Nearby schools
GreatSchools rating
- 10/10Southside Elementary SchoolGrades: K-5Distance: 1.9 mi
- 5/10Booker Middle SchoolGrades: 6-8Distance: 2.5 mi
- 5/10Sarasota High SchoolGrades: 9-12Distance: 1.2 mi
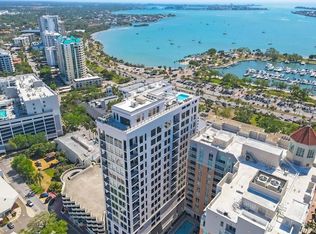
- $1,395,0002 bd2 ba1.1k sqft33 S Palm Ave #1503, Sarasota, FL 34236For Sale
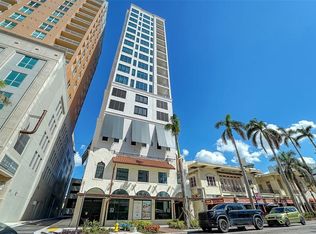
- $5,5002 bd2 ba1.1k sqft33 S Palm Ave #804, Sarasota, FL 34236For Rent
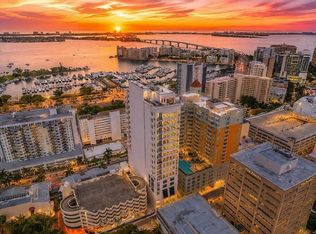
- $2,195,0003 bd4 ba2k sqft33 S Palm Ave #901, Sarasota, FL 34236For Sale
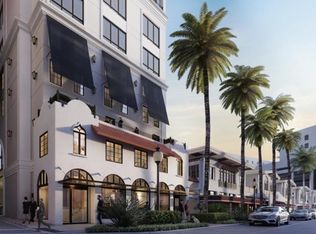
- $1,155,0002 bd2 ba1.2k sqft33 S Palm Ave #1204, Sarasota, FL 34236Sold
- $3,600,0003 bd4 ba3.4k sqft33 S Palm Ave #1601, Sarasota, FL 34236Sold
- $2,000,0003 bd4 ba2.2k sqft33 S Palm Ave #1001, Sarasota, FL 34236Sold
- $2,050,0003 bd4 ba2.2k sqft33 S Palm Ave #1101, Sarasota, FL 34236Sold
- $1,715,0001 bd2 ba1.2k sqft33 S Palm Ave #1603, Sarasota, FL 34236Sold
A local agent can set up tours, give advice and negotiate with sellers.
Similar homes
- $1,995,0003 bd4 ba2k sqft111 S PINEAPPLE AVENUE #714, SARASOTA, FL 34236For Sale

 MLS ID #A4691380, Matt Cannon LLC, COLDWELL BANKER REALTY. Stellar MLS
 - $1,999,0003 bd4 ba2.1k sqft111 S PINEAPPLE AVENUE #601, SARASOTA, FL 34236For Sale
 MLS ID #A4678825, Emmy Fitzpatrick, PREMIER SOTHEBY'S INTERNATIONAL REALTY. Stellar MLS
 - $1,895,0002 bd3 ba1.5k sqft1155 N GULFSTREAM AVENUE #807, SARASOTA, FL 34236For Sale
 MLS ID #A4701564, Meg Mendoza, BERKSHIRE HATHAWAY HOMESERVICE. Stellar MLS
 - $1,999,0003 bd3 ba2.1k sqft101 SUNSET DRIVE #402, SARASOTA, FL 34236For Sale
 MLS ID #A4680474, Jomarie Alicea, PREFERRED SHORE LLC. Stellar MLS
 - $2,195,0003 bd4 ba2k sqft33 S PALM AVENUE #901, SARASOTA, FL 34236For SaleMLS ID #A4695811, Jon Patella, WAGNER REALTY. Stellar MLS
- $1,995,0004 bd3 ba3.3k sqft128 GOLDEN GATE POINT #202A, SARASOTA, FL 34236For SaleMLS ID #A4691688, Thomas Netzel, PREMIER SOTHEBY'S INTERNATIONAL REALTY. Stellar MLS
- $2,000,0003 bd3 ba2k sqft111 GOLDEN GATE #403, SARASOTA, FL 34236New ConstructionMLS ID #A4682088, Brandy Sheldon, COLDWELL BANKER REALTY. Stellar MLS
- $2,200,0003 bd3 ba2.3k sqft1343 4TH STREET #202, SARASOTA, FL 34236New ConstructionMLS ID #TB8468784, Chase Moore, SIGHT REAL ESTATE, LLC. Stellar MLS
- $1,745,0002 bd3 ba1.8k sqft111 S PINEAPPLE AVENUE #806, SARASOTA, FL 34236For SaleMLS ID #A4687850, Amber Watson, MICHAEL SAUNDERS & COMPANY. Stellar MLS
- $1,850,0002 bd2 ba1.7k sqft888 BOULEVARD OF THE ARTS #1705, SARASOTA, FL 34236For SaleMLS ID #A4701024, Vesla Nelson, PREFERRED SHORE LLC. Stellar MLS
- $2,375,0004 bd5 ba2.7k sqft1542 4TH STREET #210, SARASOTA, FL 34236For SaleMLS ID #A4669223, Joel Schemmel, DOUGLAS ELLIMAN. Stellar MLS
- $1,695,0003 bd3 ba1.7k sqft1155 N GULFSTREAM AVENUE #306, SARASOTA, FL 34236For SaleMLS ID #A4689553, Mackenzie Longueuil, MICHAEL SAUNDERS & COMPANY. Stellar MLS
- $1,495,0003 bd3 ba2.2k sqft300 S PINEAPPLE AVENUE #302, SARASOTA, FL 34236For SaleMLS ID #A4691974, Linda Driggs, MICHAEL SAUNDERS & COMPANY. Stellar MLS
- $2,149,0002 bd3 ba2.5k sqft1335 2ND STREET #Villa 2E, SARASOTA, FL 34236New ConstructionMLS ID #A4684713, Michael Hays, MICHAEL SAUNDERS & COMPANY. Stellar MLS
- $1,150,0002 bd4 ba2.3k sqft340 S PALM AVENUE #PL1, SARASOTA, FL 34236For SaleMLS ID #A4702190, Sasha Volosevych, CALL IT CLOSED INTL REALTY. Stellar MLS
- $1,895,0003 bd4 ba1.7k sqft430 KUMQUAT COURT #510, SARASOTA, FL 34236New ConstructionMLS ID #A4564386, Frank Lambert, PREMIER SOTHEBY'S INTERNATIONAL REALTY. Stellar MLS
- $1,499,9992 bd3 ba1.8k sqft301 QUAY COMMONS #1009, SARASOTA, FL 34236For SaleMLS ID #A4700480, Lisa Otte, DOUGLAS ELLIMAN. Stellar MLS
- $1,299,9992 bd2 ba1.4k sqft770 S PALM AVENUE #1804, SARASOTA, FL 34236For SaleMLS ID #TB8535455, Blake Lindenmeyer, KELLER WILLIAMS ON THE WATER S. Stellar MLS
- $1,195,0002 bd3 ba1.4k sqft111 S PINEAPPLE AVENUE #719, SARASOTA, FL 34236For SaleMLS ID #A4677833, Autumn Beckett, CENTURY 21 ROSEBAY. Stellar MLS
- $1,249,0002 bd2 ba1.5k sqft50 CENTRAL AVENUE #15A, SARASOTA, FL 34236For SaleMLS ID #A4681474, Andy Scherer, KELLER WILLIAMS ON THE WATER S. Stellar MLS
