Rare opportunity to own in the architecturally significant Lawrence Pointe community—>offering some of the lowest condo fees on Sarasota’s Downtown Bayfront. Finding a true three-bedroom, three-bath residence with direct Bayfront views at just $1,261.67/month in condo fees is virtually unheard of, making this an exceptional value for waterfront living. Even better, your Sarasota Bay views are protected, meaning you’ll never have to worry about future development obstructing what you see today. Designed by renowned Sarasota School of Architecture architect Tim Seibert, this spacious fourth-floor residence offers over 2,000 square feet of light-filled living space. The open floor plan is thoughtfully designed to capture tranquil bay views while still feeling comfortable for everyday living and effortless for entertaining. Inside, you’ll find a wet bar perfect for hosting, along with a dedicated office nook ideal for remote work or a quiet workspace. The third bedroom is currently set up as a flexible living area and can easily transition into a guest suite, den, media room, or home office depending on your needs. A generous utility room with full-size washer and dryer, laundry sink, and additional storage which adds a level of functionality that’s rarely found in condo living. This boutique waterfront community features a heated bayfront pool, secure entry, and covered parking, all just minutes from downtown Sarasota’s dining, shopping, arts, and marina district. You’re also just a short drive to Lido Key and St. Armands Circle, giving you the perfect balance of city convenience and coastal lifestyle. A timeless Bayfront residence in one of Sarasota’s most desirable and architecturally celebrated communities.
For sale
Price cut: $226K (5/6)
$1,999,000
101 SUNSET DRIVE #402, SARASOTA, FL 34236
3beds
2,179sqft
:
Get pre-qualified$13,581/mo
Condominium
Built in 1978
-- sqft lot
$1,847,100 Zestimate®
$917/sqft
$1,262/mo HOA
What's special
Heated bayfront poolCovered parkingBoutique waterfront communitySpacious fourth-floor residenceTrue three-bedroom three-bath residenceDirect bayfront viewsSecure entry
- 160 days |
- 206 |
- 4 |
Zillow last checked:
Listing updated:
Listed by:
Jomarie Alicea 941-807-2554,
PREFERRED SHORE LLC 941-999-1179,
Javier Vargas 941-894-7907,
PREFERRED SHORE LLC
Source: Stellar MLS,MLS#: A4680474 Originating MLS: Sarasota - Manatee
Originating MLS: Sarasota - Manatee
Facts & features
Interior
Bedrooms & bathrooms
- Bedrooms: 3
- Bathrooms: 3
- Full bathrooms: 3
Rooms
- Room types: Utility Room
Primary bedroom
- Features: En Suite Bathroom, Exhaust Fan, Garden Bath, Makeup/Vanity Space, Sunken Shower, Tub with Separate Shower Stall, Walk-In Closet(s)
- Level: First
- Area: 340 Square Feet
- Dimensions: 17x20
Bedroom 2
- Features: Built-In Shelving, Built-in Closet
- Level: First
- Area: 168 Square Feet
- Dimensions: 14x12
Primary bathroom
- Features: Makeup/Vanity Space, Stone Counters, Walk-In Closet(s)
- Level: First
- Area: 150 Square Feet
- Dimensions: 10x15
Kitchen
- Features: Breakfast Bar, Stone Counters, Storage Closet
- Level: First
- Area: 160 Square Feet
- Dimensions: 16x10
Laundry
- Features: Storage Closet
- Level: First
- Area: 132 Square Feet
- Dimensions: 11x12
Living room
- Features: Wet Bar, No Closet
- Level: First
- Area: 315 Square Feet
- Dimensions: 21x15
Heating
- Central
Cooling
- Central Air
Appliances
- Included: Cooktop, Dishwasher, Disposal, Dryer, Exhaust Fan, Range Hood, Refrigerator, Washer
- Laundry: Inside
Features
- Stone Counters, Thermostat, Tray Ceiling(s), Walk-In Closet(s), Wet Bar
- Flooring: Luxury Vinyl
- Windows: Window Treatments
- Has fireplace: No
- Furnished: Yes
- Common walls with other units/homes: Corner Unit,End Unit
Interior area
- Total structure area: 2,227
- Total interior livable area: 2,179 sqft
Video & virtual tour
Property
Parking
- Parking features: Assigned, Guest
- Has carport: Yes
Features
- Levels: One
- Stories: 1
- Patio & porch: Enclosed, Side Porch
- Exterior features: Balcony, Lighting
- Pool features: Gunite, Heated
- Spa features: Heated, In Ground
- Has view: Yes
- View description: Water, Bay/Harbor - Full, Intracoastal Waterway
- Has water view: Yes
- Water view: Water,Bay/Harbor - Full,Intracoastal Waterway
- Waterfront features: Bay/Harbor Front, Waterfront, Bay/Harbor, Intracoastal Waterway
- Body of water: SARASOTA BAY
Lot
- Size: 1.04 Acres
- Features: Cul-De-Sac, FloodZone, Near Marina, Near Public Transit, Street Dead-End
Details
- Parcel number: 2009161012
- Zoning: DTB
- Special conditions: None
Construction
Type & style
- Home type: Condo
- Architectural style: Elevated,Florida
- Property subtype: Condominium
Materials
- Block, Stucco
- Foundation: Pillar/Post/Pier, Slab
- Roof: Built-Up,Membrane,Other
Condition
- Completed
- New construction: No
- Year built: 1978
Utilities & green energy
- Sewer: Public Sewer
- Water: Public
- Utilities for property: Cable Connected, Electricity Connected, Public, Sewer Connected, Water Connected
Community & HOA
Community
- Features: Bay/Harbor Front, Intracoastal Waterway, Waterfront, Association Recreation - Lease, Buyer Approval Required, Clubhouse, Gated Community - No Guard, No Truck/RV/Motorcycle Parking, Pool
- Pet fee: $0 monthly
- Subdivision: LAWRENCE POINTE I
HOA
- Has HOA: Yes
- Amenities included: Clubhouse, Elevator(s), Maintenance, Pool, Storage, Vehicle Restrictions
- Services included: Cable TV, Common Area Taxes, Community Pool, Reserve Fund, Insurance, Maintenance Structure, Maintenance Grounds, Maintenance Repairs, Manager, Pest Control, Pool Maintenance, Sewer, Trash, Water
- HOA fee: $1,262 monthly
- HOA name: Lawrence Pointe/Brian Rivenbark
- HOA phone: 941-870-4920
Location
- Region: Sarasota
Financial & listing details
- Price per square foot: $917/sqft
- Tax assessed value: $1,242,700
- Annual tax amount: $19,046
- Date on market: 2/17/2026
- Cumulative days on market: 160 days
- Listing terms: Cash,Conventional
- Ownership: Condominium
- Total actual rent: 0
- Electric utility on property: Yes
- Road surface type: Paved
Estimated market value
$1,847,100
$1.75M - $1.94M
$7,823/mo
Price history
| Date | Event | Price |
|---|---|---|
| 5/6/2026 | Price change | $1,999,000-10.2%$917/sqft |
Source:  Stellar MLS #A4680474 Report a problem Stellar MLS #A4680474 Report a problem | ||
| 4/6/2026 | Price change | $2,225,000-1.1%$1,021/sqft |
Source: Stellar MLS #A4680474 Report a problem | ||
| 2/17/2026 | Listed for sale | $2,250,000+21.6%$1,033/sqft |
Source: Stellar MLS #A4680474 Report a problem | ||
| 7/12/2024 | Sold | $1,850,000-2.4%$849/sqft |
Source: Stellar MLS #A4586409 Report a problem | ||
| 4/19/2024 | Pending sale | $1,895,000$870/sqft |
Source: Stellar MLS #A4586409 Report a problem | ||
| 3/21/2024 | Price change | $1,895,000-4.1%$870/sqft |
Source: Stellar MLS #A4586409 Report a problem | ||
| 2/21/2024 | Price change | $1,975,000-3.4%$906/sqft |
Source: Stellar MLS #A4586409 Report a problem | ||
| 1/16/2024 | Price change | $2,045,000-5.7%$939/sqft |
Source: Stellar MLS #A4586409 Report a problem | ||
| 10/27/2023 | Listed for sale | $2,169,000+128.3%$995/sqft |
Source: Stellar MLS #A4586409 Report a problem | ||
| 4/13/2020 | Sold | $950,000-4.5%$436/sqft |
Source: Public Record Report a problem | ||
| 3/22/2020 | Pending sale | $995,000$457/sqft |
Source: Coldwell Banker Realty - Longboat Key #A4456419 Report a problem | ||
| 3/19/2020 | Listed for sale | $995,000$457/sqft |
Source: Coldwell Banker Realty - Longboat Key #A4456419 Report a problem | ||
| 3/8/2020 | Pending sale | $995,000$457/sqft |
Source: Coldwell Banker Realty - Longboat Key #A4456419 Report a problem | ||
| 3/6/2020 | Price change | $995,000-13.4%$457/sqft |
Source: Coldwell Banker Realty - Longboat Key #A4456419 Report a problem | ||
| 1/20/2020 | Listed for sale | $1,149,000+19.3%$527/sqft |
Source: COLDWELL BANKER RES R E #A4456419 Report a problem | ||
| 3/20/2018 | Sold | $963,000-3.5%$442/sqft |
Source: Public Record Report a problem | ||
| 3/5/2018 | Pending sale | $998,000$458/sqft |
Source: Coldwell Banker Residential Real Estate - Longboat Key #A4211341 Report a problem | ||
| 2/26/2018 | Listed for sale | $998,000+21%$458/sqft |
Source: Coldwell Banker Residential Real Estate - Longboat Key #A4211341 Report a problem | ||
| 2/9/2018 | Listing removed | $3,995$2/sqft |
Source: JENNETTE PROPERTIES INC #A4202733 Report a problem | ||
| 11/30/2017 | Listed for rent | $3,995$2/sqft |
Source: JENNETTE PROPERTIES INC #A4202733 Report a problem | ||
| 3/18/2011 | Listing removed | $825,000$379/sqft |
Source: KEN BRAND LIC R E BROKER #A3937405 Report a problem | ||
| 3/3/2011 | Price change | $825,000+3.8%$379/sqft |
Source: KEN BRAND LIC R E BROKER #A3937405 Report a problem | ||
| 3/13/2010 | Listed for sale | $795,000-11.2%$365/sqft |
Source: Close Realty #A3906824 Report a problem | ||
| 11/19/2009 | Listing removed | $895,000$411/sqft |
Source: RE/MAX Alliance Group #A3906824 Report a problem | ||
| 8/8/2009 | Listed for sale | $895,000$411/sqft |
Source: RE/MAX Alliance Group #A3906824 Report a problem | ||
| 6/28/2009 | Listing removed | $895,000+19.3%$411/sqft |
Source: RE/MAX Alliance Group #A3906824 Report a problem | ||
| 7/2/2007 | Sold | $750,000+33.9%$344/sqft |
Source: Public Record Report a problem | ||
| 10/22/2001 | Sold | $560,000$257/sqft |
Source: Public Record Report a problem | ||
Public tax history
| Year | Property taxes | Tax assessment |
|---|---|---|
| 2025 | $19,046 -0.2% | $1,242,700 -2.2% |
| 2024 | $19,083 +64.2% | $1,271,200 +59% |
| 2023 | $11,623 +2.7% | $799,388 +3% |
| 2022 | $11,318 -1% | $776,105 +3% |
| 2021 | $11,437 -7.6% | $753,500 -0.1% |
| 2020 | $12,373 -3.2% | $754,600 -8.1% |
| 2019 | $12,780 | $821,000 -8.6% |
| 2018 | $12,780 -12.9% | $897,900 |
| 2017 | $14,667 +59.4% | $897,900 +1.2% |
| 2016 | $9,203 | $887,300 +5% |
| 2015 | $9,203 | $845,200 +52.7% |
| 2014 | $9,203 +0.3% | $553,390 |
| 2013 | $9,174 +4.6% | $553,390 +2.4% |
| 2012 | $8,769 +2.1% | $540,600 +8.6% |
| 2011 | $8,585 -6.3% | $497,700 -5.2% |
| 2010 | $9,160 -11.7% | $524,800 +6% |
| 2009 | $10,372 | $495,100 -22.5% |
| 2008 | $10,372 -18% | $638,800 -17.7% |
| 2007 | $12,648 | $776,400 +40.9% |
| 2006 | -- | $551,065 +3% |
| 2005 | -- | $535,015 +3% |
| 2004 | $9,058 -1.1% | $519,432 +1.9% |
| 2003 | $9,159 +3.3% | $509,747 +2.4% |
| 2002 | $8,864 +138.7% | $497,800 +118.7% |
| 2001 | $3,714 +2.5% | $227,619 +3% |
| 2000 | $3,625 | $220,989 |
Find assessor info on the county website
Monthly payment
Est. payment
Payment breakdown
Explore the cost of this home by adjusting the details. Changes won't be saved.Climate risks
Neighborhood: Downtown
Nearby schools
GreatSchools rating
- 7/10Alta Vista Elementary SchoolGrades: PK-5Distance: 2.1 mi
- 5/10Booker Middle SchoolGrades: 6-8Distance: 2.6 mi
- 3/10Booker High SchoolGrades: 9-12Distance: 2 mi
Schools provided by the listing agent
- Elementary: Alta Vista Elementary
- Middle: Booker Middle
- High: Booker High
Source: Stellar MLS. This data may not be complete. We recommend contacting the local school district to confirm school assignments for this home.
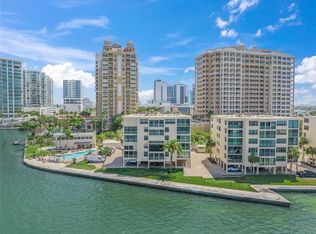
- $970,0002 bd2 ba1.4k sqft101 Sunset Dr APT 102, Sarasota, FL 34236Sold
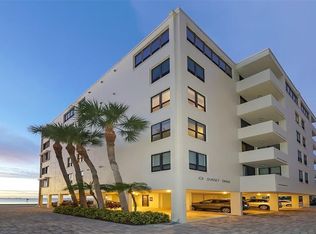
- $1,290,0002 bd2 ba1.7k sqft101 Sunset Dr APT 301, Sarasota, FL 34236For Sale
- $1,100,0002 bd2 ba1.5k sqft101 Sunset Dr #PENTHOUSE 1, Sarasota, FL 34236For Sale

- $1,032,7002 bd2 ba1.6k sqft101 Sunset Dr APT 101, Sarasota, FL 34236Off Market
- $1,209,2002 bd2 ba1.7k sqft101 Sunset Dr APT 103, Sarasota, FL 34236Off Market
- $988,3002 bd2 ba1.5k sqft101 Sunset Dr APT 201, Sarasota, FL 34236Off Market
- $1,002,5002 bd2 ba1.4k sqft101 Sunset Dr APT 202, Sarasota, FL 34236Off Market
- $1,338,7002 bd2 ba1.9k sqft101 Sunset Dr APT 203, Sarasota, FL 34236Off Market
A local agent can set up tours, give advice and negotiate with sellers.
A local lender can help you make sure your offer is ready when you are.
Similar homes
- $2,000,0003 bd3 ba2.3k sqft988 BLVD OF THE ARTS #109, SARASOTA, FL 34236Auction

 MLS ID #A4695584, John Brink, BRIGHT REALTY. Stellar MLS
 - $1,850,0002 bd2 ba1.7k sqft888 BOULEVARD OF THE ARTS #1705, SARASOTA, FL 34236For Sale
 MLS ID #A4701024, Vesla Nelson, PREFERRED SHORE LLC. Stellar MLS
 - $1,799,0002 bd3 ba1.8k sqft650 GOLDEN GATE POINT #401, SARASOTA, FL 34236For Sale
 MLS ID #A4636416, Ann Martin, MICHAEL SAUNDERS & COMPANY. Stellar MLS
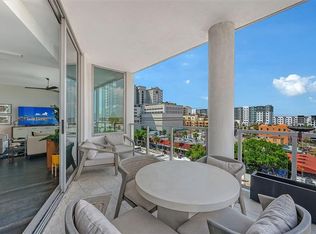
 - $1,999,0003 bd4 ba2.1k sqft111 S PINEAPPLE AVENUE #601, SARASOTA, FL 34236For Sale
 MLS ID #A4678825, Emmy Fitzpatrick, PREMIER SOTHEBY'S INTERNATIONAL REALTY. Stellar MLS
 - $1,795,0002 bd3 ba1.5k sqft301 QUAY COMMONS #1807, SARASOTA, FL 34236For SaleMLS ID #A4676742, Kaisen Mitchell, COLDWELL BANKER REALTY. Stellar MLS
- $2,049,5003 bd4 ba2k sqft111 S PINEAPPLE AVENUE #714, SARASOTA, FL 34236For SaleMLS ID #A4691380, Matt Cannon LLC, COLDWELL BANKER REALTY. Stellar MLS
- $1,225,0002 bd2 ba1.2k sqft888 BLVD OF THE ARTS #707, SARASOTA, FL 34236New ConstructionMLS ID #A4699760, John Brink, BRIGHT REALTY. Stellar MLS
- $2,000,0003 bd3 ba2k sqft111 GOLDEN GATE #403, SARASOTA, FL 34236New ConstructionMLS ID #A4682088, Brandy Sheldon, COLDWELL BANKER REALTY. Stellar MLS
- $1,285,0002 bd2 ba1.7k sqft1111 N GULFSTREAM AVENUE #7C, SARASOTA, FL 34236For SaleMLS ID #A4692338, James Brown, PREFERRED SHORE LLC. Stellar MLS
- $2,250,0002 bd3 ba2k sqft1155 N GULFSTREAM AVENUE #802, SARASOTA, FL 34236For SaleMLS ID #A4684831, Moriah Taliaferro, PREMIER SOTHEBY'S INTERNATIONAL REALTY. Stellar MLS
- $1,695,0003 bd3 ba1.7k sqft1155 N GULFSTREAM AVENUE #306, SARASOTA, FL 34236For SaleMLS ID #A4689553, Mackenzie Longueuil, MICHAEL SAUNDERS & COMPANY. Stellar MLS
- $1,329,0003 bd2 ba1.8k sqft226 GOLDEN GATE POINT #12, SARASOTA, FL 34236For SaleMLS ID #A4658540, Joel Schemmel, DOUGLAS ELLIMAN. Stellar MLS
- $2,200,0003 bd3 ba2.3k sqft1343 4TH STREET #202, SARASOTA, FL 34236New ConstructionMLS ID #TB8468784, Chase Moore, SIGHT REAL ESTATE, LLC. Stellar MLS
- $2,245,0002 bd2 ba2k sqft1111 RITZ CARLTON DRIVE #1205, SARASOTA, FL 34236For SaleMLS ID #A4691044, Stacey King, MICHAEL SAUNDERS & COMPANY. Stellar MLS
- $1,995,0003 bd4 ba2.2k sqft33 S PALM AVENUE #701, SARASOTA, FL 34236For SaleMLS ID #A4692948, Roberta Tengerdy, PA, PREMIER SOTHEBY'S INTERNATIONAL REALTY. Stellar MLS
- $1,299,0003 bd2 ba1.7k sqft400 GOLDEN GATE POINT #11, SARASOTA, FL 34236For SaleMLS ID #A4671447, Miguel Rosa, WAGNER REALTY. Stellar MLS
- $1,450,0002 bd3 ba1.9k sqft1233 N GULFSTREAM AVENUE #401, SARASOTA, FL 34236For SaleMLS ID #A4654801, Dianne Anderson, COMPASS FLORIDA LLC. Stellar MLS
- $1,499,0003 bd4 ba3k sqft505 S ORANGE AVENUE #301, SARASOTA, FL 34236For SaleMLS ID #A4675111, Scotty Ledford, VUE REALTY, LLC. Stellar MLS
- $1,350,0002 bd2 ba1.6k sqft50 CENTRAL AVENUE #14B, SARASOTA, FL 34236For SaleMLS ID #A4670232, Melissa Perrigoue, COLDWELL BANKER REALTY. Stellar MLS
- $1,745,0002 bd3 ba1.8k sqft111 S PINEAPPLE AVENUE #806, SARASOTA, FL 34236For SaleMLS ID #A4687850, Amber Watson, MICHAEL SAUNDERS & COMPANY. Stellar MLS
