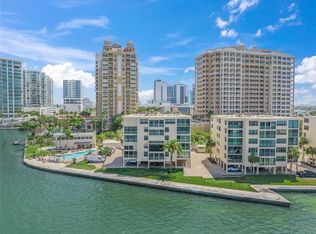
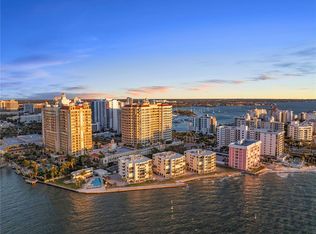
Live every day as if aboard a private yacht with sweeping, unobstructed panoramic views placing you directly above the sparkling waters of Sarasota Bay. This exceptional two-bedroom, two-bath, third-floor corner residence in the sought-after Lawrence Pointe community immerses you in the rhythm of the bay, from graceful sailboats and sleek yachts to playful dolphins and soaring seabirds, a living symphony of coastal life. Meticulously renovated and designed to capture every ounce of natural light, this contemporary home blends modern sophistication with relaxed waterfront living. The terrace has been thoughtfully enclosed, adding nearly 200 square feet of versatile living space while two additional private balconies offer serene retreats to savor Sarasota’s signature sunsets and gentle bay breezes. Inside, imported Italian porcelain tile flows throughout an open, light-filled layout complemented by contemporary recessed lighting and designer finishes. The gourmet kitchen is a showcase of Italian cabinetry, quartz countertops, and a stone tile backsplash, combining elegant style with abundant storage and functionality. The primary suite provides a peaceful sanctuary with its own private balcony and ample room for a sitting area. The second bedroom offers flexible options complete with a Murphy bed and built-in desk, ideal for guests, a home office, or a creative retreat. Custom built-ins and generous closets throughout ensure impeccable organization and effortless living. Lawrence Point is an intimate, gated bayfront enclave renowned for its tranquil setting and some of downtown Sarasota’s lowest condominium fees. Residents enjoy a heated bayfront pool, meticulously landscaped grounds, on-site management, and a prime location just moments from the cultural heart of Sarasota, the weekend Farmers Market, and the scenic John Ringling Bridge leading to St. Armands Circle and Lido Beach. Covered under-building parking adds daily convenience steps from your door. This is a rare opportunity to own a refined waterfront residence where spectacular views, elegant design, and the effortless Sarasota lifestyle converge.
For sale
Price cut: $10K (6/30)
$1,290,000
101 Sunset Dr APT 301, Sarasota, FL 34236
2beds
1,778sqft
:
Get pre-qualified$9,015/mo
Condominium
Built in 1978
-- sqft lot
$-- Zestimate®
$726/sqft
$1,066/mo HOA
What's special
Heated bayfront poolThird-floor corner residenceDesigner finishesContemporary recessed lightingIntimate gated bayfront enclaveSweeping unobstructed panoramic viewsMeticulously landscaped grounds
- 136 days |
- 358 |
- 25 |
Zillow last checked:
Listing updated:
Listed by:
Ryan Ackerman, PA 305-205-7700,
COLDWELL BANKER REALTY 941-383-6411,
Barbara Ackerman 941-387-1820,
COLDWELL BANKER REALTY
Source: Stellar MLS,MLS#: A4685269 Originating MLS: Sarasota - Manatee
Originating MLS: Sarasota - Manatee
Facts & features
Interior
Bedrooms & bathrooms
- Bedrooms: 2
- Bathrooms: 2
- Full bathrooms: 2
Rooms
- Room types: Utility Room
Primary bedroom
- Features: Walk-In Closet(s)
- Level: First
- Area: 323 Square Feet
- Dimensions: 17x19
Bedroom 2
- Features: Built-In Shelving, Built-in Features, Built-in Closet
- Level: First
- Area: 180 Square Feet
- Dimensions: 15x12
Primary bathroom
- Features: Dual Sinks, En Suite Bathroom, Shower No Tub
- Level: First
Balcony porch lanai
- Level: First
- Area: 30 Square Feet
- Dimensions: 5x6
Kitchen
- Features: Breakfast Bar, Built-In Shelving, Pantry
- Level: First
- Area: 120 Square Feet
- Dimensions: 12x10
Living room
- Features: Built-In Shelving
- Level: First
- Area: 375 Square Feet
- Dimensions: 25x15
Heating
- Central, Electric
Cooling
- Central Air
Appliances
- Included: Dishwasher, Disposal, Dryer, Microwave, Range, Range Hood, Refrigerator, Washer
- Laundry: Inside, Laundry Room
Features
- Built-in Features, Ceiling Fan(s), Eating Space In Kitchen, Living Room/Dining Room Combo, Open Floorplan, Solid Surface Counters, Tray Ceiling(s), Walk-In Closet(s)
- Flooring: Ceramic Tile
- Doors: Sliding Doors
- Windows: Window Treatments
- Has fireplace: No
Interior area
- Total structure area: 2,069
- Total interior livable area: 1,778 sqft
Video & virtual tour
Property
Parking
- Total spaces: 1
- Parking features: Assigned, Covered, Guest, Open, Under Building
- Carport spaces: 1
- Has uncovered spaces: Yes
Features
- Levels: One
- Stories: 1
- Patio & porch: Covered, Rear Porch, Side Porch
- Exterior features: Balcony, Irrigation System, Storage
- Pool features: Heated, In Ground
- Has spa: Yes
- Spa features: Heated, In Ground
- Has view: Yes
- View description: Water, Bay/Harbor - Full
- Has water view: Yes
- Water view: Water,Bay/Harbor - Full
- Waterfront features: Bay/Harbor Front, Waterfront, Bay/Harbor, Bay/Harbor Access, Seawall
- Body of water: SARASOTA BAY
Lot
- Features: FloodZone, City Lot, Sidewalk
- Residential vegetation: Mature Landscaping, Trees/Landscaped
Details
- Additional structures: Storage
- Parcel number: 2009161008
- Zoning: DTB
- Special conditions: None
Construction
Type & style
- Home type: Condo
- Architectural style: Custom,Other
- Property subtype: Condominium
Materials
- Block, Stucco
- Foundation: Pillar/Post/Pier
- Roof: Built-Up
Condition
- New construction: No
- Year built: 1978
Utilities & green energy
- Sewer: Public Sewer
- Water: Public
- Utilities for property: Cable Connected, Electricity Connected, Private, Public
Community & HOA
Community
- Features: Bay/Harbor Front, Water Access, Waterfront, Association Recreation - Owned, Buyer Approval Required, Community Mailbox, Deed Restrictions, Gated Community - No Guard, Pool
- Security: Gated Community, Security Gate, Smoke Detector(s)
- Pet fee: $0 monthly
- Subdivision: LAWRENCE POINTE I
HOA
- Has HOA: Yes
- Amenities included: Elevator(s), Gated, Lobby Key Required, Pool, Recreation Facilities, Security, Spa/Hot Tub
- Services included: Common Area Taxes, Community Pool, Reserve Fund, Insurance, Maintenance Structure, Maintenance Grounds, Manager, Pest Control, Pool Maintenance, Recreational Facilities, Security, Sewer, Trash, Water
- HOA fee: $1,066 monthly
- HOA name: Sunstate Association Management
- HOA phone: 941-870-4920
Location
- Region: Sarasota
Financial & listing details
- Price per square foot: $726/sqft
- Tax assessed value: $857,900
- Annual tax amount: $11,034
- Date on market: 3/11/2026
- Cumulative days on market: 137 days
- Listing terms: Cash,Conventional
- Ownership: Condominium
- Total actual rent: 0
- Electric utility on property: Yes
- Road surface type: Asphalt, Paved
Estimated market value
Not available
Estimated sales range
Not available
Not available
Price history
| Date | Event | Price |
|---|---|---|
| 6/30/2026 | Price change | $1,290,000-0.8%$726/sqft |
Source:  Stellar MLS #A4685269 Report a problem Stellar MLS #A4685269 Report a problem | ||
| 4/6/2026 | Price change | $1,300,000-10.3%$731/sqft |
Source: Stellar MLS #A4685269 Report a problem | ||
| 3/11/2026 | Listed for sale | $1,450,000+135.8%$816/sqft |
Source: Stellar MLS #A4685269 Report a problem | ||
| 3/29/2010 | Sold | $615,000-22.6%$346/sqft |
Source: Public Record Report a problem | ||
| 1/3/2010 | Price change | $795,000+9.7%$447/sqft |
Source: Signature Sotheby's International Realty #A3907722 Report a problem | ||
| 12/28/2009 | Price change | $725,000-8.8%$408/sqft |
Source: Signature Sotheby's International Realty #A3907722 Report a problem | ||
| 12/19/2009 | Price change | $795,000+9.7%$447/sqft |
Source: Signature Sotheby's International Realty #A3907722 Report a problem | ||
| 12/18/2009 | Price change | $725,000-8.8%$408/sqft |
Source: Signature Sotheby's International Realty #A3907722 Report a problem | ||
| 12/5/2009 | Price change | $795,000+9.7%$447/sqft |
Source: Signature Sotheby's International Realty #A3907722 Report a problem | ||
| 12/3/2009 | Price change | $725,000-8.8%$408/sqft |
Source: Signature Sotheby's International Realty #A3907722 Report a problem | ||
| 9/1/2009 | Listed for sale | $795,000+6%$447/sqft |
Source: Signature Sotheby's International Realty #A3910020 Report a problem | ||
| 9/6/2005 | Sold | $750,000$422/sqft |
Source: Public Record Report a problem | ||
Public tax history
| Year | Property taxes | Tax assessment |
|---|---|---|
| 2025 | $11,035 +5.1% | $751,364 +2.9% |
| 2024 | $10,504 +2.8% | $730,189 +3% |
| 2023 | $10,213 +2.7% | $708,921 +3% |
| 2022 | $9,948 -1% | $688,273 +3% |
| 2021 | $10,052 -1.1% | $668,226 +1.4% |
| 2020 | $10,168 +2.1% | $659,000 +1.7% |
| 2019 | $9,962 | $647,701 +1.9% |
| 2018 | $9,962 +1.7% | $635,624 +2.1% |
| 2017 | $9,799 -0.5% | $622,550 -9.5% |
| 2016 | $9,844 | $687,700 +5% |
| 2015 | $9,844 +0.1% | $655,100 +48.1% |
| 2014 | $9,834 +23.1% | $442,200 |
| 2013 | $7,989 +13% | $442,200 +10% |
| 2012 | $7,072 -2.4% | $402,000 -3.9% |
| 2011 | $7,250 +11.1% | $418,400 +2.7% |
| 2010 | $6,524 -2.6% | $407,206 +2.7% |
| 2009 | $6,698 | $396,500 -10.8% |
| 2008 | $6,698 -33.7% | $444,748 -28% |
| 2007 | $10,098 | $617,600 -4.5% |
| 2006 | -- | $646,600 +240.8% |
| 2005 | -- | $189,707 +3% |
| 2004 | $3,091 -0.3% | $184,182 +1.9% |
| 2003 | $3,100 +3.2% | $180,748 +2.4% |
| 2002 | $3,003 +7.5% | $176,512 +1.6% |
| 2001 | $2,794 +2.9% | $173,732 +3% |
| 2000 | $2,715 | $168,672 |
Find assessor info on the county website
Monthly payment
Est. payment
Payment breakdown
Explore the cost of this home by adjusting the details. Changes won't be saved.Climate risks
Neighborhood: Downtown
Nearby schools
GreatSchools rating
- 7/10Alta Vista Elementary SchoolGrades: PK-5Distance: 2.1 mi
- 5/10Booker Middle SchoolGrades: 6-8Distance: 2.6 mi
- 3/10Booker High SchoolGrades: 9-12Distance: 2 mi
Schools provided by the listing agent
- Elementary: Southside Elementary
- Middle: Booker Middle
- High: Booker High
Source: Stellar MLS. This data may not be complete. We recommend contacting the local school district to confirm school assignments for this home.
- $970,0002 bd2 ba1.4k sqft101 Sunset Dr APT 102, Sarasota, FL 34236Sold
- $1,999,0003 bd3 ba2.1k sqft101 Sunset Dr APT 402, Sarasota, FL 34236For Sale
- $1,100,0002 bd2 ba1.5k sqft101 Sunset Dr #PENTHOUSE 1, Sarasota, FL 34236For Sale

- $1,044,0002 bd2 ba1.6k sqft101 Sunset Dr APT 101, Sarasota, FL 34236Off Market
- $1,209,2002 bd2 ba1.7k sqft101 Sunset Dr APT 103, Sarasota, FL 34236Off Market
- $999,4002 bd2 ba1.5k sqft101 Sunset Dr APT 201, Sarasota, FL 34236Off Market
- $1,011,0002 bd2 ba1.4k sqft101 Sunset Dr APT 202, Sarasota, FL 34236Off Market
- $1,346,5002 bd2 ba1.9k sqft101 Sunset Dr APT 203, Sarasota, FL 34236Off Market
A local agent can set up tours, give advice and negotiate with sellers.
A local lender can help you make sure your offer is ready when you are.
Similar homes
- $999,0002 bd2 ba1.5k sqft988 Boulevard Of The Arts #1411, Sarasota, FL 34236For Sale
 MLS ID #A4686323, Ann Martin, MICHAEL SAUNDERS & COMPANY. Stellar MLS
 - $1,290,0002 bd2 ba1.5k sqft50 Central Ave #15A, Sarasota, FL 34236For Sale
 MLS ID #A4681474, Andy Scherer, KELLER WILLIAMS ON THE WATER S. Stellar MLS
 - $1,300,0002 bd2 ba1.6k sqft1255 N Gulfstream Ave APT 1106, Sarasota, FL 34236For Sale
 MLS ID #A4680458, Candy Swick, CANDY SWICK & COMPANY. Stellar MLS
 - $1,300,0002 bd2 ba1.6k sqft1255 N Gulfstream Ave APT 507, Sarasota, FL 34236For Sale
 MLS ID #A4693623, Candy Swick, CANDY SWICK & COMPANY. Stellar MLS
 - $1,295,0002 bd2 ba1.6k sqft888 Boulevard Of The Arts APT 1008, Sarasota, FL 34236For SaleMLS ID #A4639973, Ryan Miller, HARRY ROBBINS ASSOC INC. Stellar MLS
- $1,350,0002 bd2 ba1.6k sqft50 Central Ave #14B, Sarasota, FL 34236For SaleMLS ID #A4670232, Melissa Perrigoue, COLDWELL BANKER REALTY. Stellar MLS
- $1,300,0003 bd3 ba1.7k sqft1800 Benjamin Franklin Dr APT B308, Sarasota, FL 34236For SaleMLS ID #A4689391, Ann Martin, MICHAEL SAUNDERS & COMPANY. Stellar MLS
- $925,0002 bd2 ba1.5k sqft988 Boulevard Of The Arts APT 1816, Sarasota, FL 34236For SaleMLS ID #A4681842, Denise Conrad, RE/MAX ALLIANCE GROUP. Stellar MLS
- $849,0002 bd2 ba1.4k sqft11 Sunset Dr APT 804, Sarasota, FL 34236For SaleMLS ID #A4685506, Marina Goncharenko, FINE PROPERTIES. Stellar MLS
- $1,175,0002 bd2 ba1.6k sqft350 Golden Gate Point #62, Sarasota, FL 34236For SaleMLS ID #A4674150, Joel Schemmel, DOUGLAS ELLIMAN. Stellar MLS
- $1,195,0002 bd3 ba1.4k sqft111 S Pineapple Ave #719, Sarasota, FL 34236For SaleMLS ID #A4677833, Autumn Beckett, CENTURY 21 ROSEBAY. Stellar MLS
- $649,0002 bd2 ba1.5k sqft1111 N Gulfstream Ave APT 10E, Sarasota, FL 34236For SaleMLS ID #A4686980, Roger Pettingell, COLDWELL BANKER REALTY. Stellar MLS
- $1,499,5002 bd3 ba1.5k sqft111 S Pineapple Ave #1013, Sarasota, FL 34236For SaleMLS ID #A4690816, Ryan Ackerman, PA, COLDWELL BANKER REALTY. Stellar MLS
- $1,850,0002 bd2 ba1.7k sqft888 Boulevard Of The Arts APT 1705, Sarasota, FL 34236For SaleMLS ID #A4701024, Vesla Nelson, PREFERRED SHORE LLC. Stellar MLS
- $935,0002 bd2 ba1.1k sqft174 Golden Gate Point #22, Sarasota, FL 34236For SaleMLS ID #A4697290, Clint Kasten, WHITE SANDS REALTY GROUP FL. Stellar MLS
- $1,250,0002 bd2 ba1.7k sqft340 S Palm Ave APT 14, Sarasota, FL 34236For SaleMLS ID #A4690211, Lisa Otte, DOUGLAS ELLIMAN. Stellar MLS
- $1,195,0002 bd2 ba1.3k sqft400 Golden Gate Point #31, Sarasota, FL 34236For SaleMLS ID #A4658356, Harry Knight, LLC, COLDWELL BANKER REALTY. Stellar MLS
- $850,0002 bd2 ba1.6k sqft1255 N Gulfstream Ave APT 205, Sarasota, FL 34236For SaleMLS ID #A4688123, Dianne Anderson, COMPASS FLORIDA LLC. Stellar MLS
- $1,498,0002 bd3 ba1.5k sqft301 Quay Cmns #1007, Sarasota, FL 34236For SaleMLS ID #A4697152, Chad Fonder, COLDWELL BANKER REALTY. Stellar MLS
- $690,0002 bd2 ba1.3k sqft800 N Tamiami Trl Unit 312, Sarasota, FL 34236For SaleMLS ID #A4682076, Peter Laughlin, PREMIER SOTHEBY'S INTERNATIONAL REALTY. Stellar MLS
