Step into the most luxurious waterfront condo that awaits you in this stunning two bedroom, two-bath condo in the heart of Sarasota! Enjoy breathtaking views of the Bay of Sarasota and The Gulf of America from one of two of your private balconies. This stunning 100% completely renovated 5 stack VanGogh located on the 17th floor will leave you breathless. You will not believe your eyes when you see the attention to detail built into this stunning condo. Floor to ceiling mirrors in entryway accentuate the grand view as you enter the condo. Seller did a complete demolition of all interior drywall, ceiling tiles, all interior AC ductwork, plumbing, flooring and electrical. Installed all new plumbing, electrical, AC ductwork and / outdoor lighting. All new indoor lighting design and hardware throughout. The gorgeous all new wood flooring is in main areas and bedrooms, with all new tile in the bathrooms and patios. Raised the ceilings for maximum grand feeling and the stunning views. Both bathrooms completely remodeled with top of the line marble, quartz and waterworks hardware. Extended the width of the hall to open up laundry area with a stackable washer and dryer as well as a tankless water heater. Installed all new hurricane doors at both patios. Custom doors and hardware throughout. Brand new cabinetry along with custom closet cabinetry in primary suite. Installation of a completely new and hard wired AV system for Sound, TV, lighting & shades for the entire house. Hard wired the WiFi Sonos system through out the entire condo. And wait until you see this extraordinary kitchen, it is a culinary dream… brand new top of the line Fulgor Italian appliances! Waterfall quartz island countertop and quartz backsplash. Full size counter depth refrigerator, wine cellar, and 2 freezers. Microwave, convection combo, built in coffee maker, induction range top, oven & dishwasher. Smart home features include Ring and Nest. When you are ready to retire for the evening you simply use the remote powered shade system by Creston for all windows. Entry into 888 Boulevard of the Arts has a 24 hour guarded gate station. Just steps outside the condo you will find access to kayaks and/or boats. You can also enjoy the resort style heated pool along with pickleball, tennis courts and fitness room. Assigned underground parking (this unit has the best spot in the building) as well as 2 EV charging stations up on the top deck. You are close to all the key spots that beautiful Sarasota has to offer: Lido Beach, Siesta Key, Anna Maria Island, Long Boat Key and St Armands Circle. Sarasota offers exquisite restaurants, shopping, theaters and many cultural activities including Asolo Theater, Van Wezel Performing Arts Center and John Ringling Museum. You don’t want to miss this extraordinary condo with the most precise attention to detail at every turn. This unit is truly perfection. (furniture has been removed by seller)
For sale
$1,850,000
888 BOULEVARD OF THE ARTS #1705, SARASOTA, FL 34236
2beds
1,729sqft
:
Get pre-qualified$13,559/mo
Condominium
Built in 1982
-- sqft lot
$1,704,500 Zestimate®
$1,070/sqft
$2,274/mo HOA
What's special
Resort style heated poolFitness room
- 19 days |
- 364 |
- 8 |
Likely to sell faster than
Zillow last checked:
Listing updated:
Listed by:
Vesla Nelson 303-513-1690,
PREFERRED SHORE LLC 941-999-1179
Source: Stellar MLS,MLS#: A4701024 Originating MLS: Sarasota - Manatee
Originating MLS: Sarasota - Manatee
Facts & features
Interior
Bedrooms & bathrooms
- Bedrooms: 2
- Bathrooms: 2
- Full bathrooms: 2
Rooms
- Room types: Great Room, Utility Room
Primary bedroom
- Features: Walk-In Closet(s)
- Level: First
- Area: 330 Square Feet
- Dimensions: 22x15
Bedroom 2
- Features: Built-in Closet
- Level: First
- Area: 240 Square Feet
- Dimensions: 16x15
Primary bathroom
- Features: Dual Sinks, Garden Bath, Tub With Shower
- Level: First
Dining room
- Level: First
- Area: 165 Square Feet
- Dimensions: 15x11
Kitchen
- Features: Breakfast Bar, Pantry, Built-in Features
- Level: First
- Area: 169 Square Feet
- Dimensions: 13x13
Living room
- Level: First
- Area: 272 Square Feet
- Dimensions: 17x16
Heating
- Central, Electric
Cooling
- Central Air
Appliances
- Included: Dishwasher, Dryer, Range, Refrigerator, Washer
- Laundry: Inside
Features
- Eating Space In Kitchen, Elevator, L Dining, Walk-In Closet(s)
- Flooring: Ceramic Tile, Engineered Hardwood
- Doors: Outdoor Shower, Sliding Doors
- Has fireplace: No
- Common walls with other units/homes: End Unit
Interior area
- Total structure area: 1,876
- Total interior livable area: 1,729 sqft
Video & virtual tour
Property
Parking
- Total spaces: 1
- Parking features: Assigned, Guest
- Garage spaces: 1
Features
- Levels: One
- Stories: 1
- Patio & porch: Covered, Deck, Patio, Porch
- Exterior features: Balcony, Outdoor Shower, Sauna, Storage
- Pool features: In Ground
- Has spa: Yes
- Has view: Yes
- View description: Water, Bay/Harbor - Full
- Has water view: Yes
- Water view: Water,Bay/Harbor - Full
- Waterfront features: Gulf/Ocean Access, Bridges - No Fixed Bridges, Fishing Pier, Sailboat Water, Seawall
Lot
- Features: City Lot
Details
- Additional structures: Storage
- Parcel number: 2009095121
- Zoning: DTB
- Special conditions: None
Construction
Type & style
- Home type: Condo
- Architectural style: Other
- Property subtype: Condominium
Materials
- Block, Stucco
- Foundation: Raised
- Roof: Built-Up,Membrane
Condition
- New construction: No
- Year built: 1982
Utilities & green energy
- Sewer: Public Sewer
- Water: Public
- Utilities for property: Cable Available, Electricity Available, Public, Street Lights
Community & HOA
Community
- Features: Dock, Fishing, Water Access, Association Recreation - Owned, Buyer Approval Required, Deed Restrictions, Fitness Center, Pool, Tennis Court(s)
- Security: Gated Community
- Pet fee: $0 monthly
- Subdivision: CONDO ON THE BAY TOWER I
HOA
- Has HOA: Yes
- Amenities included: Elevator(s), Fitness Center, Gated, Security, Storage, Tennis Court(s)
- Services included: Community Pool, Maintenance Structure, Maintenance Grounds, Manager, Pool Maintenance, Recreational Facilities
- HOA fee: $2,274 monthly
- HOA name: FS Residential -
Location
- Region: Sarasota
Financial & listing details
- Price per square foot: $1,070/sqft
- Tax assessed value: $1,229,600
- Annual tax amount: $17,459
- Date on market: 7/25/2026
- Cumulative days on market: 4 days
- Listing terms: Cash,Conventional,VA Loan
- Ownership: Condominium
- Total actual rent: 0
- Electric utility on property: Yes
- Road surface type: Asphalt
Estimated market value
$1,704,500
$1.62M - $1.79M
$5,757/mo
Price history
| Date | Event | Price |
|---|---|---|
| 7/25/2026 | Listed for sale | $1,850,000-10.8%$1,070/sqft |
Source:  Stellar MLS #A4701024 Report a problem Stellar MLS #A4701024 Report a problem | ||
| 1/4/2026 | Listing removed | $2,075,000$1,200/sqft |
Source: Stellar MLS #A4630302 Report a problem | ||
| 6/23/2025 | Price change | $2,075,000-3.5%$1,200/sqft |
Source: Stellar MLS #A4630302 Report a problem | ||
| 5/30/2025 | Price change | $2,150,000-4.4%$1,243/sqft |
Source: Stellar MLS #A4630302 Report a problem | ||
| 4/30/2025 | Price change | $2,250,000-5.3%$1,301/sqft |
Source: Stellar MLS #A4630302 Report a problem | ||
| 1/18/2025 | Price change | $2,375,000-2.1%$1,374/sqft |
Source: Stellar MLS #A4630302 Report a problem | ||
| 12/12/2024 | Price change | $2,425,000-2%$1,403/sqft |
Source: Stellar MLS #A4630302 Report a problem | ||
| 11/23/2024 | Listed for sale | $2,475,000$1,431/sqft |
Source: Stellar MLS #A4630302 Report a problem | ||
| 9/7/2024 | Listing removed | $2,475,000$1,431/sqft |
Source: Stellar MLS #A4610959 Report a problem | ||
| 8/23/2024 | Price change | $2,475,000-4.8%$1,431/sqft |
Source: Stellar MLS #A4610959 Report a problem | ||
| 6/15/2024 | Price change | $2,600,000-3.7%$1,504/sqft |
Source: Stellar MLS #A4610959 Report a problem | ||
| 6/10/2024 | Pending sale | $2,700,000$1,562/sqft |
Source: Stellar MLS #A4610959 Report a problem | ||
| 5/17/2024 | Listed for sale | $2,700,000+176.9%$1,562/sqft |
Source: Stellar MLS #A4610959 Report a problem | ||
| 3/24/2021 | Listing removed | -- |
Source: Owner Report a problem | ||
| 2/12/2021 | Sold | $975,000+11.4%$564/sqft |
Source: Public Record Report a problem | ||
| 5/16/2020 | Listing removed | $875,000$506/sqft |
Source: Owner Report a problem | ||
| 3/24/2020 | Listed for sale | $875,000+45.8%$506/sqft |
Source: Owner Report a problem | ||
| 4/25/2017 | Sold | $600,000-6.1%$347/sqft |
Source: Public Record Report a problem | ||
| 6/2/2009 | Listing removed | $639,000$370/sqft |
Source: Michael Saunders & Company #3895480 Report a problem | ||
| 10/9/2008 | Listed for sale | $639,000+30.8%$370/sqft |
Source: Michael Saunders & Company #3895480 Report a problem | ||
| 3/1/2004 | Sold | $488,500$283/sqft |
Source: Public Record Report a problem | ||
Public tax history
| Year | Property taxes | Tax assessment |
|---|---|---|
| 2025 | $17,816 +4.9% | $1,207,820 +2.9% |
| 2024 | $16,981 +2.6% | $1,173,780 +3% |
| 2023 | $16,543 +2.4% | $1,139,592 +3% |
| 2022 | $16,149 +52.1% | $1,106,400 +84.1% |
| 2021 | $10,617 +18.6% | $600,930 +10% |
| 2020 | $8,951 -6.6% | $546,300 -7% |
| 2019 | $9,585 | $587,700 -6.2% |
| 2018 | $9,585 -6.3% | $626,500 +8.9% |
| 2017 | $10,232 +15.4% | $575,274 -1.8% |
| 2016 | $8,866 | $585,900 +5.1% |
| 2015 | $8,866 +10.3% | $557,700 +41.9% |
| 2014 | $8,035 +14.7% | $392,920 |
| 2013 | $7,003 +12.2% | $392,920 +10% |
| 2012 | $6,242 +1.1% | $357,200 -0.2% |
| 2011 | $6,172 -11% | $358,000 -10.1% |
| 2010 | $6,936 -20.9% | $398,400 -7% |
| 2009 | $8,769 | $428,200 -21.1% |
| 2008 | $8,769 -16.8% | $543,000 -16.5% |
| 2007 | $10,535 | $650,000 +5.8% |
| 2006 | -- | $614,200 +17.9% |
| 2005 | -- | $521,008 +20.2% |
| 2004 | $7,879 -14.2% | $433,300 -11.6% |
| 2003 | $9,178 +23.9% | $490,401 +23% |
| 2002 | $7,408 +132.5% | $398,700 +100.7% |
| 2001 | $3,186 +2.8% | $198,622 +3% |
| 2000 | $3,100 | $192,837 |
Find assessor info on the county website
Monthly payment
Est. payment
Payment breakdown
Explore the cost of this home by adjusting the details. Changes won't be saved.Climate risks
Neighborhood: 34236
Nearby schools
GreatSchools rating
- 7/10Alta Vista Elementary SchoolGrades: PK-5Distance: 2.2 mi
- 5/10Booker Middle SchoolGrades: 6-8Distance: 2.5 mi
- 3/10Booker High SchoolGrades: 9-12Distance: 1.9 mi
Schools provided by the listing agent
- Elementary: Ashton Elementary
- Middle: Booker Middle
- High: Booker High
Source: Stellar MLS. This data may not be complete. We recommend contacting the local school district to confirm school assignments for this home.
- $1,343,8003 bd3 ba2.3k sqft888 Boulevard Of The Arts APT 101, Sarasota, FL 34236Off Market
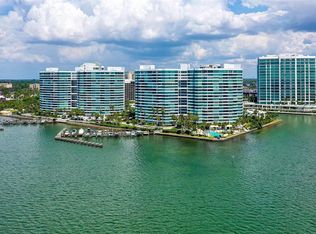
- $728,1002 bd2 ba1.2k sqft888 Boulevard Of The Arts #102, Sarasota, FL 34236Off Market
- $800,3002 bd2 ba1.5k sqft888 Boulevard Of The Arts #103, Sarasota, FL 34236Off Market
- $1,400,0002 bd2 ba1.7k sqft888 Boulevard Of The Arts APT 104, Sarasota, FL 34236For Sale

- $1,360,7003 bd2 ba2.3k sqft888 Boulevard Of The Arts APT 201, Sarasota, FL 34236Off Market
- $852,1002 bd2 ba1.2k sqft888 Boulevard Of The Arts APT 202, Sarasota, FL 34236Off Market
- $880,0002 bd2 ba1.5k sqft888 Boulevard Of The Arts APT 203, Sarasota, FL 34236Sold
- $1,295,0002 bd2 ba1.7k sqft888 Boulevard Of The Arts APT 204, Sarasota, FL 34236Sold
- $929,2002 bd2 ba1.7k sqft888 Boulevard Of The Arts APT 205, Sarasota, FL 34236Off Market
A local agent can set up tours, give advice and negotiate with sellers.
Similar homes
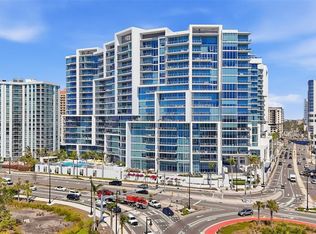
- $1,895,0002 bd3 ba1.5k sqft1155 N GULFSTREAM AVENUE #807, SARASOTA, FL 34236For Sale
 MLS ID #A4701564, Meg Mendoza, BERKSHIRE HATHAWAY HOMESERVICE. Stellar MLS
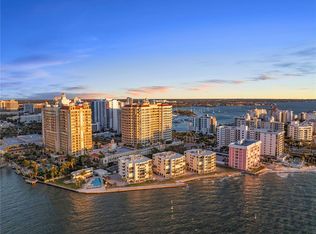
 - $1,999,0003 bd3 ba2.1k sqft101 SUNSET DRIVE #402, SARASOTA, FL 34236For Sale
 MLS ID #A4680474, Jomarie Alicea, PREFERRED SHORE LLC. Stellar MLS
 - $1,499,9992 bd3 ba1.8k sqft301 QUAY COMMONS #1009, SARASOTA, FL 34236For Sale
 MLS ID #A4700480, Lisa Otte, DOUGLAS ELLIMAN. Stellar MLS
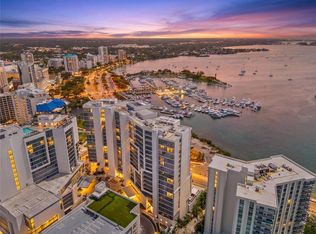
 - $1,695,0003 bd3 ba1.7k sqft1155 N GULFSTREAM AVENUE #306, SARASOTA, FL 34236For Sale
 MLS ID #A4689553, Mackenzie Longueuil, MICHAEL SAUNDERS & COMPANY. Stellar MLS
 - $1,745,0002 bd3 ba1.8k sqft111 S PINEAPPLE AVENUE #806, SARASOTA, FL 34236For SaleMLS ID #A4687850, Amber Watson, MICHAEL SAUNDERS & COMPANY. Stellar MLS
- $999,0002 bd2 ba1.5k sqft988 BLVD OF THE ARTS #1411, SARASOTA, FL 34236For SaleMLS ID #A4686323, Ann Martin, MICHAEL SAUNDERS & COMPANY. Stellar MLS
- $1,995,0003 bd4 ba2k sqft111 S PINEAPPLE AVENUE #714, SARASOTA, FL 34236For SaleMLS ID #A4691380, Matt Cannon LLC, COLDWELL BANKER REALTY. Stellar MLS
- $1,299,9992 bd2 ba1.6k sqft770 S PALM AVENUE #1804, SARASOTA, FL 34236For SaleMLS ID #TB8535455, Blake Lindenmeyer, KELLER WILLIAMS ON THE WATER S. Stellar MLS
- $2,245,0002 bd2 ba2k sqft1111 RITZ CARLTON DRIVE #1205, SARASOTA, FL 34236For SaleMLS ID #A4691044, Stacey King, MICHAEL SAUNDERS & COMPANY. Stellar MLS
- $1,249,0002 bd2 ba1.5k sqft50 CENTRAL AVENUE #15A, SARASOTA, FL 34236For SaleMLS ID #A4681474, Andy Scherer, KELLER WILLIAMS ON THE WATER S. Stellar MLS
- $1,999,0003 bd4 ba2.1k sqft111 S PINEAPPLE AVENUE #601, SARASOTA, FL 34236For SaleMLS ID #A4678825, Emmy Fitzpatrick, PREMIER SOTHEBY'S INTERNATIONAL REALTY. Stellar MLS
- $1,350,0002 bd2 ba1.6k sqft50 CENTRAL AVENUE #14B, SARASOTA, FL 34236For SaleMLS ID #A4670232, Melissa Perrigoue, COLDWELL BANKER REALTY. Stellar MLS
- $1,329,0003 bd2 ba1.8k sqft226 GOLDEN GATE POINT #12, SARASOTA, FL 34236For SaleMLS ID #A4658540, Joel Schemmel, DOUGLAS ELLIMAN. Stellar MLS
- $1,299,0003 bd2 ba1.7k sqft400 GOLDEN GATE POINT #11, SARASOTA, FL 34236For SaleMLS ID #A4671447, Miguel Rosa, WAGNER REALTY. Stellar MLS
- $1,195,0002 bd3 ba1.4k sqft111 S PINEAPPLE AVENUE #719, SARASOTA, FL 34236For SaleMLS ID #A4677833, Autumn Beckett, CENTURY 21 ROSEBAY. Stellar MLS
- $1,175,0002 bd2 ba1.6k sqft350 GOLDEN GATE POINT #62, SARASOTA, FL 34236For SaleMLS ID #A4674150, Joel Schemmel, DOUGLAS ELLIMAN. Stellar MLS
- $1,300,0002 bd2 ba1.6k sqft1255 N GULFSTREAM AVENUE #507, SARASOTA, FL 34236For SaleMLS ID #A4693623, Candy Swick, CANDY SWICK & COMPANY. Stellar MLS
- $1,495,0002 bd3 ba1.5k sqft301 QUAY COMMONS #1007, SARASOTA, FL 34236For SaleMLS ID #A4697152, Chad Fonder, COLDWELL BANKER REALTY. Stellar MLS
- $1,595,0002 bd2 ba1.6k sqft2425 GULF OF MEXICO DRIVE #3A, LONGBOAT KEY, FL 34228For SaleMLS ID #A4702400, Roger Pettingell, COLDWELL BANKER REALTY. Stellar MLS
- $2,000,0003 bd3 ba2k sqft111 GOLDEN GATE #403, SARASOTA, FL 34236New ConstructionMLS ID #A4682088, Brandy Sheldon, COLDWELL BANKER REALTY. Stellar MLS
