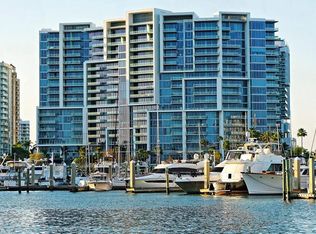
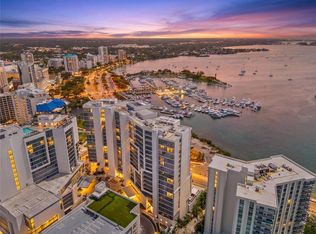
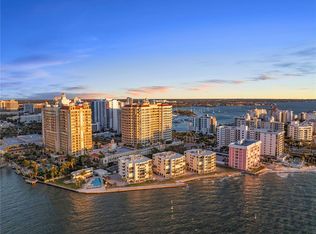
This is the iconic building everyone admires as they drive through downtown Sarasota. When the valet opens your car door and ushers you into the gorgeous lobby, you’ll know you’ve “arrived”! As you step out of your private elevator into your foyer, you’ll be greeted by the breathtaking view through floor-to-ceiling, glass sliders across the full width of your condo. Unobstructed panoramic views of the city, marina and Sarasota Bay will delight you and your guests as you relax on the huge balcony (with privacy walls) watching sunsets over the water. The open floor plan features a kitchen with high-end Jenn Air appliances with induction cooking. Sparkling light fixtures, accent walls and other designer features lend a metropolitan feel to this 2BR, 2.5BA condo. The primary suite features a large walk-in closet with many practical custom built-ins and a bright, spa-like bathroom. Additional highlights include 2 parking spaces in a climate controlled garage with EV chargers and a large storage area. Residents of The Vue Sarasota enjoy the pool & spa, fitness center, club lounge with catering kitchen, fire pit, gas grills, rooftop dog park, grooming station and 24-hour concierge service. This location cannot be beat, with downtown Sarasota’s casual and fine dining, theaters, boutiques, galleries and a marina within walking distance. St. Armand’s Circle, Lido Beach and Longboat Key are a short drive over the Ringling Bridge. Don’t put off living the lifestyle you’ve been dreaming of!
For sale
$1,895,000
1155 N GULFSTREAM AVENUE #807, SARASOTA, FL 34236
2beds
1,580sqft
Condominium
Built in 2017
-- sqft lot
$-- Zestimate®
$1,199/sqft
$1,840/mo HOA
What's special
Private elevatorBright spa-like bathroomGorgeous lobbyOpen floor planDesigner featuresGas grillsFire pit
- 28 days
- 470
- 18
Likely to sell faster than
Zillow last checked:
Listing updated:
Listed by:
Meg Mendoza 407-821-6226,
BERKSHIRE HATHAWAY HOMESERVICE 941-907-2000,
Faith Michael 941-356-8862,
BERKSHIRE HATHAWAY HOMESERVICE
Source: Stellar MLS,MLS#: A4701564 Originating MLS: Sarasota - Manatee
Originating MLS: Sarasota - Manatee
Facts & features
Interior
Bedrooms & bathrooms
- Bedrooms: 2
- Bathrooms: 3
- Full bathrooms: 2
- 1/2 bathrooms: 1
Primary bedroom
- Features: Built-In Shelving, Built-In Shower Bench, Dual Sinks, En Suite Bathroom, Makeup/Vanity Space, Shower No Tub, Walk-In Closet(s)
- Level: First
- Area: 252 Square Feet
- Dimensions: 18x14
Bedroom 2
- Features: Built-in Closet
- Level: First
- Area: 144 Square Feet
- Dimensions: 12x12
Balcony porch lanai
- Level: First
- Area: 470 Square Feet
- Dimensions: 47x10
Great room
- Level: First
- Area: 700 Square Feet
- Dimensions: 28x25
Kitchen
- Features: Granite Counters, Kitchen Island, Pantry
- Level: First
- Area: 140 Square Feet
- Dimensions: 14x10
Heating
- Central
Cooling
- Central Air
Appliances
- Included: Oven, Convection Oven, Cooktop, Dishwasher, Dryer, Microwave, Refrigerator, Washer
- Laundry: Inside, Laundry Room
Features
- Built-in Features, Coffered Ceiling(s), Elevator, High Ceilings, Open Floorplan, Smart Home, Solid Surface Counters, Split Bedroom, Stone Counters, Walk-In Closet(s)
- Flooring: Ceramic Tile
- Windows: Window Treatments
- Has fireplace: No
Interior area
- Total structure area: 2,055
- Total interior livable area: 1,580 sqft
Video & virtual tour
Property
Parking
- Total spaces: 2
- Parking features: Assigned, Covered, Electric Vehicle Charging Station(s), Guest, Valet
- Garage spaces: 2
Features
- Levels: One
- Stories: 1
- Exterior features: Balcony
- Has view: Yes
- View description: Water, Bay/Harbor - Full, Marina
- Has water view: Yes
- Water view: Water,Bay/Harbor - Full,Marina
- Body of water: SARASOTA BAY
Lot
- Size: 1.79 Acres
- Features: City Lot, Near Marina
Details
- Parcel number: 2010016055
- Zoning: DTB
- Special conditions: None
Construction
Type & style
- Home type: Condo
- Architectural style: Contemporary
- Property subtype: Condominium
Materials
- Concrete
- Foundation: Raised
- Roof: Membrane
Condition
- New construction: No
- Year built: 2017
Utilities & green energy
- Sewer: Public Sewer
- Water: Public
- Utilities for property: BB/HS Internet Available, Cable Available, Electricity Connected, Sewer Connected, Water Connected
Community & HOA
Community
- Features: Buyer Approval Required, Community Mailbox, Deed Restrictions, Fitness Center, Pool
- Pet fee: $0 monthly
- Subdivision: VUE SARASOTA BAY
HOA
- Has HOA: No
- Amenities included: Elevator(s), Fitness Center, Maintenance, Pool, Security, Spa/Hot Tub, Storage
- Services included: 24-Hour Guard, Community Pool, Reserve Fund, Insurance, Maintenance Structure, Maintenance Grounds, Manager, Pest Control, Pool Maintenance, Recreational Facilities, Security, Sewer, Trash, Water
- HOA fee: $1,840 monthly
- HOA name: James Dion
- HOA phone: 941-358-3311
Location
- Region: Sarasota
Financial & listing details
- Price per square foot: $1,199/sqft
- Tax assessed value: $1,639,200
- Annual tax amount: $24,776
- Date on market: 8/8/2026
- Cumulative days on market: 21 days
- Listing terms: Cash,Conventional
- Ownership: Condominium
- Total actual rent: 0
- Electric utility on property: Yes
- Road surface type: Paved
Estimated market value
Not available
Estimated sales range
Not available
Not available
Price history
| Date | Event | Price |
|---|---|---|
| 8/8/2026 | Listed for sale | $1,895,000+48.6%$1,199/sqft |
Source:  Stellar MLS #A4701564 Report a problem Stellar MLS #A4701564 Report a problem | ||
| 5/11/2021 | Listing removed | -- |
Source: Stellar MLS #A4470012 Report a problem | ||
| 2/5/2021 | Sold | $1,275,000-3.3%$807/sqft |
Source: Public Record Report a problem | ||
| 12/19/2020 | Pending sale | $1,319,000$835/sqft |
Source: Stellar MLS #A4470012 Report a problem | ||
| 8/31/2020 | Price change | $1,319,000-1.9%$835/sqft |
Source: COLDWELL BANKER REALTY #A4470012 Report a problem | ||
| 6/19/2020 | Listed for sale | $1,345,000+43.4%$851/sqft |
Source: COLDWELL BANKER REALTY #A4470012 Report a problem | ||
| 11/3/2017 | Sold | $938,103$594/sqft |
Source: Public Record Report a problem | ||
Public tax history
| Year | Property taxes | Tax assessment |
|---|---|---|
| 2025 | $24,777 +0.6% | $1,639,200 -1.3% |
| 2024 | $24,638 +4.2% | $1,661,500 +4.8% |
| 2023 | $23,651 +8.2% | $1,586,100 +9.1% |
| 2022 | $21,867 +87.1% | $1,454,000 +86.9% |
| 2021 | $11,685 -1.2% | $777,869 +1.4% |
| 2020 | $11,823 +2.6% | $767,129 +2.3% |
| 2019 | $11,519 | $749,882 +1.9% |
| 2018 | $11,519 +1.7% | $735,900 +669.9% |
| 2017 | $11,331 +756.2% | $95,590 -3.2% |
| 2016 | $1,324 | $98,700 +24.9% |
| 2015 | $1,324 | $79,000 |
Find assessor info on the county website
Monthly payment
Est. payment
Payment breakdown
Explore the cost of this home by adjusting the details. Changes won't be saved.Climate risks
Neighborhood: Downtown
Nearby schools
Schools provided by the listing agent
- Elementary: Alta Vista Elementary
- Middle: Booker Middle
- High: Booker High
Source: Stellar MLS. This data may not be complete. We recommend contacting the local school district to confirm school assignments for this home.
- $1,780,0002 bd3 ba1.6k sqft1155 N Gulfstream Ave STE 207, Sarasota, FL 34236Sold
- $1,695,0003 bd3 ba1.7k sqft1155 N Gulfstream Ave #306, Sarasota, FL 34236For Sale
- $2,649,0003 bd4 ba2.6k sqft1155 N Gulfstream Ave #401, Sarasota, FL 34236For Sale

- $1,400,0002 bd3 ba1.7k sqft1155 N Gulfstream Ave #406, Sarasota, FL 34236Sold

Similar homes
- $1,750,0002 bd3 ba1.7k sqft1155 N GULFSTREAM AVENUE #806, SARASOTA, FL 34236For Sale
 MLS ID #A4702460, Tom Coppola, COPPOLA REALTY GROUP. Stellar MLS
 - $1,399,0002 bd2 ba1.6k sqft888 BLVD OF THE ARTS #1008, SARASOTA, FL 34236For Sale
 MLS ID #A4703338, Tonna Gruber, KW SUNCOAST. Stellar MLS
 - $1,999,0003 bd3 ba2.1k sqft101 SUNSET DRIVE #402, SARASOTA, FL 34236For Sale
 MLS ID #A4680474, Jomarie Alicea, PREFERRED SHORE LLC. Stellar MLS
 - $1,850,0002 bd2 ba1.7k sqft888 BOULEVARD OF THE ARTS #1705, SARASOTA, FL 34236For Sale
 MLS ID #A4701024, Vesla Nelson, PREFERRED SHORE LLC. Stellar MLS
 - $1,999,0003 bd4 ba2.1k sqft111 S PINEAPPLE AVENUE #601, SARASOTA, FL 34236For SaleMLS ID #A4678825, Emmy Fitzpatrick, PREMIER SOTHEBY'S INTERNATIONAL REALTY. Stellar MLS
- $1,499,9992 bd3 ba1.8k sqft301 QUAY COMMONS #1009, SARASOTA, FL 34236For SaleMLS ID #A4700480, Lisa Otte, DOUGLAS ELLIMAN. Stellar MLS
- $1,995,0003 bd4 ba2k sqft111 S PINEAPPLE AVENUE #714, SARASOTA, FL 34236For SaleMLS ID #A4691380, Matt Cannon LLC, COLDWELL BANKER REALTY. Stellar MLS
- $1,195,0002 bd3 ba1.4k sqft111 S PINEAPPLE AVENUE #719, SARASOTA, FL 34236For SaleMLS ID #A4677833, Autumn Beckett, CENTURY 21 ROSEBAY. Stellar MLS
- $1,249,0002 bd2 ba1.5k sqft50 CENTRAL AVENUE #15A, SARASOTA, FL 34236For SaleMLS ID #A4681474, Andy Scherer, KELLER WILLIAMS ON THE WATER S. Stellar MLS
- $1,795,0003 bd4 ba1.6k sqft1305 4TH STREET #502E, SARASOTA, FL 34236New ConstructionMLS ID #A4683301, Chad Fonder, COLDWELL BANKER REALTY. Stellar MLS
- $999,0002 bd2 ba1.5k sqft988 BLVD OF THE ARTS #1411, SARASOTA, FL 34236For SaleMLS ID #A4686323, Ann Martin, MICHAEL SAUNDERS & COMPANY. Stellar MLS
- $975,0002 bd2 ba1.3k sqft174 GOLDEN GATE POINT #43, SARASOTA, FL 34236For SaleMLS ID #A4703011, Dennis Girard, PREMIER SOTHEBY'S INTERNATIONAL REALTY. Stellar MLS
- $1,350,0002 bd2 ba1.6k sqft50 CENTRAL AVENUE #14B, SARASOTA, FL 34236For SaleMLS ID #A4670232, Melissa Perrigoue, COLDWELL BANKER REALTY. Stellar MLS
- $2,595,0003 bd3 ba2.3k sqft988 Blvd Of The Arts #109, SARASOTA, FL 34236For Sale
 MLS ID #226030760, John Brink, Bright Realty. SWFLMLS
 - $1,895,0003 bd4 ba1.7k sqft430 KUMQUAT COURT #510, SARASOTA, FL 34236New ConstructionMLS ID #A4564386, Frank Lambert, PREMIER SOTHEBY'S INTERNATIONAL REALTY. Stellar MLS
- $1,400,0003 bd2 ba1.9k sqft1255 N GULFSTREAM AVENUE #1101, SARASOTA, FL 34236For SaleMLS ID #A4703168, Candy Swick, CANDY SWICK & COMPANY. Stellar MLS
- $1,495,0002 bd3 ba1.5k sqft301 QUAY COMMONS #1007, SARASOTA, FL 34236For SaleMLS ID #A4697152, Chad Fonder, COLDWELL BANKER REALTY. Stellar MLS
- $1,329,0003 bd2 ba1.8k sqft226 GOLDEN GATE POINT #12, SARASOTA, FL 34236For SaleMLS ID #A4658540, Joel Schemmel, DOUGLAS ELLIMAN. Stellar MLS
- $2,245,0002 bd2 ba2k sqft1111 RITZ CARLTON DRIVE #1205, SARASOTA, FL 34236For SaleMLS ID #A4691044, Stacey King, MICHAEL SAUNDERS & COMPANY. Stellar MLS
- $2,450,0003 bd3 ba2k sqft688 GOLDEN GATE POINT #201, SARASOTA, FL 34236New ConstructionMLS ID #A4700763, Andrea Stultz, ENGEL + VOELKERS SARASOTA. Stellar MLS
