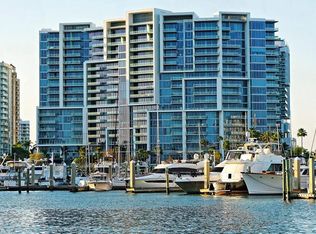
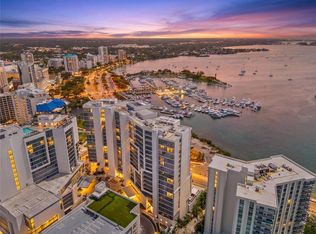
A fabulously appointed designer residence in a coveted, amenity-rich building, VUE 703 offers the pinnacle of luxury living in the heart of Sarasota’s cosmopolitan downtown. Now available turnkey with luxury furnishings and accessories. Renowned for its exceptional resort-style living and elegant contemporary style, VUE is an incredible high-rise building with enviably curated amenities that extend from the valet service and concierge to plush resident lounges and facilities, all within steps of Sarasota’s world-class cultural scene and thriving hub of shops, restaurants, and galleries. This elevated residence with private elevator access is a spacious retreat that blends the sleek modern style of the building with exquisite design elements that lend warmth and enhance the luxurious comfort. Premium upgrades include elegant wide-plank wood floors, designer lighting and décor-both by Creston; high-end built-in audio video system, water filtration by Aqua, while tall 10’ ceilings throughout accentuate absolutely stunning water views. From the front door, unobstructed site lines showcase spectacular southwest vistas across Sarasota Bay and the keys to the Gulf of Mexico beyond. Thoughtfully designed to maximize the views, the home features an airy, open layout with a full wall of floor-to-ceiling sliding impact glass doors that extend the central living space to a deep private terrace with glass railings. Overlooking the dining and central living spaces, the gourmet kitchen with beautiful Italian cabinetry and stainless appliances wraps around a large quartz-clad island with abundant prep and storage space as well as additional seating for guests. The open plan living room and dining area are perfect for entertaining, flowing seamlessly to a private terrace that spans nearly 300 square feet with protective shade and picture-perfect views overlooking the waterfront and marina. The owners’ suite enjoys its own floor-to-ceiling wall of windows for spectacular water and sunset views, with a resort-style bathroom that features extra-long double vanity, enviable storage, glass-enclosed walk-in shower, and separate water closet. Two separate walk-in closets add to the owners’ luxury. Near the home’s entry, a spacious second bedroom offers en suite comfort and ample closet space, and a separate den accommodates a private office or media lounge. The additional half bath is luxuriously outfitted with haute design elements including crystal sconces and a carved onyx sink. A generous, separate utility room with washer and dryer adds to the exceptional in-home conveniences. The residence comes with deeded, secure storage space and two assigned parking spaces that are gated and enclosed. Ideally located across from Sarasota’s celebrated waterfront and within steps of Downtown’s cosmopolitan core, VUE is a highly sought after address with a dazzling array of premium amenities including heated pool and spa with a spectacular pool deck that encompasses multiple lounge areas, fire pit, and enormous pergola with gourmet grill station. Additional amenities include fitness center, dedicated pet recreational area, concierge and security. Offered by the original owners, meticulously maintained and upgraded, VUE 703 is a valuable opportunity to enjoy a lifestyle of ultimat comfort and style.
Sold for $1,885,000
$1,885,000
1155 N GULFSTREAM AVENUE #703, SARASOTA, FL 34236
2beds
1,810sqft
Condominium
Built in 2017
-- sqft lot
$1,854,000 Zestimate®
$1,041/sqft
$7,543 Estimated rent
Home value
$1,854,000
$1.69M - $2.04M
$7,543/mo
Zestimate® history
Owner options
List your home for rent
$7,543/mo
Rent Zestimate®
Find your next renter with Zillow Rental Manager. Plus, with online applications, you can quickly screen prospective tenants – for free.
$7,543/mo
Rent Zestimate®
Refinance and save
$14,123/mo
Est. payment
Refinancing to a lower rate could help reduce your monthly payments and save thousands over the life of the loan.
$14,123/mo
Est. payment
Explore your selling options
Work with a Zillow partner agent
Leverage their expertise and Zillow's premium Showcase listings to get your home seen by more buyers.
Get startedList with your own agent
Get your home in front of millions of buyers by listing it on Zillow.
Learn how to do itSell it yourself
Take full control of how buyers see your home on Zillow by listing For Sale by Owner (FSBO).
List your homeWhat's special
Heated pool and spaQuartz-clad islandAdditional half bathSecond bedroomPool deckPrivate terracePlush resident lounges
Zillow last checked:
Listing updated:
Listed by:
Lisa Morris, PA 941-544-3332,
MICHAEL SAUNDERS & COMPANY 941-951-6660
Bought with:
Lisa Otte, 3406205
DOUGLAS ELLIMAN
Source: Stellar MLS,MLS#: A4669481 Originating MLS: Sarasota - Manatee
Originating MLS: Sarasota - Manatee
Facts & features
Interior
Bedrooms & bathrooms
- Bedrooms: 2
- Bathrooms: 3
- Full bathrooms: 2
- 1/2 bathrooms: 1
Rooms
- Room types: Den/Library/Office, Storage Rooms
Primary bedroom
- Features: Dual Sinks, En Suite Bathroom, Shower No Tub, Walk-In Closet(s)
- Level: First
- Area: 195 Square Feet
- Dimensions: 15x13
Bedroom 2
- Features: En Suite Bathroom, Tub With Shower, Built-in Closet
- Level: First
- Area: 144 Square Feet
- Dimensions: 12x12
Balcony porch lanai
- Level: First
- Area: 280 Square Feet
- Dimensions: 28x10
Den
- Level: First
- Area: 100 Square Feet
- Dimensions: 10x10
Great room
- Level: First
- Area: 624 Square Feet
- Dimensions: 26x24
Kitchen
- Features: Breakfast Bar, Kitchen Island
- Level: First
- Area: 196 Square Feet
- Dimensions: 14x14
Laundry
- Level: First
- Dimensions: 13x7
Heating
- Central, Electric
Cooling
- Central Air
Appliances
- Included: Oven, Cooktop, Dishwasher, Disposal, Dryer, Microwave, Range Hood, Refrigerator, Washer
- Laundry: Laundry Room
Features
- Ceiling Fan(s), Elevator, High Ceilings, Open Floorplan, Primary Bedroom Main Floor, Solid Surface Counters, Solid Wood Cabinets, Split Bedroom, Thermostat, Walk-In Closet(s)
- Flooring: Carpet, Porcelain Tile
- Doors: Sliding Doors
- Windows: Window Treatments
- Has fireplace: No
Interior area
- Total structure area: 2,113
- Total interior livable area: 1,810 sqft
Property
Parking
- Total spaces: 2
- Parking features: Assigned, Covered, Valet
- Attached garage spaces: 2
Features
- Levels: One
- Stories: 1
- Exterior features: Balcony, Dog Run, Storage
- Has view: Yes
- View description: City, Water, Bay/Harbor - Full, Gulf/Ocean - Partial
- Has water view: Yes
- Water view: Water,Bay/Harbor - Full,Gulf/Ocean - Partial
- Body of water: SARASOTA BAY
Lot
- Features: City Lot, Near Marina
Details
- Parcel number: 2010016042
- Zoning: DTB
- Special conditions: None
Construction
Type & style
- Home type: Condo
- Architectural style: Contemporary
- Property subtype: Condominium
Materials
- Concrete
- Foundation: Raised
- Roof: Other
Condition
- Completed
- New construction: No
- Year built: 2017
Utilities & green energy
- Sewer: Public Sewer
- Water: Public
- Utilities for property: BB/HS Internet Available, Cable Connected, Electricity Connected, Public, Sewer Connected, Street Lights, Water Connected
Community & HOA
Community
- Features: Association Recreation - Owned, Buyer Approval Required, Deed Restrictions, Fitness Center, Pool, Sidewalks, Wheelchair Access
- Security: Fire Sprinkler System, Gated Community, Smoke Detector(s)
- Pet fee: $0 monthly
- Subdivision: VUE SARASOTA BAY
HOA
- Has HOA: No
- Amenities included: Elevator(s), Fitness Center, Gated, Lobby Key Required, Pool, Security, Storage
- Services included: 24-Hour Guard, Common Area Taxes, Community Pool, Reserve Fund, Insurance, Maintenance Structure, Maintenance Grounds, Manager, Pest Control, Pool Maintenance, Recreational Facilities, Security, Sewer, Trash, Water
- HOA fee: $2,053 monthly
- HOA name: James Dion, General Manager
- HOA phone: 941-358-3311
Location
- Region: Sarasota
Financial & listing details
- Price per square foot: $1,041/sqft
- Tax assessed value: $1,690,600
- Annual tax amount: $11,515
- Date on market: 10/29/2025
- Cumulative days on market: 49 days
- Listing terms: Cash,Conventional
- Ownership: Condominium
- Total actual rent: 0
- Electric utility on property: Yes
- Road surface type: Paved
Price history
| Date | Event | Price |
|---|---|---|
| 1/20/2026 | Sold | $1,885,000-4.6%$1,041/sqft |
Source:  Stellar MLS #A4669481 Report a problem Stellar MLS #A4669481 Report a problem | ||
| 12/17/2025 | Pending sale | $1,975,000$1,091/sqft |
Source: Stellar MLS #A4669481 Report a problem | ||
| 10/29/2025 | Listed for sale | $1,975,000-4.8%$1,091/sqft |
Source: Stellar MLS #A4669481 Report a problem | ||
| 6/9/2025 | Listing removed | $2,075,000$1,146/sqft |
Source: Stellar MLS #A4631035 Report a problem | ||
| 4/3/2025 | Price change | $2,075,000-3.5%$1,146/sqft |
Source: Stellar MLS #A4631035 Report a problem | ||
| 3/8/2025 | Price change | $2,150,000-2.3%$1,188/sqft |
Source: Stellar MLS #A4631035 Report a problem | ||
| 12/8/2024 | Listed for sale | $2,200,000+130.7%$1,215/sqft |
Source: Stellar MLS #A4631035 Report a problem | ||
| 11/16/2017 | Sold | $953,700$527/sqft |
Source: Public Record Report a problem | ||
Public tax history
| Year | Property taxes | Tax assessment |
|---|---|---|
| 2025 | $12,093 +5% | $825,088 +2.9% |
| 2024 | $11,515 +2.8% | $801,835 +3% |
| 2023 | $11,202 +2.6% | $778,481 +3% |
| 2022 | $10,921 -0.9% | $755,807 +3% |
| 2021 | $11,019 -1.2% | $733,793 +1.4% |
| 2020 | $11,148 +2.6% | $723,662 +2.3% |
| 2019 | $10,861 | $707,392 +1.9% |
| 2018 | $10,861 +1.7% | $694,202 +567.1% |
| 2017 | $10,683 +641.5% | $104,060 -3.2% |
| 2016 | $1,441 | $107,500 +25% |
| 2015 | $1,441 | $86,000 |
Find assessor info on the county website
Neighborhood: Downtown
Nearby homes
- $1,780,0002 bd3 ba1.6k sqft1155 N Gulfstream Ave STE 207, Sarasota, FL 34236Sold
- $1,695,0003 bd3 ba1.7k sqft1155 N Gulfstream Ave #306, Sarasota, FL 34236For Sale
- $2,649,0003 bd4 ba2.6k sqft1155 N Gulfstream Ave #401, Sarasota, FL 34236For Sale

- $1,400,0002 bd3 ba1.7k sqft1155 N Gulfstream Ave #406, Sarasota, FL 34236Sold

- $1,475,0002 bd3 ba1.5k sqft1155 N Gulfstream Ave STE 508, Sarasota, FL 34236Sold
- $2,222,5002 bd3 ba2.3k sqft1155 N Gulfstream Ave SUITE 509, Sarasota, FL 34236Sold
- $2,225,0002 bd3 ba1.8k sqft1155 N Gulfstream Ave SUITE 603, Sarasota, FL 34236Sold
- $1,600,0002 bd3 ba1.6k sqft1155 N Gulfstream Ave SUITE 607, Sarasota, FL 34236Sold
Nearby schools
GreatSchools rating
- 7/10Alta Vista Elementary SchoolGrades: PK-5Distance: 1.9 mi
- 5/10Booker Middle SchoolGrades: 6-8Distance: 2.6 mi
- 3/10Booker High SchoolGrades: 9-12Distance: 2 mi
Schools provided by the listing agent
- Elementary: Alta Vista Elementary
- Middle: Booker Middle
- High: Booker High
Source: Stellar MLS. This data may not be complete. We recommend contacting the local school district to confirm school assignments for this home.
Get a cash offer in 3 minutes
Find out how much your home could sell for in as little as 3 minutes with a no-obligation cash offer.
Estimated market value
$1,854,000
Get a cash offer in 3 minutes
Find out how much your home could sell for in as little as 3 minutes with a no-obligation cash offer.
Estimated market value
$1,854,000
- Florida
- Sarasota County
- Sarasota
- 34236
- Downtown
- 1155 N GULFSTREAM AVENUE Unit 703
Nearby cities
Nearby neighborhoods
Nearby zip codes
Other Sarasota Topics
