Welcome to The VUE Sarasota Bay, where modern luxury meets the heartbeat of downtown Sarasota. Perfectly positioned on the bayfront, this iconic tower is known for its sleek design, resort-style amenities, and unmatched convenience to Sarasota’s most celebrated destinations. Step outside and stroll to the Ritz-Carlton Spa, or enjoy dinner just across the street at Ocean Prime, Marina Jack, or the vibrant cafés and galleries that make this area the most walkable pocket of the city. Inside this elegant residence, you’ll immediately feel a sense of calm and refinement. Clean lines, soft tones, and designer finishes create an upscale yet inviting atmosphere. The open-concept kitchen showcases a large quartz waterfall island, premium appliances, and tile flooring throughout that flows seamlessly from room to room. Impact-rated windows surround the living space, filling the home with natural light while offering panoramic city and water views that truly embody why this building is called The VUE. The primary suite has been thoughtfully updated with a brand-new custom closet, while automated privacy blinds add effortless sophistication. Step out to one of the largest balconies in the building, an ideal setting for morning coffee or evening sunsets over the bay. Additional features include a semi-private elevator entrance, a spacious in-unit laundry room, and two secure parking spaces. Residents of The VUE enjoy 24-hour concierge service, valet parking, a heated pool and spa, fitness center, club lounge, and the peace of mind that comes with luxury living done right. From the moment you arrive, you’ll understand why The VUE remains the premier address for those seeking the very best of downtown Sarasota living.
Sold for $1,475,000
$1,475,000
1155 N GULFSTREAM AVENUE #508, SARASOTA, FL 34236
2beds
1,591sqft
Condominium
Built in 2017
-- sqft lot
$1,463,700 Zestimate®
$927/sqft
$6,727 Estimated rent
Home value
$1,463,700
$1.33M - $1.61M
$6,727/mo
Zestimate® history
Owner options
List your home for rent
$6,727/mo
Rent Zestimate®
Find your next renter with Zillow Rental Manager. Plus, with online applications, you can quickly screen prospective tenants – for free.
$6,727/mo
Rent Zestimate®
Refinance and save
$11,550/mo
Est. payment
Refinancing to a lower rate could help reduce your monthly payments and save thousands over the life of the loan.
$11,550/mo
Est. payment
Explore your selling options
Work with a Zillow partner agent
Leverage their expertise and Zillow's premium Showcase listings to get your home seen by more buyers.
Get startedList with your own agent
Get your home in front of millions of buyers by listing it on Zillow.
Learn how to do itSell it yourself
Take full control of how buyers see your home on Zillow by listing For Sale by Owner (FSBO).
List your homeWhat's special
Heated pool and spaSleek designLarge quartz waterfall islandPremium appliancesSpacious in-unit laundry roomTile flooringBrand-new custom closet
Zillow last checked:
Listing updated:
Listed by:
Jesse Bauer 941-465-8583,
KELLER WILLIAMS ON THE WATER S 941-803-7522,
Laura Rode 941-724-9957,
KELLER WILLIAMS ON THE WATER S
Bought with:
Jesse Bauer, 3510729
KELLER WILLIAMS ON THE WATER S
Laura Rode, 3307175
KELLER WILLIAMS ON THE WATER S
Source: Stellar MLS,MLS#: A4664512 Originating MLS: Sarasota - Manatee
Originating MLS: Sarasota - Manatee
Facts & features
Interior
Bedrooms & bathrooms
- Bedrooms: 2
- Bathrooms: 3
- Full bathrooms: 2
- 1/2 bathrooms: 1
Primary bedroom
- Features: Ceiling Fan(s), Dual Closets
- Level: First
- Area: 221 Square Feet
- Dimensions: 17x13
Bedroom 2
- Features: Ceiling Fan(s), Built-in Closet
- Level: First
- Area: 180 Square Feet
- Dimensions: 15x12
Primary bathroom
- Features: Shower No Tub
- Level: First
- Area: 84 Square Feet
- Dimensions: 12x7
Bathroom 2
- Features: Tub With Shower
- Level: First
- Area: 36 Square Feet
- Dimensions: 6x6
Other
- Level: First
Dining room
- Level: First
- Area: 132 Square Feet
- Dimensions: 11x12
Kitchen
- Features: Kitchen Island
- Level: First
- Area: 168 Square Feet
- Dimensions: 14x12
Laundry
- Level: First
Living room
- Level: First
- Area: 238 Square Feet
- Dimensions: 17x14
Heating
- Central, Electric
Cooling
- Central Air
Appliances
- Included: Dishwasher, Dryer, Electric Water Heater, Microwave, Range, Refrigerator
- Laundry: Laundry Room
Features
- Built-in Features, Ceiling Fan(s), Eating Space In Kitchen, Open Floorplan, Stone Counters, Thermostat, Walk-In Closet(s)
- Flooring: Tile
- Has fireplace: No
Interior area
- Total structure area: 1,870
- Total interior livable area: 1,591 sqft
Property
Parking
- Parking features: Under Building, Valet
Features
- Levels: Three Or More
- Stories: 3
- Exterior features: Other
- Has view: Yes
- View description: City, Water, Bay/Harbor - Full, Intracoastal Waterway, Marina
- Has water view: Yes
- Water view: Water,Bay/Harbor - Full,Intracoastal Waterway,Marina
Lot
- Size: 1.79 Acres
Details
- Parcel number: 2010016029
- Zoning: DTB
- Special conditions: None
Construction
Type & style
- Home type: Condo
- Property subtype: Condominium
Materials
- Concrete
- Foundation: Raised
- Roof: Membrane
Condition
- New construction: No
- Year built: 2017
Utilities & green energy
- Sewer: Public Sewer
- Water: Public
- Utilities for property: BB/HS Internet Available, Cable Available, Electricity Connected, Public, Sewer Connected, Water Connected
Community & HOA
Community
- Features: Buyer Approval Required, Community Mailbox, Deed Restrictions, Dog Park, Fitness Center, Pool
- Pet fee: $0 monthly
- Subdivision: VUE SARASOTA BAY
HOA
- Has HOA: Yes
- Services included: 24-Hour Guard, Community Pool, Reserve Fund, Insurance, Maintenance Structure, Maintenance Grounds, Manager, Pest Control, Pool Maintenance, Recreational Facilities, Security, Trash, Water
- HOA fee: $2,028 monthly
- HOA name: JAMES DION
- HOA phone: 941-358-3311
Location
- Region: Sarasota
Financial & listing details
- Price per square foot: $927/sqft
- Tax assessed value: $1,550,300
- Annual tax amount: $20,878
- Date on market: 11/6/2025
- Cumulative days on market: 45 days
- Listing terms: Cash,Conventional,FHA,VA Loan
- Ownership: Condominium
- Total actual rent: 0
- Electric utility on property: Yes
- Road surface type: Paved
Price history
| Date | Event | Price |
|---|---|---|
| 5/8/2026 | Sold | $1,475,000-1.7%$927/sqft |
Source:  Stellar MLS #A4664512 Report a problem Stellar MLS #A4664512 Report a problem | ||
| 12/22/2025 | Pending sale | $1,500,000$943/sqft |
Source: Stellar MLS #A4664512 Report a problem | ||
| 11/6/2025 | Listed for sale | $1,500,000-11.8%$943/sqft |
Source: Stellar MLS #A4664512 Report a problem | ||
| 9/8/2025 | Listing removed | $6,800$4/sqft |
Source: Zillow Rentals Report a problem | ||
| 7/11/2025 | Price change | $6,800-2.9%$4/sqft |
Source: Zillow Rentals Report a problem | ||
| 7/2/2025 | Listing removed | $1,700,000$1,069/sqft |
Source: Stellar MLS #A4646732 Report a problem | ||
| 6/19/2025 | Price change | $7,000-12.5%$4/sqft |
Source: Zillow Rentals Report a problem | ||
| 4/1/2025 | Listed for sale | $1,700,000+30809.1%$1,069/sqft |
Source: Stellar MLS #A4646732 Report a problem | ||
| 3/5/2025 | Listed for rent | $8,000$5/sqft |
Source: Zillow Rentals Report a problem | ||
| 4/17/2024 | Listing removed | -- |
Source: Zillow Rentals Report a problem | ||
| 12/8/2023 | Listed for rent | $8,000-3.6%$5/sqft |
Source: Zillow Rentals Report a problem | ||
| 11/9/2023 | Listing removed | -- |
Source: Zillow Rentals Report a problem | ||
| 9/22/2023 | Listed for rent | $8,300+3.8%$5/sqft |
Source: Zillow Rentals Report a problem | ||
| 8/31/2022 | Listing removed | -- |
Source: Zillow Rental Manager Report a problem | ||
| 7/29/2022 | Listed for rent | $8,000+33.4%$5/sqft |
Source: Zillow Rental Manager Report a problem | ||
| 9/20/2019 | Listing removed | $5,995$4/sqft |
Source: GULF COAST REALTY & MANAGEMENT #A4435702 Report a problem | ||
| 9/18/2019 | Sold | $5,500-8.3%$3/sqft |
Source: Stellar MLS #A4435702 Report a problem | ||
| 7/12/2019 | Price change | $5,995-0.1%$4/sqft |
Source: GULF COAST REALTY & MANAGEMENT #A4435702 Report a problem | ||
| 4/25/2019 | Listed for rent | $6,000+5.3%$4/sqft |
Source: Gulf Coast Property Management Report a problem | ||
| 11/17/2018 | Listing removed | $5,700$4/sqft |
Source: Michael Saunders & Company - Licensed Real Estate Broker #A1155NGUL508 Report a problem | ||
| 11/16/2018 | Sold | $6,000-99.4%$4/sqft |
Source: Stellar MLS #A4409142 Report a problem | ||
| 9/10/2018 | Price change | $5,700-5%$4/sqft |
Source: Michael Saunders & Company - Licensed Real Estate Broker #A1155NGUL508 Report a problem | ||
| 7/23/2018 | Listed for rent | $6,000+2.6%$4/sqft |
Source: Michael Saunders & Company - Licensed Real Estate Broker #A1155NGUL508 Report a problem | ||
| 5/19/2018 | Listing removed | $5,850$4/sqft |
Source: Owner Report a problem | ||
| 3/19/2018 | Listed for rent | $5,850$4/sqft |
Source: Owner Report a problem | ||
| 11/27/2017 | Sold | $1,070,800$673/sqft |
Source: Stellar MLS #A4119362 Report a problem | ||
Public tax history
| Year | Property taxes | Tax assessment |
|---|---|---|
| 2025 | $21,748 +11.3% | $1,355,903 +10% |
| 2024 | $19,533 +6.9% | $1,232,639 +10% |
| 2023 | $18,267 +5% | $1,120,581 +10% |
| 2022 | $17,394 +19.2% | $1,018,710 +10% |
| 2021 | $14,593 -7.5% | $926,100 +2% |
| 2020 | $15,776 +5.3% | $907,500 +10% |
| 2019 | $14,984 | $825,000 +10% |
| 2018 | $14,984 +23% | $750,000 +670.9% |
| 2017 | $12,180 +804.3% | $97,284 -3.2% |
| 2016 | $1,347 | $100,500 +25% |
| 2015 | $1,347 | $80,400 |
Find assessor info on the county website
Neighborhood: Downtown
Nearby homes
- $1,780,0002 bd3 ba1.6k sqft1155 N Gulfstream Ave STE 207, Sarasota, FL 34236Sold
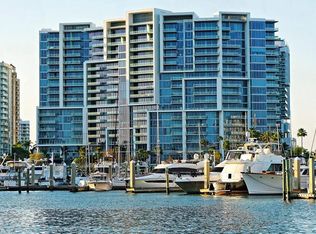
- $1,695,0003 bd3 ba1.7k sqft1155 N Gulfstream Ave #306, Sarasota, FL 34236For Sale
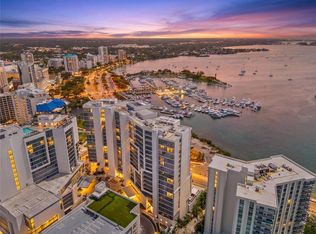
- $2,649,0003 bd4 ba2.6k sqft1155 N Gulfstream Ave #401, Sarasota, FL 34236For Sale

- $1,400,0002 bd3 ba1.7k sqft1155 N Gulfstream Ave #406, Sarasota, FL 34236Sold

- $2,222,5002 bd3 ba2.3k sqft1155 N Gulfstream Ave SUITE 509, Sarasota, FL 34236Sold
- $2,225,0002 bd3 ba1.8k sqft1155 N Gulfstream Ave SUITE 603, Sarasota, FL 34236Sold
- $1,600,0002 bd3 ba1.6k sqft1155 N Gulfstream Ave SUITE 607, Sarasota, FL 34236Sold
- $1,885,0002 bd3 ba1.8k sqft1155 N Gulfstream Ave UNIT 703, Sarasota, FL 34236Sold
Nearby schools
GreatSchools rating
- 7/10Alta Vista Elementary SchoolGrades: PK-5Distance: 1.9 mi
- 5/10Booker Middle SchoolGrades: 6-8Distance: 2.6 mi
- 3/10Booker High SchoolGrades: 9-12Distance: 2 mi
Schools provided by the listing agent
- Elementary: Alta Vista Elementary
- Middle: Booker Middle
- High: Booker High
Source: Stellar MLS. This data may not be complete. We recommend contacting the local school district to confirm school assignments for this home.
Get a cash offer in 3 minutes
Find out how much your home could sell for in as little as 3 minutes with a no-obligation cash offer.
Estimated market value
$1,463,700
Get a cash offer in 3 minutes
Find out how much your home could sell for in as little as 3 minutes with a no-obligation cash offer.
Estimated market value
$1,463,700
- Florida
- Sarasota County
- Sarasota
- 34236
- Downtown
- 1155 N GULFSTREAM AVENUE Unit 508
Nearby cities
Nearby neighborhoods
Nearby zip codes
Other Sarasota Topics
