Skip main navigation
Sold for $2,222,500
  • $2,222,500

    1155 N GULFSTREAM AVENUE #509, SARASOTA, FL 34236

    2beds
    2,380sqft
    Condominium
    Built in 2017
    -- sqft lot
    $2,191,200 Zestimate®
    $934/sqft
    $7,462 Estimated rent

    Home value

    $2,191,200

    $1.99M - $2.39M

    $7,462/mo

    Zestimate® history
    Loading
    Loading...

    Owner options

    List your home for rent

    $7,462/mo

    Rent Zestimate®

    Find your next renter with Zillow Rental Manager. Plus, with online applications, you can quickly screen prospective tenants – for free.

    Learn more

    $7,462/mo

    Rent Zestimate®

    Refinance and save

    $16,832/mo

    Est. payment

    Refinancing to a lower rate could help reduce your monthly payments and save thousands over the life of the loan.

    See today's rates

    $16,832/mo

    Est. payment

    Explore your selling options

    Work with a Zillow partner agent

    Leverage their expertise and Zillow's premium Showcase listings to get your home seen by more buyers.

    Get started

    List with your own agent

    Get your home in front of millions of buyers by listing it on Zillow.

    Learn how to do it

    Sell it yourself

    Take full control of how buyers see your home on Zillow by listing For Sale by Owner (FSBO).

    List your home

    What's special

    Resort-style poolSophisticated light-filled condominiumSophisticated beautifully appointed interiorEn suite bedroomsSeparate laundry roomPrivate elevatorFloor-to-ceiling windows
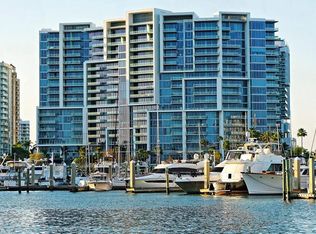
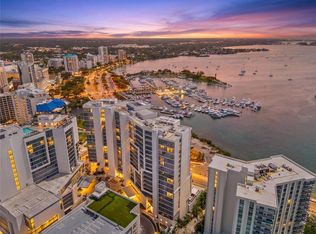
    Panoramic views of Sarasota Bay shimmering through 10’ floor-to-ceiling windows greet you as you enter this sophisticated, light-filled condominium in one of the most distinctive buildings and desirable locations in downtown Sarasota. Step out of your private elevator and foyer into a personal sanctuary of luxury, privacy and convenience. Surrounding you in close proximity are all the exciting venues of Sarasota, with its rich cultural life of theatre, music and art, vibrant dining and shopping, and miles of white sugar-sand beaches. The spacious open floor plan provides welcoming flow for entertaining, as guests mingle and enjoy breathtaking views of the Bay, Marina and Gulf of Mexico beyond. The large great room is the heart of the home and adjoins seamlessly with a gracious dining area and striking black-and-white kitchen with high-end appliance and walk-in pantry. Two en suite bedrooms, a versatile den/office and an additional elegant full bath provide comfortable indoor living space. An airy balcony off the primary bedroom and great room invites you to take in the view over coffee in the morning or an evening cocktail. The sophisticated, beautifully appointed interior features gleaming tile floors in the main areas, luxury vinyl in bedrooms and extensive custom cabinetry throughout. Three large custom-designed closets, including an enormous walk-in off the primary bedroom, provide abundant storage for your wardrobe and more. A separate laundry room is located right off the private foyer. Additional climate-controlled storage in the lower level garage. The iconic Vue Sarasota Bay sets a high bar for downtown living in Sarasota. It provides a full-service luxury lifestyle that combines security and privacy with a strong sense of community. A full schedule of events offers homeowners opportunities to socialize as much, or as little, as they choose. Full-time concierge service, valet parking, and on-site management are among the myriad amenities enjoyed in the building. Two dedicated parking spaces in garage make transportation easy. If you enter through the elegant main lobby, you are welcomed by cordial staff and approximately 7,000 square feet of interior common space, including a formal owner’s lounge with fireplace, bar and catering kitchen—all overlooking a resort-style pool with outdoor grills and sundeck perched above Sarasota Bay. A fully-equipped fitness center and rooftop dog park meet the exercise needs of owners and their furry friends. Expecting guests? The luxury Westin Hotel is right next door, offering four-star accommodations and dining, plus a rooftop pool and bar with spectacular views. You will be wowed the moment you walk into #509 at The Vue--and entering a lifestyle of your dreams if you stay!

    Zillow last checked:

    Listing updated:

    Listed by:

    Stephanie Shaw 941-544-3770,

    WILLIAM RAVEIS REAL ESTATE 941-867-3901,

    Nancy Greenspon 203-448-8043,

    WILLIAM RAVEIS REAL ESTATE

    Bought with:

    Mike Warm, LLC, 3337038

    PREMIER SOTHEBY'S INTERNATIONAL REALTY

    Source: Stellar MLS,MLS#: A4609846MLS LogoOriginating MLS: Sarasota - Manatee

    Facts & features

    Interior

    Bedrooms & bathrooms
    • Bedrooms: 2
    • Bathrooms: 3
    • Full bathrooms: 3
    Primary bedroom
    • Features: Dual Sinks, En Suite Bathroom, Walk-In Closet(s)
    • Level: First
    • Dimensions: 17x15
    Bedroom 2
    • Features: Built-in Features, En Suite Bathroom, Built-in Closet
    • Level: First
    • Dimensions: 12x13
    Den
    • Level: First
    • Dimensions: 10x12
    Great room
    • Features: Built-In Shelving
    • Level: First
    • Dimensions: 19x40
    Kitchen
    • Features: Kitchen Island, Stone Counters, Pantry
    • Level: First
    • Dimensions: 10x17
    Heating
    • Central
    Cooling
    • Central Air
    Appliances
    • Included: Oven, Dishwasher, Dryer, Microwave, Range, Range Hood, Refrigerator, Washer
    • Laundry: Laundry Room
    Features
    • Ceiling Fan(s), Elevator, Living Room/Dining Room Combo, Primary Bedroom Main Floor, Solid Wood Cabinets, Stone Counters, Walk-In Closet(s)
    • Flooring: Ceramic Tile, Tile, Vinyl
    • Has fireplace: No
    Interior area
    • Total structure area: 2,573
    • Total interior livable area: 2,380 sqft

    Property

    Parking
    • Total spaces: 2
    • Parking features: Reserved, Underground
    • Garage spaces: 2
    Features
    • Levels: One
    • Stories: 1
    • Patio & porch: Deck, Patio, Porch
    • Exterior features: Balcony
    • Has view: Yes
    • View description: Water, Bay/Harbor - Full
    • Has water view: Yes
    • Water view: Water,Bay/Harbor - Full
    • Body of water: SARASOTA BAY
    Details
    • Parcel number: 2010016030
    • Zoning: DTB
    • Special conditions: None

    Construction

    Type & style
    • Home type: Condo
    • Architectural style: Contemporary
    • Property subtype: Condominium
    • Attached to another structure: Yes
    Materials
    • Concrete
    • Foundation: Slab
    • Roof: Built-Up
    Condition
    • Completed
    • New construction: No
    • Year built: 2017

    Utilities & green energy

    • Sewer: Public Sewer
    • Water: Public
    • Utilities for property: Cable Available, Electricity Connected, Natural Gas Connected

    Community & HOA

    Community
    • Features: Dog Park, Fitness Center, Pool
    • Security: Security System
    • Pet fee: $0 monthly
    • Subdivision: VUE SARASOTA BAY
    HOA
    • Has HOA: No
    • Services included: Community Pool, Insurance
    • HOA fee: $2,483 monthly
    • HOA name: James Dion
    • HOA phone: 941-358-3311
    Location
    • Region: Sarasota

    Financial & listing details

    • Price per square foot: $934/sqft
    • Tax assessed value: $2,070,200
    • Annual tax amount: $11,137
    • Date on market: 6/19/2024
    • Cumulative days on market: 139 days
    • Ownership: Condominium
    • Total actual rent: 0
    • Electric utility on property: Yes
    • Road surface type: Concrete, Paved

    Price history

    DateEventPrice
    12/6/2024Sold$2,222,500-10.9%$934/sqft
    Source: Stellar MLS #A4609846 Report a problem
    11/5/2024Pending sale$2,495,000$1,048/sqft
    Source: Stellar MLS #A4609846 Report a problem
    6/19/2024Listed for sale$2,495,000-7.6%$1,048/sqft
    Source: Stellar MLS #A4609846 Report a problem
    3/13/2024Listing removed$2,700,000$1,134/sqft
    Source: William Raveis Real Estate, Mortgage & Insurance #A4592005 Report a problem
    12/21/2023Listed for sale$2,700,000+167%$1,134/sqft
    Source: Stellar MLS #A4592005 Report a problem
    11/29/2017Sold$1,011,100$425/sqft
    Source: Public Record Report a problem

    Public tax history

    YearProperty taxesTax assessment
    2025$31,331 +173.4%$2,070,200 +161.6%
    2024$11,460 +2.9%$791,328 +3%
    2023$11,137 +2.7%$768,280 +3%
    2022$10,843 -0.9%$745,903 +3%
    2021$10,938 -1.1%$724,178 +1.4%
    2020$11,063 +2.6%$714,179 +2.3%
    2019$10,778 $698,122 +1.9%
    2018$10,778 +1.7%$685,105 +408.3%
    2017$10,602 +468.1%$134,794 -3.2%
    2016$1,866 $139,200 +25%
    2015$1,866 $111,400
    Find assessor info on the county website

    Neighborhood: Downtown

    Nearby schools

    GreatSchools rating
    Schools provided by the listing agent
    • Elementary: Alta Vista Elementary
    • Middle: Booker Middle
    • High: Booker High

    Source: Stellar MLS. This data may not be complete. We recommend contacting the local school district to confirm school assignments for this home.

    Get a cash offer in 3 minutes
    Find out how much your home could sell for in as little as 3 minutes with a no-obligation cash offer.
    Estimated market value
    $2,191,200
    Get a cash offer in 3 minutes
    Find out how much your home could sell for in as little as 3 minutes with a no-obligation cash offer.
    Estimated market value
    $2,191,200