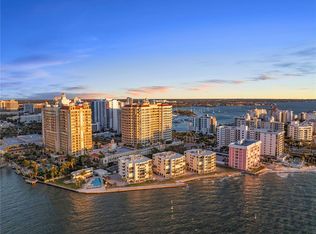
Under contract-accepting backup offers. Stunning Sarasota Bay and Marina Jack views, combined with newer construction, make this residence at The VUE a standout opportunity in downtown Sarasota. Ideally positioned, this luxury condominium offers exceptional walkability just steps from premier dining, shopping, and cultural attractions. Designed to live like a true three-bedroom home, the den has been thoughtfully enclosed with a door and custom Murphy bed—ideal for guests or a private office. A private elevator foyer welcomes you into a bright, open living space where expansive impact-rated sliders frame unobstructed water and city views along with spectacular sunsets. Immaculate interiors showcase porcelain tile throughout the main living areas, while engineered hardwood flooring adds warmth to the primary and second bedrooms. In the primary suite, a custom walk-in closet with built-ins is complemented by an additional reach-in closet, offering excellent storage and organization. The sleek, modern kitchen blends style and function with premium stainless-steel appliances, an induction cooktop, Nolte European cabinetry, and Culligan water treatment at the sink. Everyday convenience is enhanced by a utility room featuring an LG washer/dryer tower and additional storage. Residents enjoy a full suite of amenities including a resort-style pool and spa, state-of-the-art fitness center, rooftop dog park, concierge, valet service, and secure building access. Included with the residence are two garage parking spaces and a private storage unit. Sharing a coveted downtown location alongside the Ritz-Carlton and The Westin—home to its popular rooftop bar—this address offers unmatched access to Sarasota’s vibrant lifestyle. From here, the iconic Ringling Bridge is easily walkable without crossing major roads, making it simple to enjoy the scenic waterfront any time of day. An exceptional combination of luxury, location, and breathtaking views.
Accepting backups
$1,695,000
1155 N GULFSTREAM AVENUE #306, SARASOTA, FL 34236
3beds
1,770sqft
Condominium
Built in 2017
-- sqft lot
$-- Zestimate®
$958/sqft
$1,975/mo HOA
What's special
Private elevator foyerResort-style pool and spaImmaculate interiorsNolte european cabinetryBright open living spaceSpectacular sunsetsRooftop dog park
- 129 days |
- 300 |
- 10 |
Zillow last checked:
Listing updated:
Listed by:
Mackenzie Longueuil 941-961-4023,
MICHAEL SAUNDERS & COMPANY 941-951-6660
Source: Stellar MLS,MLS#: A4689553 Originating MLS: Sarasota - Manatee
Originating MLS: Sarasota - Manatee
Facts & features
Interior
Bedrooms & bathrooms
- Bedrooms: 3
- Bathrooms: 3
- Full bathrooms: 2
- 1/2 bathrooms: 1
Rooms
- Room types: Den/Library/Office, Great Room, Utility Room, Storage Rooms
Primary bedroom
- Features: Walk-In Closet(s)
- Level: First
- Area: 195 Square Feet
- Dimensions: 15x13
Bedroom 2
- Features: Walk-In Closet(s)
- Level: First
- Area: 169 Square Feet
- Dimensions: 13x13
Bedroom 3
- Features: No Closet
- Level: First
- Area: 110 Square Feet
- Dimensions: 10x11
Dining room
- Level: First
- Area: 132 Square Feet
- Dimensions: 12x11
Great room
- Level: First
- Area: 513 Square Feet
- Dimensions: 27x19
Kitchen
- Features: Breakfast Bar, Kitchen Island
- Level: First
- Area: 156 Square Feet
- Dimensions: 13x12
Heating
- Central
Cooling
- Central Air
Appliances
- Included: Oven, Convection Oven, Cooktop, Dishwasher, Disposal, Dryer, Freezer, Microwave, Range Hood, Refrigerator, Washer
- Laundry: Inside, Laundry Room
Features
- Ceiling Fan(s), Elevator, High Ceilings, Kitchen/Family Room Combo, Living Room/Dining Room Combo, Open Floorplan, Solid Surface Counters, Thermostat, Walk-In Closet(s)
- Flooring: Engineered Hardwood, Porcelain Tile
- Doors: Sliding Doors
- Windows: Window Treatments
- Has fireplace: No
Interior area
- Total structure area: 1,880
- Total interior livable area: 1,770 sqft
Video & virtual tour
Property
Parking
- Total spaces: 2
- Parking features: Assigned, Garage Door Opener, Under Building, Valet
- Garage spaces: 2
Features
- Levels: One
- Stories: 1
- Patio & porch: Deck
- Exterior features: Balcony, Dog Run, Lighting
- Has spa: Yes
- Spa features: Heated, In Ground
- Has view: Yes
- View description: City, Park/Greenbelt, Water, Bay/Harbor - Full, Intracoastal Waterway, Marina
- Has water view: Yes
- Water view: Water,Bay/Harbor - Full,Intracoastal Waterway,Marina
- Body of water: SARASOTA BAY
Lot
- Residential vegetation: Mature Landscaping
Details
- Parcel number: 2010016010
- Zoning: DTB
- Special conditions: None
Construction
Type & style
- Home type: Condo
- Architectural style: Contemporary
- Property subtype: Condominium
Materials
- Concrete
- Foundation: Raised
- Roof: Membrane
Condition
- New construction: No
- Year built: 2017
Utilities & green energy
- Sewer: Public Sewer
- Water: Public
- Utilities for property: BB/HS Internet Available, Cable Available, Electricity Connected, Sewer Connected, Water Connected
Community & HOA
Community
- Features: Community Mailbox, Deed Restrictions, Dog Park, Fitness Center, Pool
- Pet fee: $0 monthly
- Subdivision: VUE SARASOTA BAY
HOA
- Has HOA: No
- Amenities included: Elevator(s), Fitness Center, Maintenance, Pool, Security, Spa/Hot Tub
- Services included: 24-Hour Guard, Community Pool, Reserve Fund, Insurance, Maintenance Structure, Maintenance Grounds, Manager, Pest Control, Pool Maintenance, Recreational Facilities, Security, Trash, Water
- HOA fee: $1,975 monthly
- HOA name: AMI Advanced Management - James Dion
- HOA phone: 941-404-4731
Location
- Region: Sarasota
Financial & listing details
- Price per square foot: $958/sqft
- Tax assessed value: $1,563,500
- Annual tax amount: $13,593
- Date on market: 4/13/2026
- Cumulative days on market: 129 days
- Listing terms: Cash,Conventional
- Ownership: Fee Simple
- Total actual rent: 0
- Electric utility on property: Yes
- Road surface type: Asphalt
Estimated market value
Not available
Estimated sales range
Not available
Not available
Price history
| Date | Event | Price |
|---|---|---|
| 5/19/2026 | Price change | $1,695,000-3.1%$958/sqft |
Source:  Stellar MLS #A4689553 Report a problem Stellar MLS #A4689553 Report a problem | ||
| 4/13/2026 | Listed for sale | $1,749,000+9.3%$988/sqft |
Source: Stellar MLS #A4689553 Report a problem | ||
| 12/3/2025 | Sold | $1,600,000-10.1%$904/sqft |
Source: Stellar MLS #A4661287 Report a problem | ||
| 10/31/2025 | Pending sale | $1,780,000$1,006/sqft |
Source: Stellar MLS #A4661287 Report a problem | ||
| 8/11/2025 | Listed for sale | $1,780,000+80%$1,006/sqft |
Source: Stellar MLS #A4661287 Report a problem | ||
| 11/20/2020 | Sold | $989,000$559/sqft |
Source: Stellar MLS #A4471153 Report a problem | ||
| 10/5/2020 | Pending sale | $989,000$559/sqft |
Source: Michael Saunders & Company - Licensed Real Estate Broker #A4471153 Report a problem | ||
| 4/26/2020 | Price change | $989,000-0.4%$559/sqft |
Source: Coldwell Banker Realty - Longboat Key #A4456377 Report a problem | ||
| 4/23/2020 | Price change | $993,000-0.2%$561/sqft |
Source: Coldwell Banker Realty - Longboat Key #A4456377 Report a problem | ||
| 4/8/2020 | Price change | $995,000-6.7%$562/sqft |
Source: Coldwell Banker Realty - Longboat Key #A4456377 Report a problem | ||
| 3/19/2020 | Price change | $1,067,000-2.6%$603/sqft |
Source: Coldwell Banker Realty - Longboat Key #A4456377 Report a problem | ||
| 2/26/2020 | Price change | $1,095,000-3.7%$619/sqft |
Source: Coldwell Banker Realty - Longboat Key #A4456377 Report a problem | ||
| 2/8/2020 | Price change | $1,137,000-1.1%$642/sqft |
Source: Coldwell Banker Previews International #A4456377 Report a problem | ||
| 1/20/2020 | Listed for sale | $1,149,999+4.9%$650/sqft |
Source: COLDWELL BANKER RES R E #A4456377 Report a problem | ||
| 11/3/2017 | Sold | $1,096,300$619/sqft |
Source: Stellar MLS #A4127841 Report a problem | ||
Public tax history
| Year | Property taxes | Tax assessment |
|---|---|---|
| 2025 | $13,593 +5% | $931,129 +2.9% |
| 2024 | $12,946 +2.8% | $904,887 +3% |
| 2023 | $12,599 +2% | $878,531 +3% |
| 2022 | $12,355 -0.9% | $852,943 +3% |
| 2021 | $12,472 -17.9% | $828,100 -7.4% |
| 2020 | $15,199 +5.4% | $894,553 +10% |
| 2019 | $14,423 | $813,230 +10% |
| 2018 | $14,423 +20% | $739,300 +622.2% |
| 2017 | $12,023 +748.3% | $102,366 -3.2% |
| 2016 | $1,417 | $105,800 +25.1% |
| 2015 | $1,417 | $84,600 |
Find assessor info on the county website
Monthly payment
Est. payment
Payment breakdown
Explore the cost of this home by adjusting the details. Changes won't be saved.Climate risks
Neighborhood: Downtown
Nearby schools
GreatSchools rating
- 7/10Alta Vista Elementary SchoolGrades: PK-5Distance: 1.9 mi
- 5/10Booker Middle SchoolGrades: 6-8Distance: 2.6 mi
- 3/10Booker High SchoolGrades: 9-12Distance: 2 mi
Schools provided by the listing agent
- Elementary: Alta Vista Elementary
- Middle: Booker Middle
- High: Booker High
Source: Stellar MLS. This data may not be complete. We recommend contacting the local school district to confirm school assignments for this home.
- $1,780,0002 bd3 ba1.6k sqft1155 N Gulfstream Ave STE 207, Sarasota, FL 34236Sold
- $2,649,0003 bd4 ba2.6k sqft1155 N Gulfstream Ave #401, Sarasota, FL 34236For Sale

- $1,400,0002 bd3 ba1.7k sqft1155 N Gulfstream Ave #406, Sarasota, FL 34236Sold

- $1,475,0002 bd3 ba1.5k sqft1155 N Gulfstream Ave STE 508, Sarasota, FL 34236Sold
- $2,222,5002 bd3 ba2.3k sqft1155 N Gulfstream Ave SUITE 509, Sarasota, FL 34236Sold
- $2,225,0002 bd3 ba1.8k sqft1155 N Gulfstream Ave SUITE 603, Sarasota, FL 34236Sold
- $1,600,0002 bd3 ba1.6k sqft1155 N Gulfstream Ave SUITE 607, Sarasota, FL 34236Sold
- $1,885,0002 bd3 ba1.8k sqft1155 N Gulfstream Ave UNIT 703, Sarasota, FL 34236Sold
A local agent can set up tours, give advice and negotiate with sellers.
Similar homes
- $1,399,0002 bd2 ba1.6k sqft888 BLVD OF THE ARTS #1008, SARASOTA, FL 34236For Sale

 MLS ID #A4703338, Tonna Gruber, KW SUNCOAST. Stellar MLS
 - $1,895,0002 bd3 ba1.5k sqft1155 N GULFSTREAM AVENUE #807, SARASOTA, FL 34236For Sale
 MLS ID #A4701564, Meg Mendoza, BERKSHIRE HATHAWAY HOMESERVICE. Stellar MLS
 - $1,400,0003 bd2 ba1.9k sqft1255 N GULFSTREAM AVENUE #1101, SARASOTA, FL 34236For Sale
 MLS ID #A4703168, Candy Swick, CANDY SWICK & COMPANY. Stellar MLS
 - $1,999,0003 bd3 ba2.1k sqft101 SUNSET DRIVE #402, SARASOTA, FL 34236For Sale
 MLS ID #A4680474, Jomarie Alicea, PREFERRED SHORE LLC. Stellar MLS
 - $1,799,0002 bd3 ba1.8k sqft650 GOLDEN GATE POINT #401, SARASOTA, FL 34236For SaleMLS ID #A4636416, Ann Martin, MICHAEL SAUNDERS & COMPANY. Stellar MLS
- $1,850,0002 bd2 ba1.7k sqft888 BOULEVARD OF THE ARTS #1705, SARASOTA, FL 34236For SaleMLS ID #A4701024, Vesla Nelson, PREFERRED SHORE LLC. Stellar MLS
- $1,995,0003 bd4 ba2k sqft111 S PINEAPPLE AVENUE #714, SARASOTA, FL 34236For SaleMLS ID #A4691380, Matt Cannon LLC, COLDWELL BANKER REALTY. Stellar MLS
- $1,999,0003 bd4 ba2.1k sqft111 S PINEAPPLE AVENUE #601, SARASOTA, FL 34236For SaleMLS ID #A4678825, Emmy Fitzpatrick, PREMIER SOTHEBY'S INTERNATIONAL REALTY. Stellar MLS
- $1,495,0003 bd3 ba2.2k sqft300 S PINEAPPLE AVENUE #302, SARASOTA, FL 34236For SaleMLS ID #A4691974, Linda Driggs, MICHAEL SAUNDERS & COMPANY. Stellar MLS
- $1,499,9992 bd3 ba1.8k sqft301 QUAY COMMONS #1009, SARASOTA, FL 34236For SaleMLS ID #A4700480, Lisa Otte, DOUGLAS ELLIMAN. Stellar MLS
- $1,329,0003 bd2 ba1.8k sqft226 GOLDEN GATE POINT #12, SARASOTA, FL 34236For SaleMLS ID #A4658540, Joel Schemmel, DOUGLAS ELLIMAN. Stellar MLS
- $1,195,0002 bd3 ba1.4k sqft111 S PINEAPPLE AVENUE #719, SARASOTA, FL 34236For SaleMLS ID #A4677833, Autumn Beckett, CENTURY 21 ROSEBAY. Stellar MLS
- $1,249,0002 bd2 ba1.5k sqft50 CENTRAL AVENUE #15A, SARASOTA, FL 34236For SaleMLS ID #A4681474, Andy Scherer, KELLER WILLIAMS ON THE WATER S. Stellar MLS
- $1,350,0002 bd2 ba1.6k sqft50 CENTRAL AVENUE #14B, SARASOTA, FL 34236For SaleMLS ID #A4670232, Melissa Perrigoue, COLDWELL BANKER REALTY. Stellar MLS
- $1,495,0002 bd3 ba1.5k sqft301 QUAY COMMONS #1007, SARASOTA, FL 34236For SaleMLS ID #A4697152, Chad Fonder, COLDWELL BANKER REALTY. Stellar MLS
- $1,100,0002 bd2 ba1.5k sqft101 SUNSET DRIVE #PH1, SARASOTA, FL 34236For SaleMLS ID #A4698459, Jomarie Alicea, PREFERRED SHORE LLC. Stellar MLS
- $975,0002 bd2 ba1.3k sqft174 GOLDEN GATE POINT #43, SARASOTA, FL 34236For SaleMLS ID #A4703011, Dennis Girard, PREMIER SOTHEBY'S INTERNATIONAL REALTY. Stellar MLS
- $1,299,0003 bd2 ba1.7k sqft400 GOLDEN GATE POINT #11, SARASOTA, FL 34236For SaleMLS ID #A4671447, Miguel Rosa, WAGNER REALTY. Stellar MLS
- $850,0002 bd2 ba1.5k sqft988 BLVD OF THE ARTS #1816, SARASOTA, FL 34236For SaleMLS ID #A4681842, Denise Conrad, RE/MAX ALLIANCE GROUP. Stellar MLS
- $2,000,0003 bd3 ba2k sqft111 GOLDEN GATE #403, SARASOTA, FL 34236New ConstructionMLS ID #A4682088, Brandy Sheldon, COLDWELL BANKER REALTY. Stellar MLS
