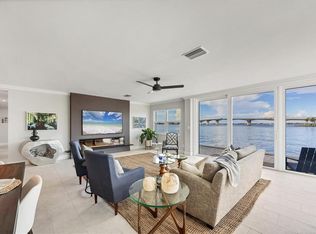
Nestled on a private 22-acre peninsula on Sarasota Bay at Golden Gate Point, this stunning 14-unit boutique condominium epitomizes the ultimate in luxury living, offering an unparalleled blend of location, design, and sophisticated elegance. The Harbor View building, a modern architectural masterpiece, underwent an extensive renovation in 2017-2018, with over $1.5 million invested in premium upgrades. Every detail has been thoughtfully curated to ensure the highest level of comfort and style. From the floor-to-ceiling sliders to the unobstructed panoramic water views that stretch from sunrise over Sarasota Bay to the sparkling lights of the downtown skyline, this residence provides a truly breathtaking setting. Step outside onto your expansive terrace to watch the vibrant marina activity at Marina Jack's or simply unwind with a favorite drink as boats gracefully glide by. The property offers a host of luxurious amenities, including a heated pool and spa, outdoor grilling area, and a private shower—perfect for both relaxation and entertaining in paradise. Just four blocks from the best of downtown Sarasota, you’re close to fine dining, upscale shopping, and cultural venues, with quick access to St. Armands Circle, renowned beaches, golf courses, the Ritz Carlton fitness and spa, and tennis clubs. Inside, this spacious condominium features 2 generously sized bedrooms plus a large den, ideal as a third bedroom or home office. The open-concept living area is perfect for entertaining, with a chef’s kitchen outfitted with high-end Thermador gas range, Sub-Zero refrigerator, sleek granite countertops, and a large island. A convenient powder room is available for guests, and both ensuite bedrooms feature walk-in closets and elegantly designed granite and tile bathrooms. The home also includes two designated parking spaces (#23 and #24) and private exterior storage (3x6x9). With its prime location, this residence offers excellent rental income potential. The master suite is a true retreat, featuring an abundance of natural light, a spacious walk-in closet, and a lavish master bath with double vanities, a deep garden tub, and a walk-in shower. Beyond the property, the central location offers an enviable lifestyle—just steps from the vibrant cultural scene, dining, and shopping in downtown Sarasota. A short bike ride brings you to the pristine sands of Lido Beach. Imagine enjoying iconic events such as the 4th of July fireworks from the comfort of your own home, with world-renowned Gulf beaches and St. Armand’s Circle just minutes away. Whether you’re looking for a serene waterfront retreat or an exceptional space to entertain guests, this exquisitely renovated condominium offers the best of both worlds—sweeping views, premium finishes, and an unbeatable location in the heart of Sarasota’s waterfront. Owner financing will be considered.
For sale
$1,799,000
650 GOLDEN GATE POINT #401, SARASOTA, FL 34236
2beds
1,837sqft
Condominium
Built in 1962
-- sqft lot
$-- Zestimate®
$979/sqft
$1,562/mo HOA
What's special
Heated pool and spaLarge islandPremium finishesEnsuite bedroomsAbundance of natural lightUnobstructed panoramic water viewsExpansive terrace
- 581 days |
- 150 |
- 4 |
Zillow last checked:
Listing updated:
Listed by:
Ann Martin 941-356-7717,
MICHAEL SAUNDERS & COMPANY 941-388-4447,
Joanna Benante 941-356-7718,
MICHAEL SAUNDERS & COMPANY
Source: Stellar MLS,MLS#: A4636416 Originating MLS: Sarasota - Manatee
Originating MLS: Sarasota - Manatee
Facts & features
Interior
Bedrooms & bathrooms
- Bedrooms: 2
- Bathrooms: 3
- Full bathrooms: 2
- 1/2 bathrooms: 1
Primary bedroom
- Features: Walk-In Closet(s)
- Level: First
- Area: 255 Square Feet
- Dimensions: 17x15
Bedroom 2
- Features: Built-in Closet
- Level: First
- Area: 176 Square Feet
- Dimensions: 16x11
Den
- Level: First
- Area: 120 Square Feet
- Dimensions: 12x10
Kitchen
- Level: First
- Area: 156 Square Feet
- Dimensions: 13x12
Living room
- Level: First
- Area: 575 Square Feet
- Dimensions: 25x23
Heating
- Central
Cooling
- Central Air
Appliances
- Included: Disposal, Dryer, Exhaust Fan, Refrigerator, Washer
- Laundry: Laundry Closet, Other
Features
- Kitchen/Family Room Combo, Open Floorplan, Other, Thermostat
- Flooring: Ceramic Tile, Other
- Has fireplace: No
- Common walls with other units/homes: Corner Unit,End Unit
Interior area
- Total structure area: 1,986
- Total interior livable area: 1,837 sqft
Property
Features
- Levels: One
- Stories: 1
- Exterior features: Balcony
- Has view: Yes
- View description: City, Pool, Water, Bay/Harbor - Full
- Has water view: Yes
- Water view: Water,Bay/Harbor - Full
- Waterfront features: Waterfront, Bay/Harbor, Intracoastal Waterway, Bay/Harbor Access, Seawall
- Body of water: SARASOTA BAY
Lot
- Size: 0.52 Acres
Details
- Parcel number: 2010088007
- Zoning: RMF5
- Special conditions: None
Construction
Type & style
- Home type: Condo
- Property subtype: Condominium
Materials
- Concrete
- Foundation: Slab
- Roof: Membrane
Condition
- New construction: No
- Year built: 1962
Utilities & green energy
- Sewer: Public Sewer
- Water: Public
- Utilities for property: Cable Connected, Electricity Connected, Public
Community & HOA
Community
- Features: Dock, Intracoastal Waterway, Waterfront, Gated Community - No Guard, Pool
- Pet fee: $0 monthly
- Subdivision: HARBOR VIEW ON GOLDEN GATE POINT
HOA
- Has HOA: No
- Services included: Cable TV, Community Pool, Insurance, Maintenance Grounds
- HOA fee: $1,562 monthly
Location
- Region: Sarasota
Financial & listing details
- Price per square foot: $979/sqft
- Tax assessed value: $1,525,200
- Annual tax amount: $23,809
- Date on market: 1/17/2025
- Cumulative days on market: 535 days
- Listing terms: Other,Owner May Carry
- Ownership: Fee Simple
- Total actual rent: 0
- Electric utility on property: Yes
- Road surface type: Asphalt
Estimated market value
Not available
Estimated sales range
Not available
Not available
Price history
| Date | Event | Price |
|---|---|---|
| 1/15/2026 | Price change | $1,799,000-9.6%$979/sqft |
Source:  Stellar MLS #A4636416 Report a problem Stellar MLS #A4636416 Report a problem | ||
| 5/6/2025 | Price change | $1,990,000-9.5%$1,083/sqft |
Source: Stellar MLS #A4636416 Report a problem | ||
| 1/17/2025 | Listed for sale | $2,200,000+69.4%$1,198/sqft |
Source: Stellar MLS #A4636416 Report a problem | ||
| 7/12/2024 | Listing removed | $1,299,000+6%$707/sqft |
Source: Stellar MLS #A4496734 Report a problem | ||
| 5/28/2021 | Sold | $1,225,000-5.7%$667/sqft |
Source: Stellar MLS #A4496734 Report a problem | ||
| 5/9/2021 | Pending sale | $1,299,000$707/sqft |
Source: Stellar MLS #A4496734 Report a problem | ||
| 4/10/2021 | Listed for sale | $1,299,000-0.1%$707/sqft |
Source: Stellar MLS #A4496734 Report a problem | ||
| 12/1/2020 | Listing removed | $1,300,000$708/sqft |
Source: Florida Realty #A4469286 Report a problem | ||
| 6/10/2020 | Listed for sale | $1,300,000+558.2%$708/sqft |
Source: BERKSHIRE HATHAWAY HOMESERVICES FLORIDA REALTY #A4469286 Report a problem | ||
| 6/30/2015 | Sold | $197,500-71.2%$108/sqft |
Source: Public Record Report a problem | ||
| 12/8/2008 | Sold | $685,000+1.5%$373/sqft |
Source: Public Record Report a problem | ||
| 4/25/2008 | Sold | $675,000$367/sqft |
Source: Public Record Report a problem | ||
Public tax history
| Year | Property taxes | Tax assessment |
|---|---|---|
| 2025 | $24,998 +5% | $1,525,200 +5.3% |
| 2024 | $23,809 +7.9% | $1,448,128 +10% |
| 2023 | $22,059 +11.2% | $1,316,480 +10% |
| 2022 | $19,833 +55.6% | $1,196,800 +63.9% |
| 2021 | $12,748 -0.5% | $730,200 +2% |
| 2020 | $12,807 -6.9% | $716,200 -7.2% |
| 2019 | $13,764 | $771,800 -12.6% |
| 2018 | $13,764 -12.2% | $882,900 +6.9% |
| 2017 | $15,674 +16.8% | $825,619 -0.9% |
| 2016 | $13,421 | $832,900 +15.7% |
| 2015 | $13,421 +10.9% | $719,900 +27.6% |
| 2014 | $12,103 +8% | $564,300 |
| 2013 | $11,202 +3.6% | $564,300 +0.7% |
| 2012 | $10,815 +1.1% | $560,300 |
| 2011 | $10,696 -1.6% | $560,300 -0.4% |
| 2010 | $10,874 -18.5% | $562,600 -12.2% |
| 2009 | $13,344 | $640,600 -19% |
| 2008 | $13,344 -5.4% | $790,800 -9.1% |
| 2007 | $14,111 | $870,000 |
Find assessor info on the county website
Monthly payment
Est. payment
Payment breakdown
Explore the cost of this home by adjusting the details. Changes won't be saved.Climate risks
Neighborhood: Golden Gate Point
Nearby schools
GreatSchools rating
- 10/10Southside Elementary SchoolGrades: K-5Distance: 2.1 mi
- 5/10Booker Middle SchoolGrades: 6-8Distance: 2.7 mi
- 3/10Booker High SchoolGrades: 9-12Distance: 2.2 mi
- $1,930,5002 bd2 ba1.8k sqft650 Golden Gate Point APT 503, Sarasota, FL 34236Off Market
- $1,638,7002 bd2 ba1.9k sqft650 Golden Gate Point #202, Sarasota, FL 34236Off Market
- $1,405,3002 bd2 ba1.8k sqft650 Golden Gate Point APT 203, Sarasota, FL 34236Off Market
- $1,516,8002 bd2 ba1.8k sqft650 Golden Gate Point APT 201, Sarasota, FL 34236Off Market
- $2,047,2003 bd4 ba2.7k sqft650 Golden Gate Point APT 601, Sarasota, FL 34236Off Market
- $1,647,1002 bd3 ba1.9k sqft650 Golden Gate Point #402, Sarasota, FL 34236Off Market
- $1,565,7002 bd2 ba1.8k sqft650 Golden Gate Point APT 303, Sarasota, FL 34236Off Market
- $2,145,1002 bd3 ba1.9k sqft650 Golden Gate Point APT 302, Sarasota, FL 34236Off Market
A local agent can set up tours, give advice and negotiate with sellers.
Similar homes
- $1,399,0002 bd2 ba1.6k sqft888 BLVD OF THE ARTS #1008, SARASOTA, FL 34236For Sale

 MLS ID #A4703338, Tonna Gruber, KW SUNCOAST. Stellar MLS
 - $975,0002 bd2 ba1.3k sqft174 GOLDEN GATE POINT #43, SARASOTA, FL 34236For Sale
 MLS ID #A4703011, Dennis Girard, PREMIER SOTHEBY'S INTERNATIONAL REALTY. Stellar MLS
 - $1,795,0002 bd2 ba1.2k sqft6300 MIDNIGHT PASS ROAD #809, SARASOTA, FL 34242For Sale
 MLS ID #A4703664, Roger Pettingell, COLDWELL BANKER REALTY. Stellar MLS
 - $1,329,0003 bd2 ba1.8k sqft226 GOLDEN GATE POINT #12, SARASOTA, FL 34236For Sale
 MLS ID #A4658540, Joel Schemmel, DOUGLAS ELLIMAN. Stellar MLS
 - $1,525,0003 bd2 ba1.8k sqft1750 ALTA VISTA STREET, SARASOTA, FL 34236For SaleMLS ID #A4703499, Thatcher Miner, THE REAL ESTATE STORE. Stellar MLS
- $1,249,0002 bd2 ba1.5k sqft50 CENTRAL AVENUE #15A, SARASOTA, FL 34236For SaleMLS ID #A4681474, Andy Scherer, KELLER WILLIAMS ON THE WATER S. Stellar MLS
- $1,775,0005 bd5 ba2.4k sqft1516 OAK STREET, SARASOTA, FL 34236For SaleMLS ID #A4680208, Anne Friedland, BLUESRQ REAL ESTATE INC. Stellar MLS
- $1,300,0002 bd2 ba1.6k sqft1255 N GULFSTREAM AVENUE #507, SARASOTA, FL 34236For SaleMLS ID #A4693623, Candy Swick, CANDY SWICK & COMPANY. Stellar MLS
- $1,299,9992 bd2 ba1.6k sqft770 S PALM AVENUE #1804, SARASOTA, FL 34236For SaleMLS ID #TB8535455, Blake Lindenmeyer, KELLER WILLIAMS ON THE WATER S. Stellar MLS
- $1,195,0002 bd2 ba1.3k sqft400 GOLDEN GATE POINT #31, SARASOTA, FL 34236For SaleMLS ID #A4658356, Harry Knight, LLC, COLDWELL BANKER REALTY. Stellar MLS
- $949,0002 bd2 ba1.5k sqft205 GOLDEN GATE POINT #401, SARASOTA, FL 34236For SaleMLS ID #A4683357, Mimi Kruk, MICHAEL SAUNDERS & COMPANY. Stellar MLS
- $1,775,0003 bd3 ba2.2k sqft340 GULF OF MEXICO DRIVE #112, LONGBOAT KEY, FL 34228For SaleMLS ID #A4670120, Bruce Myer, COLDWELL BANKER REALTY. Stellar MLS
- $1,250,0002 bd2 ba1.7k sqft340 S PALM AVENUE #14, SARASOTA, FL 34236For SaleMLS ID #A4690211, Lisa Otte, DOUGLAS ELLIMAN. Stellar MLS
- $899,9002 bd3 ba1.7k sqft100 CENTRAL AVENUE #H716, SARASOTA, FL 34236For SaleMLS ID #A4694485, Don Uffinger, III, KW SUNCOAST. Stellar MLS
- $1,798,0002 bd3 ba2.5k sqft3060 GRAND BAY BOULEVARD #174, LONGBOAT KEY, FL 34228For SaleMLS ID #R4910478, Len Scavron, LEN SCAVRON. Stellar MLS
- $1,695,0002 bd2 ba1.8k sqft1211 GULF OF MEXICO DRIVE #709, LONGBOAT KEY, FL 34228For SaleMLS ID #A4686985, Bruce Myer, COLDWELL BANKER REALTY. Stellar MLS
- $1,699,0003 bd3 ba2.3k sqft565 SANCTUARY DRIVE #B106, LONGBOAT KEY, FL 34228For SaleMLS ID #A4664029, Bruce Myer, COLDWELL BANKER REALTY. Stellar MLS
- $1,589,0002 bd2 ba2k sqft1280 DOLPHIN BAY WAY #402, SARASOTA, FL 34242For SaleMLS ID #A4700379, Maryana Zilinskiy, COLDWELL BANKER REALTY. Stellar MLS
- $1,699,0002 bd2 ba1.4k sqft2425 GULF OF MEXICO DRIVE #14B, LONGBOAT KEY, FL 34228For SaleMLS ID #A4654664, Andrey Markov, ANMARK REALTY LLC. Stellar MLS
- $975,0002 bd3 ba1.7k sqft200 COCOANUT AVENUE #7, SARASOTA, FL 34236For SaleMLS ID #A4676689, Stacy Hanan, MICHAEL SAUNDERS & COMPANY. Stellar MLS
