One or more photo(s) has been virtually staged. SIGNIFICANT PRICE REDUCTION! Experience Luxury Living in Downtown Sarasota! Rarely available, this completely remodeled, 3BR/2BA, 11th floor residence at the iconic BAY PLAZA offers breathtaking 270-degree views of Sarasota Bay, Marina Jack and the vibrant downtown landscape. With its prime location and stunning vistas, this home presents a truly elevated living experience. The residence has been recently upgraded with HURRICANE-RATED IMPACT-RESISTANT windows and ceiling-to-floor glass doors ensuring energy efficiency and noise reduction. The open floor plan seamlessly connects the spacious living area with the dining area and a beautifully designed kitchen, featuring elegant quartz countertops for entertaining your guests and easy living options. Some of the features and improvements include: newly painted interior, new glass shower doors and vanities in both bathrooms, new ceiling fans and light fixtures, expanded storage with wine cooler in kitchen, new closet systems. FOUR PRIVATE BALCONIES give you unrivaled opportunities to enjoy Sarasota's stunning views, including prime vantage points for the city's famous Fourth of July and New Year's Eve celebrations. Residents of Bay Plaza enjoy an array of world class amenities including heated outdoor pool and spa, spacious shaded entertainment deck, outdoor grill and storage, fitness facility with sauna and steam rooms, EV charging stations. Be pampered by the excellent round-the-clock concierge staff, 24-7 on-site valet parking and 7-day on-staff maintenance. Upgrade to an unparalleled urban lifestyle with walking access to array of local attractions, renowned dining options, boutique shopping, the Bayfront Park, Marie Selby Botanical Gardens, Florida Studio Theater, Sarasota Opera House, Whole Foods and Saturday morning Farmers Market and an easy drive to St Armands Circle, Lido Key and some of the best beaches in Florida!
Sold for $1,389,000
$1,389,000
1255 N GULFSTREAM AVENUE #1101, SARASOTA, FL 34236
3beds
1,901sqft
Condominium
Built in 1982
-- sqft lot
$1,381,800 Zestimate®
$731/sqft
$6,222 Estimated rent
Home value
$1,381,800
$1.26M - $1.52M
$6,222/mo
Zestimate® history
Owner options
List your home for rent
$6,222/mo
Rent Zestimate®
Find your next renter with Zillow Rental Manager. Plus, with online applications, you can quickly screen prospective tenants – for free.
$6,222/mo
Rent Zestimate®
Refinance and save
$11,679/mo
Est. payment
Refinancing to a lower rate could help reduce your monthly payments and save thousands over the life of the loan.
$11,679/mo
Est. payment
Explore your selling options
Work with a Zillow partner agent
Leverage their expertise and Zillow's premium Showcase listings to get your home seen by more buyers.
Get startedList with your own agent
Get your home in front of millions of buyers by listing it on Zillow.
Learn how to do itSell it yourself
Take full control of how buyers see your home on Zillow by listing For Sale by Owner (FSBO).
List your homeWhat's special
Newly painted interiorElegant quartz countertopsCeiling-to-floor glass doorsNew closet systemsOutdoor grill and storageBeautifully designed kitchenHurricane-rated impact-resistant windows
Zillow last checked:
Listing updated:
Listed by:
Nikki Smith 941-773-1519,
COLDWELL BANKER REALTY 941-907-1033
Bought with:
Lisa Morris, PA, 3042565
MICHAEL SAUNDERS & COMPANY
Source: Stellar MLS,MLS#: A4669892 Originating MLS: Sarasota - Manatee
Originating MLS: Sarasota - Manatee
Facts & features
Interior
Bedrooms & bathrooms
- Bedrooms: 3
- Bathrooms: 2
- Full bathrooms: 2
Primary bedroom
- Features: Walk-In Closet(s)
- Level: First
- Area: 247 Square Feet
- Dimensions: 13x19
Bedroom 2
- Features: Built-in Closet
- Level: First
- Area: 180 Square Feet
- Dimensions: 12x15
Bedroom 3
- Features: Built-in Closet
- Level: First
- Area: 168 Square Feet
- Dimensions: 12x14
Dining room
- Level: First
- Area: 169 Square Feet
- Dimensions: 13x13
Kitchen
- Level: First
- Area: 156 Square Feet
- Dimensions: 12x13
Living room
- Level: First
- Area: 300 Square Feet
- Dimensions: 15x20
Heating
- Central, Heat Pump
Cooling
- Central Air
Appliances
- Included: Convection Oven, Dishwasher, Disposal, Dryer, Electric Water Heater, Microwave, Refrigerator, Washer, Wine Refrigerator
- Laundry: Laundry Closet
Features
- Accessibility Features, Built-in Features, Ceiling Fan(s), High Ceilings, Kitchen/Family Room Combo, Living Room/Dining Room Combo, Open Floorplan, Primary Bedroom Main Floor, Solid Surface Counters, Solid Wood Cabinets, Stone Counters, Walk-In Closet(s)
- Flooring: Luxury Vinyl
- Doors: Outdoor Grill, Outdoor Shower, Sliding Doors
- Windows: Window Treatments
- Has fireplace: No
- Common walls with other units/homes: End Unit
Interior area
- Total structure area: 2,266
- Total interior livable area: 1,901 sqft
Property
Parking
- Total spaces: 2
- Parking features: Assigned, Covered, Electric Vehicle Charging Station(s), Guest, Valet
- Garage spaces: 2
Features
- Levels: One
- Stories: 1
- Exterior features: Balcony, Outdoor Grill, Outdoor Shower, Private Mailbox
- Has view: Yes
- View description: City, Water, Bay/Harbor - Partial, Gulf/Ocean - Partial, Intracoastal Waterway, Marina
- Has water view: Yes
- Water view: Water,Bay/Harbor - Partial,Gulf/Ocean - Partial,Intracoastal Waterway,Marina
- Waterfront features: Waterfront
- Body of water: SARASOTA BAY
Lot
- Size: 1.54 Acres
Details
- Parcel number: 2027053082
- Zoning: DTB
- Special conditions: None
Construction
Type & style
- Home type: Condo
- Property subtype: Condominium
Materials
- Block, Concrete, Stucco
- Foundation: Block
- Roof: Membrane
Condition
- New construction: No
- Year built: 1982
Utilities & green energy
- Sewer: Public Sewer
- Water: Public
- Utilities for property: Cable Connected, Electricity Connected, Sewer Connected, Water Connected
Community & HOA
Community
- Features: Waterfront, Association Recreation - Owned, Clubhouse, Community Mailbox, Deed Restrictions, Fitness Center, Gated Community - Guard, Pool
- Pet fee: $0 monthly
- Subdivision: BAY PLAZA
HOA
- Has HOA: Yes
- Services included: 24-Hour Guard, Cable TV, Community Pool, Reserve Fund, Fidelity Bond, Insurance, Internet, Maintenance Structure, Maintenance Grounds, Maintenance Repairs, Manager, Pest Control, Pool Maintenance, Recreational Facilities, Security, Sewer, Trash, Water
- HOA fee: $2,765 monthly
- HOA name: BAY PLAZA- Robert Malan
- HOA phone: 941-365-2448
Location
- Region: Sarasota
Financial & listing details
- Price per square foot: $731/sqft
- Tax assessed value: $1,059,500
- Annual tax amount: $14,755
- Date on market: 10/30/2025
- Cumulative days on market: 113 days
- Listing terms: Cash,Conventional,VA Loan
- Ownership: Fee Simple
- Total actual rent: 0
- Electric utility on property: Yes
- Road surface type: Asphalt, Paved
Price history
| Date | Event | Price |
|---|---|---|
| 4/30/2026 | Sold | $1,389,000-2.8%$731/sqft |
Source:  Stellar MLS #A4669892 Report a problem Stellar MLS #A4669892 Report a problem | ||
| 2/20/2026 | Pending sale | $1,429,000$752/sqft |
Source: Stellar MLS #A4669892 Report a problem | ||
| 1/13/2026 | Price change | $1,429,000-4.7%$752/sqft |
Source: Stellar MLS #A4669892 Report a problem | ||
| 10/30/2025 | Listed for sale | $1,499,900-3.2%$789/sqft |
Source: Stellar MLS #A4669892 Report a problem | ||
| 6/15/2025 | Listing removed | $1,549,000$815/sqft |
Source: Stellar MLS #A4630396 Report a problem | ||
| 4/28/2025 | Price change | $1,549,000-2.6%$815/sqft |
Source: Stellar MLS #A4630396 Report a problem | ||
| 1/17/2025 | Price change | $1,590,000-2.4%$836/sqft |
Source: Stellar MLS #A4630396 Report a problem | ||
| 11/29/2024 | Listed for sale | $1,629,000+8.6%$857/sqft |
Source: Stellar MLS #A4630396 Report a problem | ||
| 11/14/2023 | Sold | $1,500,000-2.9%$789/sqft |
Source: Stellar MLS #A4558292 Report a problem | ||
| 10/8/2023 | Pending sale | $1,545,000$813/sqft |
Source: Stellar MLS #A4558292 Report a problem | ||
| 9/28/2023 | Price change | $1,545,000-3.1%$813/sqft |
Source: Stellar MLS #A4558292 Report a problem | ||
| 8/18/2023 | Listed for sale | $1,595,000$839/sqft |
Source: Stellar MLS #A4558292 Report a problem | ||
| 7/23/2023 | Pending sale | $1,595,000$839/sqft |
Source: Stellar MLS #A4558292 Report a problem | ||
| 6/26/2023 | Price change | $1,595,000-5.9%$839/sqft |
Source: Stellar MLS #A4558292 Report a problem | ||
| 4/18/2023 | Price change | $1,695,000-5.6%$892/sqft |
Source: Stellar MLS #A4558292 Report a problem | ||
| 3/18/2023 | Price change | $1,795,000-5.5%$944/sqft |
Source: Stellar MLS #A4558292 Report a problem | ||
| 2/3/2023 | Listed for sale | $1,900,000+137.5%$999/sqft |
Source: Stellar MLS #A4558292 Report a problem | ||
| 9/16/2005 | Sold | $800,000$421/sqft |
Source: Public Record Report a problem | ||
Public tax history
| Year | Property taxes | Tax assessment |
|---|---|---|
| 2025 | $15,370 +5% | $1,042,492 +2.9% |
| 2024 | $14,642 -19.6% | $1,013,112 -16.5% |
| 2023 | $18,207 +53.3% | $1,212,600 +48.2% |
| 2022 | $11,878 -0.9% | $818,402 +3% |
| 2021 | $11,986 -1.2% | $794,565 +1.4% |
| 2020 | $12,127 +2.6% | $783,595 +2.3% |
| 2019 | $11,815 | $765,978 +0.9% |
| 2018 | $11,815 -4.4% | $758,900 |
| 2017 | $12,360 +8.6% | $758,900 +2.3% |
| 2016 | $11,381 | $742,000 +9.1% |
| 2015 | $11,381 +9.4% | $680,100 +27.9% |
| 2014 | $10,407 +8.2% | $531,630 |
| 2013 | $9,617 +14.4% | $531,630 +10% |
| 2012 | $8,408 +1.5% | $483,300 -0.4% |
| 2011 | $8,287 -9.7% | $485,400 -8.3% |
| 2010 | $9,179 -11.9% | $529,300 +4.5% |
| 2009 | $10,421 | $506,700 -21.5% |
| 2008 | $10,421 -10.4% | $645,200 -9.9% |
| 2007 | $11,629 | $716,000 -4.5% |
| 2006 | -- | $750,000 +18% |
| 2005 | -- | $635,717 +19.2% |
| 2004 | $9,683 +115.8% | $533,100 +106.5% |
| 2003 | $4,488 +3.1% | $258,125 +2.4% |
| 2002 | $4,351 +8.2% | $252,075 +1.6% |
| 2001 | $4,021 +2.6% | $248,105 +3% |
| 2000 | $3,918 | $240,879 |
Find assessor info on the county website
Neighborhood: Downtown
Nearby homes
- $1,201,5003 bd2 ba2k sqft1255 N Gulfstream Ave APT 201, Sarasota, FL 34236Off Market
- $1,096,4003 bd3 ba2k sqft1255 N Gulfstream Ave APT 202, Sarasota, FL 34236Off Market
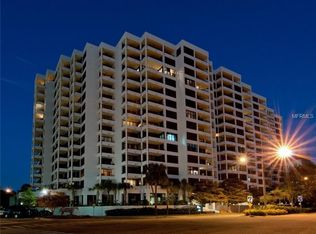
- $790,8002 bd2 ba1.5k sqft1255 N Gulfstream Ave APT 203, Sarasota, FL 34236Off Market
- $771,3002 bd2 ba1.8k sqft1255 N Gulfstream Ave APT 204, Sarasota, FL 34236Off Market

- $850,0002 bd2 ba1.6k sqft1255 N Gulfstream Ave APT 205, Sarasota, FL 34236For Sale
- $770,0002 bd2 ba1.6k sqft1255 N Gulfstream Ave APT 207, Sarasota, FL 34236Off Market
- $933,6003 bd2 ba1.9k sqft1255 N Gulfstream Ave APT 301, Sarasota, FL 34236Off Market
- $928,1002 bd2 ba1.8k sqft1255 N Gulfstream Ave APT 304, Sarasota, FL 34236Off Market
- $1,030,0002 bd2 ba1.6k sqft1255 N Gulfstream Ave APT 305, Sarasota, FL 34236Sold
Nearby schools
GreatSchools rating
- 7/10Alta Vista Elementary SchoolGrades: PK-5Distance: 1.7 mi
- 5/10Booker Middle SchoolGrades: 6-8Distance: 2.5 mi
- 3/10Booker High SchoolGrades: 9-12Distance: 2 mi
Schools provided by the listing agent
- Elementary: Alta Vista Elementary
- Middle: Booker Middle
- High: Booker High
Source: Stellar MLS. This data may not be complete. We recommend contacting the local school district to confirm school assignments for this home.
Get a cash offer in 3 minutes
Find out how much your home could sell for in as little as 3 minutes with a no-obligation cash offer.
Estimated market value
$1,381,800
Get a cash offer in 3 minutes
Find out how much your home could sell for in as little as 3 minutes with a no-obligation cash offer.
Estimated market value
$1,381,800
- Florida
- Sarasota County
- Sarasota
- 34236
- Downtown
- 1255 N GULFSTREAM AVENUE Unit 1101
Nearby cities
Nearby neighborhoods
Nearby zip codes
Other Sarasota Topics
