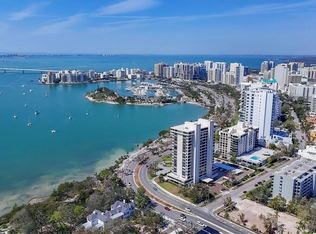
Perched on the 18th floor in the heart of downtown Sarasota, this exceptional residence offers a perspective few properties can match. From the moment you step through the front door, you're immediately drawn to breathtaking views spanning Sarasota Bay, the downtown skyline, and beyond. With nearly 360-degree views, every room feels connected to the beauty of Sarasota, creating an unforgettable first impression. Completely renovated with a sophisticated contemporary design, this residence pairs luxury finishes with one of downtown's most coveted vantage points. The open-concept living space is ideal for everyday living and entertaining, with floor-to-ceiling windows keeping the spectacular scenery front and center. Whether preparing dinner, hosting friends, or unwinding with a glass of wine, the ever-changing backdrop of the bay, sunsets, and city lights is always on display. The chef-inspired kitchen features premium KitchenAid appliances, elegant quartz countertops, a separate beverage refrigerator, and abundant storage. A spacious walk-in pantry includes a dedicated appliance station, perfect for a coffee bar while keeping everyday essentials neatly tucked away. Modern ceramic tile flows throughout the main living areas, complementing the home's clean architectural lines and timeless finishes. Wake up to stunning city views from the primary suite, then enjoy the downtown skyline illuminated each evening. The spacious retreat also offers a generous walk-in closet and a beautifully remodeled spa-inspired bathroom with a sleek walk-in shower. Guests will enjoy spectacular sunrise views from the east-facing second bedroom. The adjacent guest bathroom has also been tastefully renovated and features its own modern walk-in shower. Beyond your front door, the building has undergone extensive updates, creating an elegant arrival experience with a redesigned lobby showcasing refined mid-century modern influences, designer furnishings, and curated artwork. Residents enjoy a fitness center overlooking Sarasota Bay, an owners' lounge and conference space with kitchenette, a renovated heated pool, outdoor grilling and dining areas, guest parking, electric vehicle charging stations, and a convenient car wash area. Ownership is made easy with quarterly condo fees covering the unit's HVAC, washer and dryer, water, sewer, trash, and security. The building also received a new roof in February 2024. Located on Palm Avenue, you'll enjoy one of downtown Sarasota's most walkable lifestyles. Spend your mornings at Bayfront Park or Marie Selby Botanical Gardens, dine at Hyde Park Prime Steakhouse, Classico Italian Chophouse, Kojo, or Owen's Fish Camp, enjoy performances at the Sarasota Opera or Florida Studio Theatre, browse boutiques and galleries, or take a short drive to St. Armands Circle, Lido Key, and Siesta Key. This isn't simply a beautifully renovated condominium, it's an opportunity to experience Sarasota from one of downtown's most remarkable vantage points, where every sunrise, sunset, and sparkling skyline remind you why this is one of Florida's most sought-after destinations.
For sale
$1,299,999
770 S PALM AVENUE #1804, SARASOTA, FL 34236
2beds
1,463sqft
:
Get pre-qualified$9,396/mo
Condominium
Built in 1975
-- sqft lot
$-- Zestimate®
$889/sqft
$1,467/mo HOA
What's special
Luxury finishesGuest parkingElegant quartz countertopsRenovated heated poolElectric vehicle charging stationsOpen-concept living spacePremium kitchenaid appliances
- 10 hours |
- 114 |
- 4 |
Zillow last checked:
Listing updated:
Listed by:
Blake Lindenmeyer 217-508-3098,
KELLER WILLIAMS ON THE WATER S 941-803-7522
Source: Stellar MLS,MLS#: TB8535455 Originating MLS: Sarasota - Manatee
Originating MLS: Sarasota - Manatee
Facts & features
Interior
Bedrooms & bathrooms
- Bedrooms: 2
- Bathrooms: 2
- Full bathrooms: 2
Primary bedroom
- Features: Walk-In Closet(s)
- Level: First
- Area: 221 Square Feet
- Dimensions: 17x13
Bedroom 2
- Features: Walk-In Closet(s)
- Level: First
- Area: 132 Square Feet
- Dimensions: 12x11
Primary bathroom
- Level: First
Dining room
- Level: First
- Area: 132 Square Feet
- Dimensions: 12x11
Foyer
- Level: First
- Area: 72 Square Feet
- Dimensions: 8x9
Kitchen
- Level: First
- Area: 104 Square Feet
- Dimensions: 13x8
Living room
- Level: First
- Area: 340 Square Feet
- Dimensions: 20x17
Heating
- Central
Cooling
- Central Air
Appliances
- Included: Dishwasher, Disposal, Microwave, Range, Refrigerator
- Laundry: Same Floor As Condo Unit
Features
- Built-in Features, Ceiling Fan(s), Walk-In Closet(s)
- Flooring: Carpet, Other, Parquet
- Doors: Outdoor Grill
- Windows: Window Treatments, Hurricane Shutters/Windows
- Has fireplace: No
- Common walls with other units/homes: End Unit
Interior area
- Total structure area: 1,660
- Total interior livable area: 1,463 sqft
Video & virtual tour
Property
Parking
- Total spaces: 1
- Parking features: Assigned, Guest, Underground
- Garage spaces: 1
Features
- Levels: One
- Stories: 1
- Exterior features: Lighting, Outdoor Grill
- Pool features: In Ground
- Has view: Yes
- View description: Water, Bay/Harbor - Full, Gulf/Ocean - Partial
- Has water view: Yes
- Water view: Water,Bay/Harbor - Full,Gulf/Ocean - Partial
Lot
- Features: City Lot, Near Public Transit, Sidewalk
- Residential vegetation: Mature Landscaping, Trees/Landscaped
Details
- Parcel number: 2036032065
- Zoning: RESI
- Special conditions: None
Construction
Type & style
- Home type: Condo
- Architectural style: Other
- Property subtype: Condominium
Materials
- Block
- Foundation: Slab
- Roof: Concrete
Condition
- New construction: No
- Year built: 1975
Utilities & green energy
- Sewer: Public Sewer
- Water: Public
- Utilities for property: Cable Connected, Public
Community & HOA
Community
- Features: Association Recreation - Owned, Buyer Approval Required, Deed Restrictions, Fitness Center, Pool
- Security: Fire Sprinkler System, Key Card Entry
- Pet fee: $0 monthly
- Subdivision: EMBASSY HOUSE
HOA
- Has HOA: Yes
- Amenities included: Fitness Center, Laundry, Maintenance, Security, Storage
- Services included: Cable TV, Community Pool, Reserve Fund, Insurance, Maintenance Structure, Maintenance Grounds, Manager, Other, Recreational Facilities, Security, Sewer, Trash, Water
- HOA fee: $1,467 monthly
- HOA name: Embassy House Association/Stephanie Daza
Location
- Region: Sarasota
Financial & listing details
- Price per square foot: $889/sqft
- Tax assessed value: $1,043,800
- Annual tax amount: $14,744
- Date on market: 8/6/2026
- Listing terms: Cash,Conventional
- Ownership: Condominium
- Total actual rent: 0
- Road surface type: Paved
Estimated market value
Not available
Estimated sales range
Not available
Not available
Price history
| Date | Event | Price |
|---|---|---|
| 8/6/2026 | Listed for sale | $1,299,999-18.2%$889/sqft |
Source:  Stellar MLS #TB8535455 Report a problem Stellar MLS #TB8535455 Report a problem | ||
| 3/20/2025 | Listing removed | -- |
Source: Owner Report a problem | ||
| 1/24/2025 | Listed for sale | $1,590,000+139.1%$1,087/sqft |
Source: Owner Report a problem | ||
| 4/25/2018 | Sold | $665,000-8.3%$455/sqft |
Source: Stellar MLS #A4201661 Report a problem | ||
| 12/1/2017 | Pending sale | $725,000$496/sqft |
Source: Michael Saunders & Company - Licensed Real Estate Broker Report a problem | ||
| 11/28/2017 | Listed for sale | $725,000+11.5%$496/sqft |
Source: Michael Saunders & Company - Licensed Real Estate Broker Report a problem | ||
| 8/1/2017 | Sold | $650,000-7%$444/sqft |
Source: Stellar MLS #A4187500 Report a problem | ||
| 7/24/2017 | Pending sale | $699,000$478/sqft |
Source: Coldwell Banker Residential Real Estate - Sarasota Downtown #A4187500 Report a problem | ||
| 7/13/2017 | Listed for sale | $699,000$478/sqft |
Source: Coldwell Banker Residential Real Estate - Sarasota Downtown #A4187500 Report a problem | ||
| 7/12/2017 | Pending sale | $699,000$478/sqft |
Source: Coldwell Banker Residential Real Estate - Sarasota Downtown #A4187500 Report a problem | ||
| 5/26/2017 | Listed for sale | $699,000+28.3%$478/sqft |
Source: Coldwell Banker Residential Real Estate - Sarasota Downtown #A4187500 Report a problem | ||
| 5/25/2014 | Listing removed | $2,950$2/sqft |
Source: JENNETTE PROPERTIES INC #A3993420 Report a problem | ||
| 5/1/2014 | Price change | $2,950-7.8%$2/sqft |
Source: JENNETTE PROPERTIES INC #A3993420 Report a problem | ||
| 4/5/2014 | Price change | $3,200-13.5%$2/sqft |
Source: JENNETTE PROPERTIES INC #A3993420 Report a problem | ||
| 2/25/2014 | Listed for rent | $3,700$3/sqft |
Source: JENNETTE PROPERTIES INC #A3993420 Report a problem | ||
| 12/3/2013 | Sold | $545,000+202.8%$373/sqft |
Source: Public Record Report a problem | ||
| 3/6/1996 | Sold | $180,000$123/sqft |
Source: Public Record Report a problem | ||
Public tax history
| Year | Property taxes | Tax assessment |
|---|---|---|
| 2025 | $15,359 +2.7% | $978,458 +10% |
| 2024 | $14,951 +6.1% | $889,507 +10% |
| 2023 | $14,097 +8.8% | $808,643 +10% |
| 2022 | $12,961 +22.2% | $735,130 +10% |
| 2021 | $10,605 +3.5% | $668,300 +6.4% |
| 2020 | $10,245 -4.9% | $628,300 -5.2% |
| 2019 | $10,769 | $662,900 +25.2% |
| 2018 | $10,769 +24.2% | $529,400 |
| 2017 | $8,672 +4.3% | $529,400 -0.1% |
| 2016 | $8,314 | $529,700 +12.2% |
| 2015 | $8,314 | $472,300 +36.9% |
| 2014 | $8,314 +48.2% | $345,116 |
| 2013 | $5,611 +3.9% | $345,116 +1.7% |
| 2012 | $5,401 +4.5% | $339,347 +3% |
| 2011 | $5,166 +0.1% | $329,463 +1.5% |
| 2010 | $5,159 +9.7% | $324,594 +2.7% |
| 2009 | $4,701 | $316,060 +0.1% |
| 2008 | $4,701 -2.3% | $315,744 +3% |
| 2007 | $4,812 | $306,548 +2.5% |
| 2006 | -- | $299,071 +3% |
| 2005 | -- | $290,360 +3% |
| 2004 | $4,821 -0.7% | $281,903 +1.9% |
| 2003 | $4,856 +3.1% | $276,647 +2.4% |
| 2002 | $4,712 +8.5% | $270,163 +1.6% |
| 2001 | $4,344 +2.6% | $265,908 +3% |
| 2000 | $4,234 | $258,163 |
Find assessor info on the county website
Monthly payment
Est. payment
Payment breakdown
Explore the cost of this home by adjusting the details. Changes won't be saved.Climate risks
Neighborhood: Downtown
Nearby schools
GreatSchools rating
- 10/10Southside Elementary SchoolGrades: K-5Distance: 1.5 mi
- 5/10Booker Middle SchoolGrades: 6-8Distance: 2.8 mi
- 5/10Sarasota High SchoolGrades: 9-12Distance: 0.9 mi
Schools provided by the listing agent
- Elementary: Southside Elementary
- Middle: Booker Middle
- High: Sarasota High
Source: Stellar MLS. This data may not be complete. We recommend contacting the local school district to confirm school assignments for this home.
- $750,0002 bd2 ba1.4k sqft770 S Palm Ave APT 203, Sarasota, FL 34236Sold
- $1,415,3003 bd3 ba2.5k sqft770 S Palm Ave APT 204, Sarasota, FL 34236Off Market
- $853,4002 bd2 ba1.6k sqft770 S Palm Ave APT 401, Sarasota, FL 34236Off Market

- $810,5002 bd2 ba1.3k sqft770 S Palm Ave APT 402, Sarasota, FL 34236Off Market

- $907,2002 bd2 ba1.6k sqft770 S Palm Ave APT 501, Sarasota, FL 34236Off Market
- $940,0002 bd2 ba1.3k sqft770 S Palm Ave APT 503, Sarasota, FL 34236Sold
- $935,0002 bd2 ba1.5k sqft770 S Palm Ave APT 603, Sarasota, FL 34236Sold
- $1,010,0002 bd2 ba1.6k sqft770 S Palm Ave APT 604, Sarasota, FL 34236Sold
- $982,5002 bd2 ba1.5k sqft770 S Palm Ave APT 901, Sarasota, FL 34236Off Market
A local agent can set up tours, give advice and negotiate with sellers.
Similar homes
- $1,225,0002 bd2 ba1.2k sqft888 BLVD OF THE ARTS #707, SARASOTA, FL 34236New Construction

 MLS ID #A4699760, John Brink, BRIGHT REALTY. Stellar MLS
 - $1,299,0003 bd2 ba1.7k sqft400 GOLDEN GATE POINT #11, SARASOTA, FL 34236For Sale
 MLS ID #A4671447, Miguel Rosa, WAGNER REALTY. Stellar MLS
 - $725,0002 bd2 ba1.6k sqft770 S PALM AVENUE #904, SARASOTA, FL 34236For Sale
 MLS ID #A4701005, Dana Cook Westmark, MICHAEL SAUNDERS & COMPANY. Stellar MLS
 - $1,300,0002 bd2 ba1.6k sqft1255 N GULFSTREAM AVENUE #507, SARASOTA, FL 34236For Sale
 MLS ID #A4693623, Candy Swick, CANDY SWICK & COMPANY. Stellar MLS
 - $1,300,0002 bd2 ba1.6k sqft1255 N GULFSTREAM AVENUE #1106, SARASOTA, FL 34236For SaleMLS ID #A4680458, Candy Swick, CANDY SWICK & COMPANY. Stellar MLS
- $1,350,0002 bd2 ba1.6k sqft50 CENTRAL AVENUE #14B, SARASOTA, FL 34236For SaleMLS ID #A4670232, Melissa Perrigoue, COLDWELL BANKER REALTY. Stellar MLS
- $1,195,0002 bd3 ba1.4k sqft111 S PINEAPPLE AVENUE #719, SARASOTA, FL 34236For SaleMLS ID #A4677833, Autumn Beckett, CENTURY 21 ROSEBAY. Stellar MLS
- $1,249,0002 bd2 ba1.5k sqft50 CENTRAL AVENUE #15A, SARASOTA, FL 34236For SaleMLS ID #A4681474, Andy Scherer, KELLER WILLIAMS ON THE WATER S. Stellar MLS
- $1,175,0002 bd2 ba1.6k sqft350 GOLDEN GATE POINT #62, SARASOTA, FL 34236For SaleMLS ID #A4674150, Joel Schemmel, DOUGLAS ELLIMAN. Stellar MLS
- $1,329,0003 bd2 ba1.8k sqft226 GOLDEN GATE POINT #12, SARASOTA, FL 34236For SaleMLS ID #A4658540, Joel Schemmel, DOUGLAS ELLIMAN. Stellar MLS
- $1,250,0002 bd2 ba1.7k sqft340 S PALM AVENUE #14, SARASOTA, FL 34236For SaleMLS ID #A4690211, Lisa Otte, DOUGLAS ELLIMAN. Stellar MLS
- $849,0003 bd2 ba1.8k sqft1771 RINGLING BOULEVARD #1001, SARASOTA, FL 34236For SaleMLS ID #A4701318, Tonna Gruber, KW SUNCOAST. Stellar MLS
- $999,0002 bd2 ba1.5k sqft988 BLVD OF THE ARTS #1411, SARASOTA, FL 34236For SaleMLS ID #A4686323, Ann Martin, MICHAEL SAUNDERS & COMPANY. Stellar MLS
- $899,9993 bd2 ba1.4k sqft101 S GULFSTREAM AVENUE #10B, SARASOTA, FL 34236For SaleMLS ID #O6346773, Steven Koleno, BEYCOME OF FLORIDA LLC. Stellar MLS
- $1,195,0002 bd2 ba1.3k sqft400 GOLDEN GATE POINT #31, SARASOTA, FL 34236For SaleMLS ID #A4658356, Harry Knight, LLC, COLDWELL BANKER REALTY. Stellar MLS
- $699,9002 bd2 ba1.4k sqft1771 RINGLING BOULEVARD #1205, SARASOTA, FL 34236For SaleMLS ID #A4699007, Colleen Finnegan, RE/MAX ALLIANCE GROUP. Stellar MLS
- $935,0002 bd2 ba1.1k sqft174 GOLDEN GATE POINT #22, SARASOTA, FL 34236For SaleMLS ID #A4697290, Clint Kasten, WHITE SANDS REALTY GROUP FL. Stellar MLS
- $1,200,0002 bd2 ba1.4k sqft1100 BENJAMIN FRANKLIN DRIVE #502, SARASOTA, FL 34236For SaleMLS ID #A4697797, Aaron Virgin, MICHAEL SAUNDERS & COMPANY. Stellar MLS
- $899,0002 bd2 ba1.4k sqft707 S GULFSTREAM AVENUE #802, SARASOTA, FL 34236For SaleMLS ID #A4686314, Kelly Mooney, DOUGLAS ELLIMAN. Stellar MLS
- $850,0002 bd2 ba1.5k sqft988 BLVD OF THE ARTS #1816, SARASOTA, FL 34236For SaleMLS ID #A4681842, Denise Conrad, RE/MAX ALLIANCE GROUP. Stellar MLS
