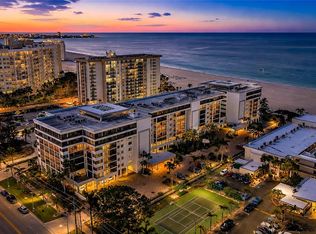
Welcome to southern coastal living at Lido Surf & Sand. Showcasing full panoramic Gulf views and daily sunsets, this direct beach-front 5th floor condo features a 2-bedroom, 2-bathroom, boasting 1,494 sq. ft. of interior living space and an additional 394 sq. ft. expansive wraparound balcony. Wake up to coffee or tea on your private balcony with limitless beach views and end your day listening to the gentle surf a mere 200 feet from your residence. The open-concept layout presents a seamless flow from dining area through living room to the full-width beachfront balcony?perfect for intimate evenings or entertaining friends. After a refreshing swim in the beachside pool, relax in the heated spa, lounge with a good book on the pool deck, or play a game of shuffleboard with friends. A fitness center, billiards, nearly renovated social room, and garage make this a great place to live. Your pet is also welcome! Upgrades include a new water heater (2023), brand new A/C unit, and upgraded hurricane-impact windows and sliders. A short stroll down the block, the Ted Sterling Nature Preserve beckons the outdoor enthusiast - from early morning walks to gentle kayaking in the mangrove maze. Exceptional shopping and dining await at nearby St. Armands Circle. Come and check out this unit for yourself today!
For sale
$1,200,000
1100 BENJAMIN FRANKLIN DRIVE #502, SARASOTA, FL 34236
2beds
1,494sqft
:
Get pre-qualified$9,219/mo
Condominium
Built in 1976
-- sqft lot
$-- Zestimate®
$803/sqft
$1,899/mo HOA
What's special
Full panoramic gulf viewsOpen-concept layoutHeated spaDaily sunsetsBeachside pool
- 43 days |
- 350 |
- 11 |
Zillow last checked:
Listing updated:
Listed by:
Aaron Virgin 941-773-0185,
MICHAEL SAUNDERS & COMPANY 941-388-4447
Source: Stellar MLS,MLS#: A4697797 Originating MLS: Sarasota - Manatee
Originating MLS: Sarasota - Manatee
Facts & features
Interior
Bedrooms & bathrooms
- Bedrooms: 2
- Bathrooms: 2
- Full bathrooms: 2
Primary bedroom
- Features: Ceiling Fan(s), En Suite Bathroom, Walk-In Closet(s)
- Level: First
- Area: 192 Square Feet
- Dimensions: 12x16
Bedroom 2
- Features: Ceiling Fan(s), En Suite Bathroom, Walk-In Closet(s)
- Level: First
- Area: 168 Square Feet
- Dimensions: 12x14
Kitchen
- Features: Ceiling Fan(s)
- Level: First
- Area: 120 Square Feet
- Dimensions: 8x15
Living room
- Features: Ceiling Fan(s)
- Level: First
- Area: 420 Square Feet
- Dimensions: 15x28
Heating
- Central, Electric
Cooling
- Central Air
Appliances
- Included: Oven, Dishwasher, Disposal, Electric Water Heater, Kitchen Reverse Osmosis System, Range, Refrigerator
- Laundry: Electric Dryer Hookup, Inside, Washer Hookup
Features
- Ceiling Fan(s), Kitchen/Family Room Combo, Living Room/Dining Room Combo, Open Floorplan, Thermostat, Walk-In Closet(s)
- Flooring: Porcelain Tile
- Doors: Outdoor Grill, Sliding Doors
- Windows: Window Treatments
- Has fireplace: No
Interior area
- Total structure area: 1,888
- Total interior livable area: 1,494 sqft
Property
Parking
- Total spaces: 1
- Parking features: Garage Door Opener, Guest, Under Building
- Garage spaces: 1
Features
- Levels: One
- Stories: 1
- Patio & porch: Screened, Wrap Around
- Exterior features: Balcony, Outdoor Grill, Sidewalk, Storage
- Pool features: Deck, Gunite, In Ground, Tile
- Spa features: Heated, In Ground
- Has view: Yes
- View description: Beach, Gulf/Ocean - Full
- Has water view: Yes
- Water view: Beach,Gulf/Ocean - Full
- Waterfront features: Gulf/Ocean Front, Waterfront, Beach, Gulf/Ocean, Beach Access, Gulf/Ocean Access
Lot
- Features: City Lot, Landscaped, Near Public Transit, Sidewalk
Details
- Parcel number: 2016143041
- Zoning: RMF4
- Special conditions: None
Construction
Type & style
- Home type: Condo
- Property subtype: Condominium
Materials
- Concrete, Other, Stucco
- Foundation: Pillar/Post/Pier
- Roof: Concrete,Membrane
Condition
- New construction: No
- Year built: 1976
Utilities & green energy
- Sewer: Public Sewer
- Water: Public
- Utilities for property: BB/HS Internet Available, Cable Connected, Electricity Connected, Sewer Connected, Water Connected
Community & HOA
Community
- Features: Gulf/Ocean Front, Water Access, Waterfront, Buyer Approval Required, Deed Restrictions, Fitness Center, Pool, Sidewalks, Wheelchair Access
- Security: Fire Alarm, Fire Sprinkler System, Key Card Entry, Smoke Detector(s)
- Pet fee: $0 monthly
- Subdivision: LIDO SURF & SAND
HOA
- Has HOA: No
- Amenities included: Elevator(s), Maintenance, Recreation Facilities, Shuffleboard Court, Spa/Hot Tub, Storage
- Services included: Cable TV, Common Area Taxes, Community Pool, Reserve Fund, Maintenance Structure, Maintenance Grounds, Maintenance Repairs, Manager, Pest Control, Pool Maintenance, Private Road, Recreational Facilities, Security, Sewer, Trash, Water
- HOA fee: $1,899 monthly
- HOA name: Kim Payne
- HOA phone: 941-388-1100
Location
- Region: Sarasota
Financial & listing details
- Price per square foot: $803/sqft
- Tax assessed value: $1,093,200
- Annual tax amount: $14,662
- Date on market: 6/22/2026
- Cumulative days on market: 44 days
- Listing terms: Cash,Conventional
- Ownership: Condominium
- Total actual rent: 0
- Electric utility on property: Yes
- Road surface type: Paved
Estimated market value
Not available
Estimated sales range
Not available
Not available
Price history
| Date | Event | Price |
|---|---|---|
| 6/22/2026 | Listed for sale | $1,200,000+84.6%$803/sqft |
Source:  Stellar MLS #A4697797 Report a problem Stellar MLS #A4697797 Report a problem | ||
| 9/27/2017 | Sold | $650,000+28.1%$435/sqft |
Source: Public Record Report a problem | ||
| 4/22/2009 | Sold | $507,500$340/sqft |
Source: Public Record Report a problem | ||
Public tax history
| Year | Property taxes | Tax assessment |
|---|---|---|
| 2025 | $14,663 +7.6% | $857,816 +10% |
| 2024 | $13,622 +2.4% | $779,833 +10% |
| 2023 | $13,298 +19.2% | $708,939 +10% |
| 2022 | $11,154 +19% | $644,490 +10% |
| 2021 | $9,371 +5.5% | $585,900 +8.4% |
| 2020 | $8,886 -14.5% | $540,300 -15.1% |
| 2019 | $10,392 | $636,500 +6.8% |
| 2018 | $10,392 +6.3% | $595,900 +3.6% |
| 2017 | $9,774 +7.6% | $574,970 +10% |
| 2016 | $9,081 | $522,700 +1.5% |
| 2015 | $9,081 +8.6% | $515,000 +17.9% |
| 2014 | $8,360 +6.2% | $436,900 |
| 2013 | $7,875 +2.6% | $436,900 +0.5% |
| 2012 | $7,679 +5.4% | $434,900 +4.2% |
| 2011 | $7,286 -7.6% | $417,200 -6.6% |
| 2010 | $7,882 -18.1% | $446,700 -11.9% |
| 2009 | $9,625 | $507,000 -13.9% |
| 2008 | $9,625 -13% | $588,900 -12.8% |
| 2007 | $11,067 | $675,000 -9.8% |
| 2006 | -- | $748,200 +17.3% |
| 2005 | -- | $637,919 +23.8% |
| 2004 | $9,425 +8.6% | $515,300 +12.4% |
| 2003 | $8,680 +15.5% | $458,620 +15% |
| 2002 | $7,517 +40.9% | $398,800 +35% |
| 2001 | $5,335 +77.5% | $295,439 +59.9% |
| 2000 | $3,005 | $184,744 |
Find assessor info on the county website
Monthly payment
Est. payment
Payment breakdown
Explore the cost of this home by adjusting the details. Changes won't be saved.Climate risks
Neighborhood: Lido Key
Nearby schools
GreatSchools rating
- 10/10Southside Elementary SchoolGrades: K-5Distance: 2.5 mi
- 5/10Booker Middle SchoolGrades: 6-8Distance: 5.1 mi
- 3/10Booker High SchoolGrades: 9-12Distance: 4.5 mi
Schools provided by the listing agent
- Elementary: Southside Elementary
- Middle: Booker Middle
- High: Booker High
Source: Stellar MLS. This data may not be complete. We recommend contacting the local school district to confirm school assignments for this home.
- $550,0001 bd2 ba918 sqft1100 Benjamin Franklin Dr APT 305, Sarasota, FL 34236For Sale
- $1,450,0003 bd3 ba1.7k sqft1102 Benjamin Franklin Dr APT 310, Sarasota, FL 34236Sold

- $550,0002 bd2 ba1.2k sqft1102 Benjamin Franklin Dr APT 407, Sarasota, FL 34236Sold

- $830,0002 bd2 ba1.2k sqft1102 Benjamin Franklin Dr APT 408, Sarasota, FL 34236Sold
- $875,0002 bd2 ba1.2k sqft1102 Benjamin Franklin Dr APT 411, Sarasota, FL 34236Sold
- $950,0002 bd2 ba1.4k sqft1104 Benjamin Franklin Dr APT 519, Sarasota, FL 34236Sold
- $1,250,0002 bd2 ba1.4k sqft1100 Benjamin Franklin Dr APT 604, Sarasota, FL 34236Sold
- $610,0001 bd2 ba918 sqft1102 Benjamin Franklin Dr APT 709, Sarasota, FL 34236Sold
A local agent can set up tours, give advice and negotiate with sellers.
Similar homes
- $1,199,0002 bd2 ba1.2k sqft20 WHISPERING SANDS DRIVE #501, SARASOTA, FL 34242For Sale
 MLS ID #A4697523, Christopher Bush, PREMIER SOTHEBY'S INTERNATIONAL REALTY. Stellar MLS
 - $775,0002 bd2 ba1.4k sqft1212 BENJAMIN FRANKLIN DRIVE #206, SARASOTA, FL 34236For Sale
 MLS ID #A4674893, Rory McDonald, PREFERRED SHORE LLC. Stellar MLS
 - $695,0002 bd2 ba1.1k sqft800 BENJAMIN FRANKLIN DRIVE #110, SARASOTA, FL 34236For Sale
 MLS ID #A4680696, Jessie Hayre, BRIGHT REALTY. Stellar MLS
 - $899,9992 bd2 ba1.2k sqft101 BENJAMIN FRANKLIN DRIVE #46, SARASOTA, FL 34236For Sale
 MLS ID #A4648942, Barry Grooms, THE KEYES COMPANY - SARASOTA. Stellar MLS
 - $875,0002 bd2 ba1.4k sqft1212 BENJAMIN FRANKLIN DRIVE #508, SARASOTA, FL 34236For SaleMLS ID #A4670029, Jason Moore, MICHAEL SAUNDERS & COMPANY. Stellar MLS
- $1,160,0002 bd2 ba1.2k sqft6266 MIDNIGHT PASS ROAD #404, SARASOTA, FL 34242For SaleMLS ID #A4691031, Bob Stahlschmidt II, BRIGHT REALTY. Stellar MLS
- $700,0002 bd2 ba1.2k sqft1001 BENJAMIN FRANKLIN DRIVE #201, SARASOTA, FL 34236For SaleMLS ID #A4676690, Camille Buck, MICHAEL SAUNDERS & COMPANY. Stellar MLS
- $1,100,0002 bd2 ba1.3k sqft5780 MIDNIGHT PASS ROAD #407, SARASOTA, FL 34242For SaleMLS ID #A4697559, Sylvia Wilk, PREFERRED SHORE LLC. Stellar MLS
- $1,240,0002 bd2 ba1.3k sqft5920 MIDNIGHT PASS ROAD #406, SARASOTA, FL 34242For SaleMLS ID #A4649118, Greg Hudson, COLDWELL BANKER REALTY. Stellar MLS
- $1,135,0002 bd2 ba1.3k sqft1080 W PEPPERTREE LANE #305A, SARASOTA, FL 34242For SaleMLS ID #A4690895, Eliza Miller, PEPPERTREE BAY REALTY INC. Stellar MLS
- $1,100,0002 bd2 ba1.3k sqft5760 MIDNIGHT PASS ROAD #209D, SARASOTA, FL 34242For SaleMLS ID #A4693020, Tina Johns, COLDWELL BANKER REALTY. Stellar MLS
- $839,0002 bd2 ba1.2k sqft2110 BENJAMIN FRANKLIN DRIVE #104, SARASOTA, FL 34236For SaleMLS ID #A4690614, Tammy Garner, COLDWELL BANKER REALTY. Stellar MLS
- $650,0002 bd2 ba1.2k sqft1770 BENJAMIN FRANKLIN DRIVE #206, SARASOTA, FL 34236For SaleMLS ID #A4683120, Candy Swick, CANDY SWICK & COMPANY. Stellar MLS
- $1,199,0003 bd3 ba2.2k sqft1240 DOLPHIN BAY WAY #401, SARASOTA, FL 34242For SaleMLS ID #A4658380, Ethel Lovelace, MICHAEL SAUNDERS & COMPANY. Stellar MLS
- $1,225,2772 bd2 ba1.2k sqft2301 GULF OF MEXICO DRIVE #11N, LONGBOAT KEY, FL 34228For SaleMLS ID #A4695843, Leah George, COLDWELL BANKER REALTY. Stellar MLS
- $699,0002 bd2 ba1.1k sqft2100 BENJAMIN FRANKLIN DRIVE #205, SARASOTA, FL 34236For SaleMLS ID #A4690613, Tammy Garner, COLDWELL BANKER REALTY. Stellar MLS
- $689,0002 bd2 ba1.2k sqft5600 BEACH WAY DRIVE #109, SARASOTA, FL 34242For SaleMLS ID #A4701636, Lisa Lococo, KELLER WILLIAMS ON THE WATER S. Stellar MLS
- $649,0001 bd1 ba1.1k sqft1212 BEN FRANKLIN DRIVE #1205, SARASOTA, FL 34236For SaleMLS ID #A4678386, Fritz Mayr, OVERSEAS REALTY, INC. Stellar MLS
- $1,125,0002 bd2 ba1.4k sqft5790 MIDNIGHT PASS ROAD #209, SARASOTA, FL 34242For SaleMLS ID #N6144235, Jamie Mullis, COLDWELL BANKER REALTY. Stellar MLS
- $995,0002 bd2 ba1.3k sqft1105 GULF OF MEXICO DRIVE #402, LONGBOAT KEY, FL 34228For SaleMLS ID #A4661696, Tom Aposporos, DUNCAN REAL ESTATE, INC.. Stellar MLS
