Experience coastal luxury in this updated residence at 2110 Benjamin Franklin Drive, Unit 104, ideally positioned on the south end of Lido Key. This spacious ground-floor condo offers the perfect blend of convenience and tranquility, with easy access and no elevators required. Step inside to find a light-filled interior featuring an open-concept layout, high end finishes, and seamless indoor-outdoor living. The living and dining areas flow effortlessly to a Florida room, perfect for enjoying morning coffee or evening sunsets with tropical breezes. The kitchen is thoughtfully designed with modern cabinetry, quality appliances, and ample counter space—ideal for both everyday living and entertaining. The owner’s suite provides a relaxing retreat with generous closet space and an en-suite bath, while additional guest accommodations ensure comfort and privacy for visitors. Residents enjoy heated pool, clubhouse and direct access to the pristine Gulf beaches just steps away. Located minutes from St. Armands Circle, fine dining, shopping, and downtown Sarasota, this property offers the ultimate in Florida coastal living. Whether you're seeking a full-time residence or a vacation getaway, this exceptional condo delivers location, lifestyle, and value.
For sale
$839,000
2110 BENJAMIN FRANKLIN DRIVE #104, SARASOTA, FL 34236
2beds
1,248sqft
:
Get pre-qualified$6,674/mo
Condominium
Built in 1968
-- sqft lot
$-- Zestimate®
$672/sqft
$1,283/mo HOA
What's special
Heated poolUpdated residenceHigh end finishesEn-suite bathOpen-concept layoutLight-filled interiorAmple counter space
- 111 days |
- 259 |
- 6 |
Zillow last checked:
Listing updated:
Listed by:
Tammy Garner 941-374-4161,
COLDWELL BANKER REALTY 941-366-8070
Source: Stellar MLS,MLS#: A4690614 Originating MLS: Sarasota - Manatee
Originating MLS: Sarasota - Manatee
Facts & features
Interior
Bedrooms & bathrooms
- Bedrooms: 2
- Bathrooms: 2
- Full bathrooms: 2
Rooms
- Room types: Florida Room, Great Room, Storage Rooms
Primary bedroom
- Features: Walk-In Closet(s)
- Level: First
- Area: 180 Square Feet
- Dimensions: 12x15
Bedroom 2
- Features: Built-in Closet
- Level: First
- Area: 168 Square Feet
- Dimensions: 14x12
Balcony porch lanai
- Level: First
- Area: 120 Square Feet
- Dimensions: 20x6
Kitchen
- Level: First
- Area: 90 Square Feet
- Dimensions: 9x10
Living room
- Level: First
- Area: 364 Square Feet
- Dimensions: 13x28
Heating
- Central, Electric
Cooling
- Central Air
Appliances
- Included: Dishwasher, Disposal, Electric Water Heater, Microwave, Range, Refrigerator
- Laundry: Common Area, Laundry Room, Upper Level
Features
- Kitchen/Family Room Combo, Primary Bedroom Main Floor, Solid Surface Counters, Solid Wood Cabinets, Thermostat, Walk-In Closet(s)
- Flooring: Carpet, Tile
- Doors: Sliding Doors
- Windows: Blinds, Window Treatments
- Has fireplace: No
Interior area
- Total structure area: 1,398
- Total interior livable area: 1,248 sqft
Video & virtual tour
Property
Parking
- Total spaces: 1
- Parking features: Assigned, Covered, Guest, Reserved
- Carport spaces: 1
Features
- Levels: One
- Stories: 1
- Patio & porch: Enclosed, Rear Porch, Screened
- Pool features: Gunite, Heated, In Ground
- Has view: Yes
- View description: Garden, Water, Gulf/Ocean - Full
- Has water view: Yes
- Water view: Water,Gulf/Ocean - Full
- Waterfront features: Waterfront, Beach, Gulf/Ocean, Beach Access, Gulf/Ocean Access
Lot
- Features: CoastalConstruction Control Line, FloodZone, City Lot
- Residential vegetation: Mature Landscaping, Trees/Landscaped
Details
- Parcel number: 2017152028
- Zoning: RMF4
- Special conditions: None
Construction
Type & style
- Home type: Condo
- Architectural style: Custom
- Property subtype: Condominium
Materials
- Block, Stucco
- Foundation: Slab
- Roof: Membrane
Condition
- Completed
- New construction: No
- Year built: 1968
Utilities & green energy
- Sewer: Public Sewer
- Water: Public
- Utilities for property: BB/HS Internet Available, Cable Connected, Electricity Connected, Sewer Connected, Water Connected
Community & HOA
Community
- Features: Water Access, Waterfront, Buyer Approval Required, Clubhouse, Community Mailbox, Gated Community - No Guard, Pool
- Security: Security Gate, Smoke Detector(s)
- Pet fee: $0 monthly
- Subdivision: LIDO HARBOUR SOUTH
HOA
- Has HOA: No
- Amenities included: Cable TV, Clubhouse, Gated, Maintenance, Storage
- Services included: Cable TV, Community Pool, Reserve Fund, Insurance, Maintenance Structure, Maintenance Grounds, Maintenance Repairs, Manager, Pool Maintenance, Security, Sewer, Trash, Water
- HOA fee: $1,283 monthly
- HOA name: Casey Management
- HOA phone: 941-922-3349
Location
- Region: Sarasota
Financial & listing details
- Price per square foot: $672/sqft
- Tax assessed value: $481,400
- Annual tax amount: $7,923
- Date on market: 4/20/2026
- Cumulative days on market: 92 days
- Listing terms: Cash,Conventional
- Ownership: Condominium
- Total actual rent: 0
- Electric utility on property: Yes
- Road surface type: Paved, Asphalt
Estimated market value
Not available
Estimated sales range
Not available
Not available
Price history
| Date | Event | Price |
|---|---|---|
| 4/20/2026 | Listed for sale | $839,000+13.5%$672/sqft |
Source:  Stellar MLS #A4690614 Report a problem Stellar MLS #A4690614 Report a problem | ||
| 2/27/2024 | Listing removed | $739,000-12%$592/sqft |
Source: Stellar MLS #A4516875 Report a problem | ||
| 7/11/2022 | Sold | $840,000-6.6%$673/sqft |
Source: Public Record Report a problem | ||
| 5/30/2022 | Pending sale | $899,000$720/sqft |
Source: Stellar MLS #A4532913 Report a problem | ||
| 5/13/2022 | Price change | $899,000-1.7%$720/sqft |
Source: Stellar MLS #A4532913 Report a problem | ||
| 5/4/2022 | Price change | $915,000+1.8%$733/sqft |
Source: Stellar MLS #A4532913 Report a problem | ||
| 4/28/2022 | Pending sale | $899,000$720/sqft |
Source:  Michael Saunders & Company #A4532913 Report a problem Michael Saunders & Company #A4532913 Report a problem | ||
| 4/25/2022 | Listed for sale | $899,000+21.7%$720/sqft |
Source: Stellar MLS #A4532913 Report a problem | ||
| 12/27/2021 | Sold | $739,000$592/sqft |
Source: Public Record Report a problem | ||
| 11/13/2021 | Pending sale | $739,000$592/sqft |
Source: Stellar MLS #A4516875 Report a problem | ||
| 11/11/2021 | Price change | $739,000+2.8%$592/sqft |
Source: Stellar MLS #A4516875 Report a problem | ||
| 11/7/2021 | Pending sale | $719,000$576/sqft |
Source: Stellar MLS #A4516875 Report a problem | ||
| 11/5/2021 | Listed for sale | $719,000+86.8%$576/sqft |
Source: Stellar MLS #A4516875 Report a problem | ||
| 4/30/2009 | Sold | $385,000-22.8%$308/sqft |
Source: Public Record Report a problem | ||
| 9/15/2008 | Listing removed | $499,000$400/sqft |
Source: NRT Florida #383361 Report a problem | ||
| 6/20/2008 | Listed for sale | $499,000$400/sqft |
Source: NRT Florida #383361 Report a problem | ||
Public tax history
| Year | Property taxes | Tax assessment |
|---|---|---|
| 2025 | $7,545 -19% | $481,400 -21.5% |
| 2024 | $9,310 -12.4% | $613,300 -12.5% |
| 2023 | $10,625 +18.6% | $701,100 +19.9% |
| 2022 | $8,955 +58.8% | $584,800 +67.6% |
| 2021 | $5,641 +3.9% | $349,000 +6.8% |
| 2020 | $5,428 -3% | $326,700 -3.4% |
| 2019 | $5,596 | $338,200 -13.7% |
| 2018 | $5,596 -6.5% | $392,100 +27.7% |
| 2017 | $5,986 +18.6% | $307,100 +5.1% |
| 2016 | $5,049 | $292,300 +1.4% |
| 2015 | $5,049 -0.1% | $288,200 +13.3% |
| 2014 | $5,053 +10.5% | $254,300 |
| 2013 | $4,572 +2.6% | $254,300 +0.5% |
| 2012 | $4,457 -1% | $253,100 -2.4% |
| 2011 | $4,501 -4.2% | $259,300 -3% |
| 2010 | $4,696 -33.2% | $267,200 -24.6% |
| 2009 | $7,028 | $354,200 -18.5% |
| 2008 | $7,028 -14% | $434,600 -13.6% |
| 2007 | $8,172 | $503,200 -10.6% |
| 2006 | -- | $562,700 +26.9% |
| 2005 | -- | $443,320 +34% |
| 2004 | $6,065 +12.5% | $330,905 +17% |
| 2003 | $5,390 +32.6% | $282,825 +35% |
| 2002 | $4,065 +45.5% | $209,500 +42% |
| 2001 | $2,793 +2.5% | $147,536 +3% |
| 2000 | $2,724 | $143,239 |
Find assessor info on the county website
Monthly payment
Est. payment
Payment breakdown
Explore the cost of this home by adjusting the details. Changes won't be saved.Climate risks
Neighborhood: Lido Key
Nearby schools
GreatSchools rating
- 10/10Southside Elementary SchoolGrades: K-5Distance: 2.3 mi
- 5/10Booker Middle SchoolGrades: 6-8Distance: 5.4 mi
- 3/10Booker High SchoolGrades: 9-12Distance: 4.9 mi
Schools provided by the listing agent
- Elementary: Southside Elementary
- Middle: Booker Middle
- High: Booker High
Source: Stellar MLS. This data may not be complete. We recommend contacting the local school district to confirm school assignments for this home.
- $568,9002 bd2 ba1.1k sqft2100 Benjamin Franklin Dr #101, Sarasota, FL 34236Off Market
- $337,8001 bd1 ba778 sqft2100 Benjamin Franklin Dr #102, Sarasota, FL 34236Off Market
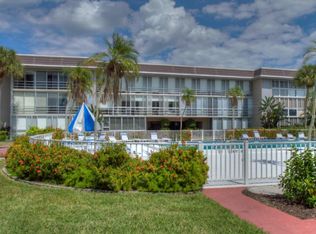
- $287,2001 bd2 ba778 sqft2100 Benjamin Franklin Dr #103, Sarasota, FL 34236Off Market
- $459,8002 bd2 ba1.1k sqft2100 Benjamin Franklin Dr #104, Sarasota, FL 34236Off Market
- $475,0002 bd2 ba1.1k sqft2100 Benjamin Franklin Dr #105, Sarasota, FL 34236Sold
- $311,1001 bd2 ba778 sqft2100 Benjamin Franklin Dr #106, Sarasota, FL 34236Off Market
- $344,2001 bd2 ba778 sqft2100 Benjamin Franklin Dr #107, Sarasota, FL 34236Off Market
- $342,3002 bd2 ba1.1k sqft2100 Benjamin Franklin Dr #108, Sarasota, FL 34236Off Market
- $459,0002 bd2 ba1.1k sqft2100 Benjamin Franklin Dr #201, Sarasota, FL 34236Off Market
A local agent can set up tours, give advice and negotiate with sellers.
Similar homes
- $775,0002 bd2 ba1.4k sqft1212 BENJAMIN FRANKLIN DRIVE #206, SARASOTA, FL 34236For Sale

 MLS ID #A4674893, Rory McDonald, PREFERRED SHORE LLC. Stellar MLS
 - $699,0002 bd2 ba1.1k sqft2100 BENJAMIN FRANKLIN DRIVE #205, SARASOTA, FL 34236For Sale
 MLS ID #A4690613, Tammy Garner, COLDWELL BANKER REALTY. Stellar MLS
 - $899,9992 bd2 ba1.2k sqft101 BENJAMIN FRANKLIN DRIVE #46, SARASOTA, FL 34236For Sale
 MLS ID #A4648942, Barry Grooms, THE KEYES COMPANY - SARASOTA. Stellar MLS
 - $695,0002 bd2 ba1.1k sqft800 BENJAMIN FRANKLIN DRIVE #110, SARASOTA, FL 34236For Sale
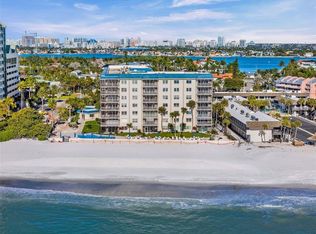 MLS ID #A4680696, Jessie Hayre, BRIGHT REALTY. Stellar MLS
 - $875,0002 bd2 ba1.4k sqft1212 BENJAMIN FRANKLIN DRIVE #508, SARASOTA, FL 34236For SaleMLS ID #A4670029, Jason Moore, MICHAEL SAUNDERS & COMPANY. Stellar MLS
- $700,0002 bd2 ba1.2k sqft1001 BENJAMIN FRANKLIN DRIVE #201, SARASOTA, FL 34236For SaleMLS ID #A4676690, Camille Buck, MICHAEL SAUNDERS & COMPANY. Stellar MLS
- $550,0001 bd2 ba918 sqft1100 BENJAMIN FRANKLIN DRIVE #305, SARASOTA, FL 34236For SaleMLS ID #A4695506, Dillon Hegarty, FINE PROPERTIES. Stellar MLS
- $585,0001 bd2 ba981 sqft1700 BENJAMIN FRANKLIN DRIVE #10F, SARASOTA, FL 34236For SaleMLS ID #A4697846, Shauna Ruby, BLUESRQ REAL ESTATE INC. Stellar MLS
- $565,0002 bd2 ba882 sqft769 JOHN RINGLING BOULEVARD #2, SARASOTA, FL 34236For SaleMLS ID #A4688633, Brian Partie, PA, DOUGLAS ELLIMAN. Stellar MLS
- $689,0002 bd2 ba1.2k sqft5600 BEACH WAY DRIVE #109, SARASOTA, FL 34242For SaleMLS ID #A4701636, Lisa Lococo, KELLER WILLIAMS ON THE WATER S. Stellar MLS
- $1,250,0002 bd2 ba1.5k sqft1212 BENJAMIN FRANKLIN DR #102, SARASOTA, FL 34236For Sale
 MLS ID #225013174, Michel Franklin, John R Wood Properties. SWFLMLS
 - $670,0002 bd2 ba1.2k sqft4900 OCEAN BOULEVARD #201, SARASOTA, FL 34242For SaleMLS ID #TB8456849, David Broecker, LLC, PINPOINT REALTY GROUP LLC. Stellar MLS
- $719,0002 bd2 ba1.2k sqft1269 SIESTA BAYSIDE DRIVE #1269C, SARASOTA, FL 34242For SaleMLS ID #A4690832, Tiffany Nisbet, RE/MAX ALLIANCE GROUP. Stellar MLS
- $679,0002 bd2 ba1.2k sqft101 WHISPERING SANDS DRIVE #105, SARASOTA, FL 34242For SaleMLS ID #A4686924, Mike Martino, KELLER WILLIAMS ON THE WATER S. Stellar MLS
- $689,0002 bd2 ba1.1k sqft5855 MIDNIGHT PASS ROAD #510, SARASOTA, FL 34242For SaleMLS ID #A4696548, Julie Kell, COLDWELL BANKER REALTY. Stellar MLS
- $1,199,0002 bd2 ba1.2k sqft20 WHISPERING SANDS DRIVE #501, SARASOTA, FL 34242For SaleMLS ID #A4697523, Christopher Bush, PREMIER SOTHEBY'S INTERNATIONAL REALTY. Stellar MLS
- $1,100,0002 bd2 ba1.3k sqft5780 MIDNIGHT PASS ROAD #407, SARASOTA, FL 34242For SaleMLS ID #A4697559, Sylvia Wilk, PREFERRED SHORE LLC. Stellar MLS
- $1,100,0002 bd2 ba1.3k sqft5760 MIDNIGHT PASS ROAD #209D, SARASOTA, FL 34242For SaleMLS ID #A4693020, Tina Johns, COLDWELL BANKER REALTY. Stellar MLS
- $580,0002 bd2 ba1.1k sqft5600 BEACH WAY DRIVE #210, SARASOTA, FL 34242For SaleMLS ID #A4684669, Dion Souza, SARABAY REAL ESTATE INC. Stellar MLS
- $1,124,0002 bd2 ba1.5k sqft6140 MIDNIGHT PASS ROAD #603, SARASOTA, FL 34242For SaleMLS ID #A4688546, Suki Scollo, COLDWELL BANKER REALTY. Stellar MLS
