Experience full gulf-front views and the lifestyle of island living on the world-renowned Siesta Key beach. This beautiful fifth-floor end-unit residence is in the south tower of Whispering Sands, a community in the heart of Siesta Key Village. This property offers the ideal blend of serenity and convenience. Residents enjoy private beach access and 800 feet of quartz sand beach, yet you are just a short distance from all the shops, boutiques and restaurants of the village. With open-air hallway corridors, you will feel the island breeze as you enter the front door of the residence. An abundance of natural light immediately welcomes you from the windows and large wall of glass sliders in the living and dining area, designed to showcase the dreamy turquoise water views of the Gulf. This two-bedroom, two-bath unit features light and bright neutral tones providing a warm yet coastal feel. The highlight of this unit is the 25-foot terrace accessible through two sets of hurricane/impact rated floor-to-ceiling glass sliders with remote-controlled shades. Here is where you will want to sit, relax and take in the expansive and postcard-worthy beach views. The kitchen has been upgraded with granite countertops, breakfast bar, new cabinets, stainless steel appliances, a built-in desk area and a closet pantry. From your primary suite, you will enjoy views of the turquoise water by day and golden sunsets by night through the floor-to-ceiling glass sliders. This cozy retreat also offers an updated en-suite bath, generous walk-in closet and a wall of custom built-in drawers. The guest bedroom is versatile and large enough for two queen beds or could be used as a den or home office. Whispering Sands is a 55-plus community and is resort-inspired, featuring two heated pools with new travertine decks, canoe/kayak storage, shuffleboard, a beachside tiki hut with barbecue grills and lush landscaped grounds. The main clubhouse, featuring a fitness center, community room and lounge area, is undergoing a complete remodel with an expected completion date of late 2026. When you are ready to venture out beyond the sandy beaches, you’ll be just a short drive to downtown Sarasota and its world-class arts, dining and culture scene. This property is more than just a condominium, it’s a lifestyle. Come live it today!
For sale
$1,199,000
20 WHISPERING SANDS DRIVE #501, SARASOTA, FL 34242
2beds
1,282sqft
Condominium
Built in 1973
-- sqft lot
$1,114,100 Zestimate®
$935/sqft
$1,398/mo HOA
What's special
Private beach accessAbundance of natural lightBreakfast barTwo-bedroom two-bath unitLush landscaped groundsBuilt-in desk areaUpdated en-suite bath
- 60 days |
- 742 |
- 26 |
Zillow last checked:
Listing updated:
Listed by:
Christopher Bush 941-404-9504,
PREMIER SOTHEBY'S INTERNATIONAL REALTY 941-364-4000,
Angie Walters 941-404-0087,
PREMIER SOTHEBY'S INTERNATIONAL REALTY
Source: Stellar MLS,MLS#: A4697523 Originating MLS: Sarasota - Manatee
Originating MLS: Sarasota - Manatee
Facts & features
Interior
Bedrooms & bathrooms
- Bedrooms: 2
- Bathrooms: 2
- Full bathrooms: 2
Primary bedroom
- Features: Built-In Shelving, En Suite Bathroom, Stone Counters, Walk-In Closet(s)
- Level: First
- Area: 180 Square Feet
- Dimensions: 15x12
Bedroom 2
- Features: Built-in Closet
- Level: First
- Area: 140 Square Feet
- Dimensions: 10x14
Primary bathroom
- Features: Exhaust Fan, Granite Counters, Shower No Tub, Single Vanity, No Closet
- Level: First
- Area: 35 Square Feet
- Dimensions: 5x7
Dining room
- Features: No Closet
- Level: First
- Area: 84 Square Feet
- Dimensions: 12x7
Kitchen
- Features: Breakfast Bar, Pantry, Built-in Features, Granite Counters, Kitchen Island, Storage Closet
- Level: First
- Area: 300 Square Feet
- Dimensions: 20x15
Living room
- Features: No Closet
- Level: Second
- Area: 180 Square Feet
- Dimensions: 15x12
Heating
- Electric, Heat Pump
Cooling
- Central Air
Appliances
- Included: Dishwasher, Disposal, Electric Water Heater, Freezer, Microwave, Range, Refrigerator
- Laundry: Corridor Access, Same Floor As Condo Unit
Features
- Open Floorplan, Split Bedroom, Stone Counters, Thermostat, Walk-In Closet(s)
- Flooring: Carpet, Ceramic Tile, Hardwood
- Doors: Sliding Doors
- Windows: Window Treatments
- Has fireplace: No
- Common walls with other units/homes: End Unit
Interior area
- Total structure area: 1,464
- Total interior livable area: 1,282 sqft
Video & virtual tour
Property
Parking
- Total spaces: 1
- Parking features: Assigned, Covered, Deeded, Electric Vehicle Charging Station(s), Ground Level, Guest
- Carport spaces: 1
Features
- Levels: One
- Stories: 1
- Exterior features: Balcony, Lighting, Storage
- Has view: Yes
- View description: Water, Gulf/Ocean - Full
- Has water view: Yes
- Water view: Water,Gulf/Ocean - Full
- Waterfront features: Gulf/Ocean Front, Gulf/Ocean, Beach Access, Beach - Access Deeded, Gulf/Ocean Access
- Body of water: GULF OF MEXICO
Lot
- Size: 2.47 Acres
- Features: FloodZone, Near Public Transit
Details
- Parcel number: 0080156025
- Zoning: RMF2
- Special conditions: None
Construction
Type & style
- Home type: Condo
- Architectural style: Coastal
- Property subtype: Condominium
Materials
- Block, Stucco
- Foundation: Pillar/Post/Pier
- Roof: Built-Up
Condition
- Completed
- New construction: No
- Year built: 1973
Utilities & green energy
- Sewer: Public Sewer
- Water: Public
- Utilities for property: BB/HS Internet Available, Cable Connected, Electricity Connected, Public, Sewer Connected, Water Connected
Community & HOA
Community
- Features: Gulf/Ocean Front, Water Access, Buyer Approval Required, Clubhouse, Community Mailbox, Deed Restrictions, Fitness Center, No Truck/RV/Motorcycle Parking, Pool, Special Community Restrictions, Wheelchair Access
- Pet fee: $0 monthly
- Senior community: Yes
- Subdivision: WHISPERING SANDS SEC 6
HOA
- Has HOA: Yes
- Amenities included: Clubhouse, Elevator(s), Fitness Center, Lobby Key Required, Maintenance, Pool, Recreation Facilities, Storage, Vehicle Restrictions
- Services included: Cable TV, Common Area Taxes, Community Pool, Reserve Fund, Insurance, Maintenance Structure, Maintenance Grounds, Manager, Pest Control, Pool Maintenance, Recreational Facilities, Security, Sewer, Trash, Water
- HOA fee: $1,398 monthly
- HOA name: Jackie Runyon
- HOA phone: 941-349-8458
Location
- Region: Sarasota
Financial & listing details
- Price per square foot: $935/sqft
- Tax assessed value: $907,500
- Annual tax amount: $6,764
- Date on market: 6/22/2026
- Cumulative days on market: 55 days
- Listing terms: Cash,Conventional
- Ownership: Condominium
- Total actual rent: 0
- Electric utility on property: Yes
- Road surface type: Paved
Estimated market value
$1,114,100
$1.06M - $1.17M
$4,728/mo
Price history
| Date | Event | Price |
|---|---|---|
| 6/22/2026 | Listed for sale | $1,199,000+2%$935/sqft |
Source:  Stellar MLS #A4697523 Report a problem Stellar MLS #A4697523 Report a problem | ||
| 5/16/2025 | Listing removed | $1,175,000$917/sqft |
Source: Stellar MLS #A4620251 Report a problem | ||
| 2/24/2025 | Price change | $1,175,000-6%$917/sqft |
Source: Stellar MLS #A4620251 Report a problem | ||
| 11/30/2024 | Listed for sale | $1,250,000$975/sqft |
Source: Stellar MLS #A4620251 Report a problem | ||
| 10/30/2024 | Pending sale | $1,250,000$975/sqft |
Source: Stellar MLS #A4620251 Report a problem | ||
| 9/4/2024 | Listed for sale | $1,250,000$975/sqft |
Source: Stellar MLS #A4620251 Report a problem | ||
Public tax history
| Year | Property taxes | Tax assessment |
|---|---|---|
| 2025 | $6,764 +3.3% | $574,427 +2.9% |
| 2024 | $6,548 +3.3% | $558,238 +3% |
| 2023 | $6,339 +2.7% | $541,979 +3% |
| 2022 | $6,174 -0.4% | $526,193 +3% |
| 2021 | $6,198 -0.5% | $510,867 +1.4% |
| 2020 | $6,229 +3.2% | $503,814 +2.3% |
| 2019 | $6,037 | $492,487 +1.9% |
| 2018 | $6,037 +2.1% | $483,304 +2.1% |
| 2017 | $5,914 -1.3% | $473,363 -17.5% |
| 2016 | $5,994 | $573,800 +0.3% |
| 2015 | $5,994 +0.4% | $571,900 +27.1% |
| 2014 | $5,973 +0% | $450,000 |
| 2013 | $5,972 -14% | $450,000 -8.5% |
| 2012 | $6,945 +2.8% | $491,800 +1.2% |
| 2011 | $6,756 -2.8% | $486,200 |
| 2010 | $6,949 -2.5% | $486,200 -2.6% |
| 2009 | $7,126 | $499,400 -7.3% |
| 2008 | $7,126 -16.9% | $538,600 -17.2% |
| 2007 | $8,579 | $650,300 -1.9% |
| 2006 | -- | $663,100 +22.6% |
| 2005 | -- | $540,692 +20.6% |
| 2004 | $6,920 -0.3% | $448,400 +3% |
| 2003 | $6,940 +22.5% | $435,297 +23% |
| 2002 | $5,667 +33.3% | $353,900 +28.2% |
| 2001 | $4,252 +25.4% | $276,054 +30% |
| 2000 | $3,390 | $212,349 |
Find assessor info on the county website
Monthly payment
Est. payment
Payment breakdown
Explore the cost of this home by adjusting the details. Changes won't be saved.Climate risks
Neighborhood: 34242
Nearby schools
GreatSchools rating
- 9/10Phillippi Shores Elementary SchoolGrades: PK-5Distance: 2.5 mi
- 6/10Brookside Middle SchoolGrades: 6-8Distance: 3.1 mi
- 5/10Sarasota High SchoolGrades: 9-12Distance: 4.2 mi
- $795,7002 bd2 ba1.2k sqft20 Whispering Sands Dr APT 101, Sarasota, FL 34242Off Market
- $1,739,6004 bd4 ba2.7k sqft20 Whispering Sands Dr APT 102, Sarasota, FL 34242Off Market

- $734,5002 bd2 ba1.2k sqft20 Whispering Sands Dr APT 104, Sarasota, FL 34242Off Market

- $747,9002 bd2 ba1.2k sqft20 Whispering Sands Dr APT 105, Sarasota, FL 34242Off Market
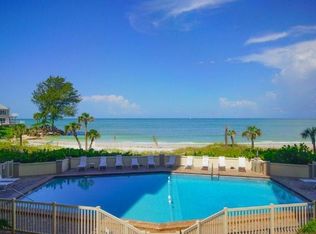
- $3,9002 bd2 ba1.2k sqft20 Whispering Sands Dr APT 106, Sarasota, FL 34242For Rent
- $4,8002 bd2 ba1.2k sqft20 Whispering Sands Dr APT 201, Sarasota, FL 34242For Rent
- $861,2002 bd2 ba1.2k sqft20 Whispering Sands Dr APT 202, Sarasota, FL 34242Off Market
- $987,4002 bd2 ba1.4k sqft20 Whispering Sands Dr APT 203, Sarasota, FL 34242Off Market
A local agent can set up tours, give advice and negotiate with sellers.
A local lender can help you make sure your offer is ready when you are.
Similar homes
- $874,9002 bd2 ba1.2k sqft19 WHISPERING SANDS DRIVE #201, SARASOTA, FL 34242For Sale

 MLS ID #A4702889, Frank Golio Jr., PLLC, LEGACY BAY PARTNERS. Stellar MLS
 - $1,300,0002 bd2 ba1.3k sqft420 BEACH ROAD #508, SARASOTA, FL 34242For Sale
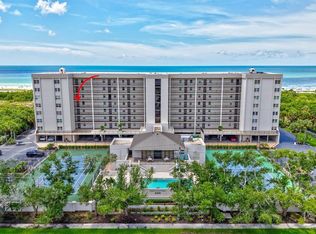 MLS ID #A4701533, Suki Scollo, COLDWELL BANKER REALTY. Stellar MLS
 - $1,150,0002 bd2 ba1.2k sqft6266 MIDNIGHT PASS ROAD #404, SARASOTA, FL 34242For Sale
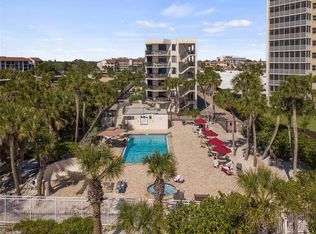 MLS ID #A4691031, Bob Stahlschmidt II, BRIGHT REALTY. Stellar MLS
 - $899,9002 bd2 ba1.2k sqft1055 BEACH ROAD #B602, SARASOTA, FL 34242For Sale
 MLS ID #A4702984, Daniel Jasmer, FINE PROPERTIES. Stellar MLS
 - $1,149,0002 bd2 ba1.2k sqft6480 MIDNIGHT PASS ROAD #503, SARASOTA, FL 34242For SaleMLS ID #N6144252, Heather Lakeman, EXIT KING REALTY. Stellar MLS
- $1,100,0002 bd2 ba1.3k sqft5780 MIDNIGHT PASS ROAD #407, SARASOTA, FL 34242For SaleMLS ID #A4697559, Sylvia Wilk, PREFERRED SHORE LLC. Stellar MLS
- $1,135,0002 bd2 ba1.3k sqft1080 W PEPPERTREE LANE #305A, SARASOTA, FL 34242For SaleMLS ID #A4690895, Eliza Miller, PEPPERTREE BAY REALTY INC. Stellar MLS
- $1,150,0002 bd2 ba1.4k sqft5880 MIDNIGHT PASS ROAD #605, SARASOTA, FL 34242For SaleMLS ID #A4683118, Dion Souza, SARABAY REAL ESTATE INC. Stellar MLS
- $1,124,0002 bd2 ba1.5k sqft6140 MIDNIGHT PASS ROAD #603, SARASOTA, FL 34242For SaleMLS ID #A4688546, Suki Scollo, COLDWELL BANKER REALTY. Stellar MLS
- $1,100,0002 bd2 ba1.3k sqft5760 MIDNIGHT PASS ROAD #209D, SARASOTA, FL 34242For SaleMLS ID #A4693020, Tina Johns, COLDWELL BANKER REALTY. Stellar MLS
- $679,0002 bd2 ba1.2k sqft101 WHISPERING SANDS DRIVE #105, SARASOTA, FL 34242For SaleMLS ID #A4686924, Mike Martino, KELLER WILLIAMS ON THE WATER S. Stellar MLS
- $1,300,0002 bd2 ba1.4k sqft5880 MIDNIGHT PASS ROAD #804, SARASOTA, FL 34242For SaleMLS ID #A4680425, Maurice Menager, MICHAEL SAUNDERS & COMPANY. Stellar MLS
- $1,195,0002 bd2 ba1.2k sqft1001 POINT OF ROCKS ROAD #208, SARASOTA, FL 34242For SaleMLS ID #A4697514, Ziad Sleit, PREMIER SOTHEBY'S INTERNATIONAL REALTY. Stellar MLS
- $669,0002 bd2 ba1k sqft1141 W PEPPERTREE DRIVE #1141, SARASOTA, FL 34242For SaleMLS ID #A4702733, Eliza Miller, PEPPERTREE BAY REALTY INC. Stellar MLS
- $1,100,0002 bd2 ba1.1k sqft8630 MIDNIGHT PASS ROAD #502A, SARASOTA, FL 34242For SaleMLS ID #A4697679, Kathy White, PREFERRED SHORE LLC. Stellar MLS
- $670,0002 bd2 ba1.2k sqft4900 OCEAN BOULEVARD #201, SARASOTA, FL 34242For SaleMLS ID #TB8456849, David Broecker, LLC, PINPOINT REALTY GROUP LLC. Stellar MLS
- $1,125,0002 bd2 ba1.4k sqft5790 MIDNIGHT PASS ROAD #209, SARASOTA, FL 34242For SaleMLS ID #N6144235, Jamie Mullis, COLDWELL BANKER REALTY. Stellar MLS
- $989,0003 bd2 ba1.4k sqft1225 SIESTA BAYSIDE DRIVE #1225B, SARASOTA, FL 34242For SaleMLS ID #A4674282, Robert T Anderson, RE/MAX ALLIANCE GROUP. Stellar MLS
- $1,249,0002 bd2 ba1.4k sqft5740 MIDNIGHT PASS ROAD #307, SARASOTA, FL 34242For SaleMLS ID #A4680695, Cindy Furtado, WATERSIDE REALTY LLC. Stellar MLS
- $689,0002 bd2 ba1.2k sqft5600 BEACH WAY DRIVE #109, SARASOTA, FL 34242For SaleMLS ID #A4701636, Lisa Lococo, KELLER WILLIAMS ON THE WATER S. Stellar MLS
