Beachplace at Longboat Key: Major price reduction for this Gulf-front luxury and rental-friendly, turnkey furnished investment opportunity! An iconic condominium in the mid-century modern style, Beachplace was constructed under the direction of Tim Siebert, one of the leaders of the Sarasota School of Architecture, and spans 31 acres with a quarter mile of Gulf beachfront. This price reduction makes this an ideal residence or investment opportunity. With a direct Gulf view, and a gentle walk to the beach, this two-bedroom, two-bathroom residence offers serene living; a spacious primary suite with ensuite bath, plus a guest suite, private balcony with stunning sunset views, full kitchen and dining and living spaces, new impact glass windows, all complemented by nearby amenities, including private beach access, a Junior Olympic-sized pool, spa, and a kid's pool. A clubhouse, two fitness facilities, a sauna, tennis, and pickleball courts, and two grilling stations complete the resort lifestyle. Electric Vehicle charging is on-site. The Resort at Longboat Key Club is immediately adjacent and offers championship golf and tennis facilities, a full-service marina nearby, and fine dining for its members and guests. St. Armands Circle shopping, dining, and entertainment is a short drive south, and Sarasota, with its thriving arts and cultural communities, eclectic shopping and dining, and extraordinary architecture, is a brief ride across the bay. Thirty-day minimum rentals are permitted twelve times annually. The buyer or their agent should review the possibility of any special assessments with the condominium manager. All of the information provided is considered reliable, but should also be verified by the buyer or buyer's agent.
For sale
$995,000
1105 GULF OF MEXICO DRIVE #402, LONGBOAT KEY, FL 34228
2beds
1,392sqft
Condominium
Built in 1981
-- sqft lot
$-- Zestimate®
$715/sqft
$1,633/mo HOA
What's special
Junior olympic-sized poolGuest suiteDirect gulf viewPrivate beach accessTurnkey furnishedTwo-bedroom two-bathroom residenceTwo grilling stations
- 366 days |
- 121 |
- 5 |
Zillow last checked:
Listing updated:
Listed by:
Tom Aposporos 941-704-4250,
DUNCAN REAL ESTATE, INC. 941-779-0304
Source: Stellar MLS,MLS#: A4661696 Originating MLS: Sarasota - Manatee
Originating MLS: Sarasota - Manatee
Facts & features
Interior
Bedrooms & bathrooms
- Bedrooms: 2
- Bathrooms: 2
- Full bathrooms: 2
Primary bedroom
- Features: Dual Closets
- Level: Upper
- Area: 182 Square Feet
- Dimensions: 14x13
Balcony porch lanai
- Features: No Closet
- Level: Upper
- Area: 98 Square Feet
- Dimensions: 14x7
Dining room
- Features: No Closet
- Level: Upper
- Area: 140 Square Feet
- Dimensions: 14x10
Kitchen
- Features: No Closet
- Level: Upper
- Area: 54 Square Feet
- Dimensions: 9x6
Living room
- Features: No Closet
- Level: Upper
- Area: 196 Square Feet
- Dimensions: 14x14
Heating
- Central
Cooling
- Central Air
Appliances
- Included: Oven, Dishwasher, Disposal, Dryer, Electric Water Heater, Microwave, Range Hood, Refrigerator
- Laundry: Laundry Room
Features
- Living Room/Dining Room Combo, Open Floorplan, Primary Bedroom Main Floor
- Flooring: Carpet, Ceramic Tile
- Doors: Outdoor Grill, Outdoor Shower, Sliding Doors
- Has fireplace: No
Interior area
- Total structure area: 1,492
- Total interior livable area: 1,392 sqft
Video & virtual tour
Property
Features
- Levels: One
- Stories: 1
- Exterior features: Irrigation System, Lighting, Outdoor Grill, Outdoor Shower, Sauna, Sidewalk, Tennis Court(s)
- Has view: Yes
- View description: Gulf/Ocean - Full
- Has water view: Yes
- Water view: Gulf/Ocean - Full
- Waterfront features: Gulf/Ocean, Gulf/Ocean Access
Lot
- Size: 5.01 Acres
Details
- Parcel number: 0010032014
- Zoning: R6MX
- Special conditions: None
Construction
Type & style
- Home type: Condo
- Property subtype: Condominium
Materials
- Concrete
- Foundation: Other
- Roof: Built-Up
Condition
- New construction: No
- Year built: 1981
Utilities & green energy
- Sewer: Public Sewer
- Water: Public
- Utilities for property: Cable Connected, Electricity Connected
Community & HOA
Community
- Features: Gated Community - Guard, Pool
- Pet fee: $0 monthly
- Subdivision: BEACHPLACE II
HOA
- Has HOA: Yes
- Amenities included: Clubhouse, Elevator(s), Fitness Center, Gated, Pickleball Court(s), Pool
- Services included: 24-Hour Guard, Cable TV, Community Pool, Internet, Maintenance Structure, Maintenance Grounds, Maintenance Repairs
- HOA fee: $1,633 monthly
- HOA name: Gina Chevannes
- HOA phone: 941-383-4076
Location
- Region: Longboat Key
Financial & listing details
- Price per square foot: $715/sqft
- Tax assessed value: $781,800
- Annual tax amount: $9,142
- Date on market: 8/15/2025
- Cumulative days on market: 361 days
- Listing terms: Cash,Conventional
- Ownership: Condominium
- Total actual rent: 0
- Electric utility on property: Yes
- Road surface type: Paved
Estimated market value
Not available
Estimated sales range
Not available
Not available
Price history
| Date | Event | Price |
|---|---|---|
| 5/11/2026 | Price change | $995,000-10%$715/sqft |
Source:  Stellar MLS #A4661696 Report a problem Stellar MLS #A4661696 Report a problem | ||
| 1/2/2026 | Price change | $1,105,000-13.3%$794/sqft |
Source: Stellar MLS #A4661696 Report a problem | ||
| 8/15/2025 | Listed for sale | $1,275,000+121%$916/sqft |
Source: Stellar MLS #A4661696 Report a problem | ||
| 8/14/2009 | Sold | $577,000$415/sqft |
Source: Public Record Report a problem | ||
Public tax history
| Year | Property taxes | Tax assessment |
|---|---|---|
| 2025 | -- | $598,817 +10% |
| 2024 | $9,142 -6% | $544,379 +10% |
| 2023 | $9,728 +11.4% | $494,890 +10% |
| 2022 | $8,735 +40.7% | $449,900 +10% |
| 2021 | $6,208 +1.5% | $409,000 +4.3% |
| 2020 | $6,114 -12.3% | $392,300 -15% |
| 2019 | $6,973 | $461,500 +4.1% |
| 2018 | $6,973 +3.3% | $443,200 +3.9% |
| 2017 | $6,751 +3.2% | $426,400 |
| 2016 | $6,541 +3.4% | $426,400 +5.3% |
| 2015 | $6,326 +7.1% | $405,100 +11.2% |
| 2014 | $5,907 +8.1% | $364,200 |
| 2013 | $5,463 +0.3% | $364,200 -1.9% |
| 2012 | $5,447 +3.8% | $371,300 +2.2% |
| 2011 | $5,249 -17.4% | $363,300 -15.1% |
| 2010 | $6,357 -21.4% | $428,100 -11.9% |
| 2009 | $8,085 | $485,800 -15.8% |
| 2008 | $8,085 -22.3% | $577,100 -22.4% |
| 2007 | $10,407 | $744,000 -1.1% |
| 2006 | -- | $752,400 +28.6% |
| 2005 | -- | $585,178 +19.6% |
| 2004 | $7,933 -5.1% | $489,200 +0.1% |
| 2003 | $8,362 +8.1% | $488,832 +14% |
| 2002 | $7,736 +32.7% | $428,800 +27% |
| 2001 | $5,828 +12.4% | $337,626 +15% |
| 2000 | $5,184 | $293,588 |
Find assessor info on the county website
Monthly payment
Est. payment
Payment breakdown
Explore the cost of this home by adjusting the details. Changes won't be saved.Climate risks
Neighborhood: 34228
Nearby schools
GreatSchools rating
- 10/10Southside Elementary SchoolGrades: K-5Distance: 5.1 mi
- 5/10Booker Middle SchoolGrades: 6-8Distance: 5.1 mi
- 3/10Booker High SchoolGrades: 9-12Distance: 4.3 mi
Schools provided by the listing agent
- Elementary: Southside Elementary
- Middle: Pine View School
- High: Booker High
Source: Stellar MLS. This data may not be complete. We recommend contacting the local school district to confirm school assignments for this home.
- $1,150,0003 bd2 ba1.8k sqft1105 Gulf Of Mexico Dr UNIT 404, Longboat Key, FL 34228Sold
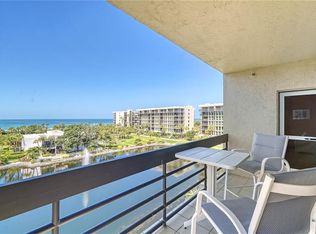
- $1,000,0002 bd2 ba1.5k sqft1105 Gulf Of Mexico Dr UNIT 603, Longboat Key, FL 34228Sold

- $875,0002 bd2 ba1.5k sqft1095 Gulf Of Mexico Dr UNIT 303, Longboat Key, FL 34228For Sale

- $1,150,0002 bd2 ba1.1k sqft1075 Gulf Of Mexico Dr UNIT 101, Longboat Key, FL 34228Sold

- $625,0002 bd2 ba1.3k sqft1095 Gulf Of Mexico Dr UNIT 102, Longboat Key, FL 34228For Sale
- $642,0002 bd2 ba1.1k sqft1095 Gulf Of Mexico Dr UNIT 101, Longboat Key, FL 34228Off Market
- $858,2002 bd2 ba1.5k sqft1095 Gulf Of Mexico Dr UNIT 103, Longboat Key, FL 34228Off Market
- $937,4002 bd2 ba1.5k sqft1095 Gulf Of Mexico Dr UNIT 203, Longboat Key, FL 34228Off Market
A local agent can set up tours, give advice and negotiate with sellers.
Similar homes
- $950,0002 bd2 ba1.5k sqft1085 GULF OF MEXICO DRIVE #404, LONGBOAT KEY, FL 34228For Sale
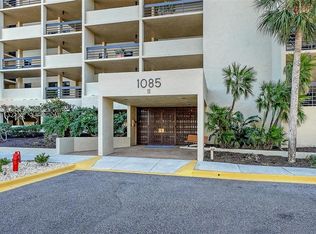
 MLS ID #A4686960, Maggie Hicks, COLDWELL BANKER REALTY. Stellar MLS
 - $949,0002 bd2 ba1.4k sqft1000 LONGBOAT CLUB ROAD #403, LONGBOAT KEY, FL 34228For Sale
 MLS ID #A4680791, Judy Kepecz-Hays, COLDWELL BANKER REALTY. Stellar MLS
 - $845,0002 bd2 ba1.3k sqft1065 GULF OF MEXICO DRIVE #402, LONGBOAT KEY, FL 34228For Sale
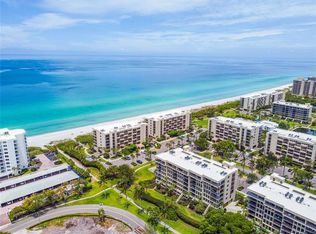 MLS ID #A4666641, Ian Addy, PA, MICHAEL SAUNDERS & COMPANY. Stellar MLS
 - $863,9002 bd2 ba1.4k sqft1000 LONGBOAT CLUB ROAD #304, LONGBOAT KEY, FL 34228For Sale
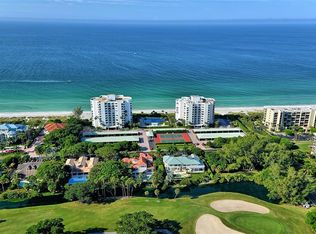 MLS ID #A4689434, Judy Kepecz-Hays, COLDWELL BANKER REALTY. Stellar MLS
 - $975,0003 bd3 ba1.7k sqft1425 GULF OF MEXICO DRIVE #408, LONGBOAT KEY, FL 34228For SaleMLS ID #A4674194, Mairead Smialek, COLDWELL BANKER REALTY. Stellar MLS
- $749,0002 bd2 ba1.3k sqft1065 GULF OF MEXICO DRIVE #302, LONGBOAT KEY, FL 34228For SaleMLS ID #A4624142, James Weingart, COLDWELL BANKER REALTY. Stellar MLS
- $1,225,2772 bd2 ba1.2k sqft2301 GULF OF MEXICO DRIVE #11N, LONGBOAT KEY, FL 34228For SaleMLS ID #A4695843, Leah George, COLDWELL BANKER REALTY. Stellar MLS
- $1,000,0002 bd2 ba1.2k sqft2301 GULF OF MEXICO DRIVE #43N, LONGBOAT KEY, FL 34228For SaleMLS ID #A4686190, Steve Nursey, MICHAEL SAUNDERS & COMPANY. Stellar MLS
- $975,0002 bd2 ba1.3k sqft174 GOLDEN GATE POINT #43, SARASOTA, FL 34236For SaleMLS ID #A4703011, Dennis Girard, PREMIER SOTHEBY'S INTERNATIONAL REALTY. Stellar MLS
- $949,0003 bd2 ba1.4k sqft1955 GULF OF MEXICO DR #G6-311, LONGBOAT KEY, FL 34228For SaleMLS ID #A4687954, Bruce A Meyer, PA, MICHAEL SAUNDERS & COMPANY. Stellar MLS
- $599,0002 bd2 ba1.3k sqft448 GULF OF MEXICO DRIVE #A205, LONGBOAT KEY, FL 34228For SaleMLS ID #A4690875, Kathleen Wingate, PREMIER SOTHEBY'S INTERNATIONAL REALTY. Stellar MLS
- $1,349,0002 bd2 ba1.8k sqft2675 GULF OF MEXICO DRIVE #203, LONGBOAT KEY, FL 34228For SaleMLS ID #A4700908, Paul Svilokos, SANDERLING REAL ESTATE. Stellar MLS
- $499,0002 bd2 ba933 sqft1945 GULF OF MEXICO DRIVE #M2-402, LONGBOAT KEY, FL 34228For SaleMLS ID #TB8525404, Stephen Hachey, FLAT FEE MLS REALTY. Stellar MLS
- $1,199,0003 bd2 ba1.8k sqft1065 GULF OF MEXICO DRIVE #305, LONGBOAT KEY, FL 34228For SaleMLS ID #A4681609, Cindy Schatzle, COLDWELL BANKER REALTY. Stellar MLS
- $670,0002 bd2 ba1.2k sqft843 BAYPORT WAY #843, LONGBOAT KEY, FL 34228For SaleMLS ID #TB8505224, Camilo Perez, HOME SOLD REALTY LLC. Stellar MLS
- $700,0002 bd2 ba1.2k sqft3240 GULF OF MEXICO DRIVE #B504, LONGBOAT KEY, FL 34228For SaleMLS ID #A4702237, Toni Zarghami, KW COASTAL LIVING III. Stellar MLS
- $625,0002 bd2 ba1.3k sqft1095 GULF OF MEXICO DRIVE #102, LONGBOAT KEY, FL 34228For SaleMLS ID #A4693425, Rich Polese, COMPASS FLORIDA LLC. Stellar MLS
- $599,0002 bd2 ba1.1k sqft1065 GULF OF MEXICO DRIVE #201, LONGBOAT KEY, FL 34228For SaleMLS ID #A4669086, John Esser, KELLER WILLIAMS ON THE WATER S. Stellar MLS
- $1,200,0002 bd2 ba1.3k sqft4545 GULF OF MEXICO DRIVE #311, LONGBOAT KEY, FL 34228For SaleMLS ID #A4702116, Janis Collier, MICHAEL SAUNDERS & COMPANY. Stellar MLS
- $880,0002 bd2 ba1.5k sqft3240 GULF OF MEXICO DRIVE #B402, LONGBOAT KEY, FL 34228For SaleMLS ID #A4686024, Monica DeSomma, PREFERRED SHORE LLC. Stellar MLS
