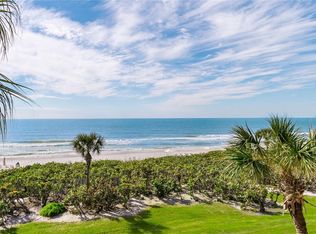
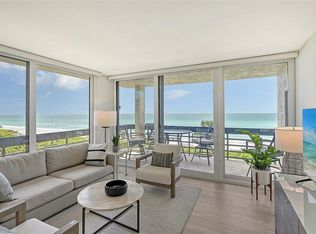
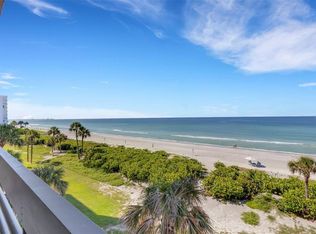
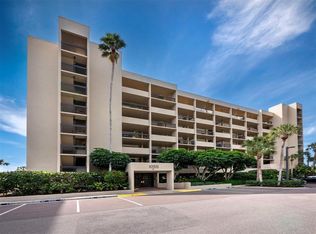
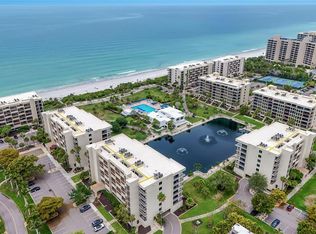
Virtually Staged. One or more video(s) was virtually staged. Sunny and rarely available 2-bedroom, 2-bath corner residence in BeachPlace III on Longboat Key. This desirable end unit offers a wraparound terrace and open views of lush tropical landscaping, the Longboat Key Club’s Links Golf Course, and partial Gulf views—providing excellent natural light and a true coastal feel. The residence features brand-new, impact-rated floor-to-ceiling sliding glass doors that brighten the living and dining areas and enhance indoor-outdoor living. The open-concept layout connects the kitchen, dining, and living spaces, making it well suited for everyday living or entertaining. A split-bedroom floor plan provides privacy, with the primary suite offering direct access to the terrace. One assigned parking space is included, and the unit is ready for personalization or updating. BeachPlace is a gated, Gulf-front condominium community offering 24-hour security and resort-style amenities, including a clubhouse, heated beachfront pool and spa, tennis courts, fitness center, and a private boardwalk with direct beach access. Seasonal beach service with lounge chairs and umbrellas is provided. Conveniently located near golf, marinas, dining, and shopping, and just a short drive to downtown Sarasota, this property offers flexibility as a full-time residence, seasonal getaway, or investment opportunity.
For sale
Price cut: $30K (8/10)
$599,000
1065 GULF OF MEXICO DRIVE #201, LONGBOAT KEY, FL 34228
2beds
1,172sqft
:
Get pre-qualified$5,482/mo
Condominium
Built in 1981
-- sqft lot
$576,500 Zestimate®
$511/sqft
$1,633/mo HOA
What's special
Gated gulf-front condominium communityPartial gulf viewsExcellent natural lightWraparound terraceDesirable end unit
- 291 days |
- 350 |
- 10 |
Zillow last checked:
Listing updated:
Listed by:
John Esser 515-306-8505,
KELLER WILLIAMS ON THE WATER S 941-803-7522
Source: Stellar MLS,MLS#: A4669086 Originating MLS: Sarasota - Manatee
Originating MLS: Sarasota - Manatee
Facts & features
Interior
Bedrooms & bathrooms
- Bedrooms: 2
- Bathrooms: 2
- Full bathrooms: 2
Rooms
- Room types: Family Room, Dining Room, Utility Room
Primary bedroom
- Features: Ceiling Fan(s), Built-in Closet
- Level: First
- Area: 175.2 Square Feet
- Dimensions: 14.6x12
Bedroom 2
- Features: Ceiling Fan(s), Built-in Closet
- Level: First
- Area: 126 Square Feet
- Dimensions: 12.6x10
Primary bathroom
- Features: En Suite Bathroom, Linen Closet
- Level: First
- Area: 84 Square Feet
- Dimensions: 7x12
Bathroom 2
- Features: Shower No Tub, Linen Closet
- Level: First
- Area: 35 Square Feet
- Dimensions: 5x7
Balcony porch lanai
- Level: First
- Area: 119 Square Feet
- Dimensions: 17x7
Dining room
- Level: First
- Area: 134.13 Square Feet
- Dimensions: 14.5x9.25
Kitchen
- Level: First
- Area: 120 Square Feet
- Dimensions: 8x15
Living room
- Level: First
- Area: 168 Square Feet
- Dimensions: 14x12
Heating
- Central, Electric
Cooling
- Central Air
Appliances
- Included: Oven, Cooktop, Dishwasher, Disposal, Dryer, Electric Water Heater, Exhaust Fan, Freezer, Ice Maker, Microwave, Range Hood, Refrigerator, Washer
- Laundry: Electric Dryer Hookup, In Kitchen, Inside, Laundry Closet, Washer Hookup
Features
- Ceiling Fan(s), Eating Space In Kitchen, High Ceilings, Kitchen/Family Room Combo, Living Room/Dining Room Combo, Open Floorplan, Solid Surface Counters, Split Bedroom, Thermostat
- Flooring: Ceramic Tile
- Doors: Outdoor Grill, Sliding Doors
- Windows: Window Treatments, Hurricane Shutters/Windows
- Has fireplace: No
- Furnished: Yes
- Common walls with other units/homes: End Unit
Interior area
- Total structure area: 1,312
- Total interior livable area: 1,172 sqft
Video & virtual tour
Property
Parking
- Parking features: Assigned, Circular Driveway, Ground Level, Guest
- Has uncovered spaces: Yes
Features
- Levels: One
- Stories: 1
- Patio & porch: Covered, Deck, Wrap Around
- Exterior features: Balcony, Irrigation System, Outdoor Grill, Sidewalk, Storage, Tennis Court(s)
- Pool features: Gunite, Heated, In Ground, Lap
- Spa features: In Ground
- Has view: Yes
- View description: Golf Course, Water, Gulf/Ocean - Partial
- Has water view: Yes
- Water view: Water,Gulf/Ocean - Partial
- Waterfront features: Gulf/Ocean Front, Gulf/Ocean Access, Pond Access
- Body of water: GULF OF MEXICO
Lot
- Features: FloodZone, Near Golf Course, Near Marina, Sidewalk, Above Flood Plain
- Residential vegetation: Mature Landscaping, Trees/Landscaped
Details
- Additional structures: Tennis Court(s)
- Parcel number: 0010033072
- Zoning: R6MX
- Special conditions: None
Construction
Type & style
- Home type: Condo
- Architectural style: Custom,Elevated
- Property subtype: Condominium
Materials
- Concrete
- Foundation: Pillar/Post/Pier, Slab
- Roof: Concrete,Membrane
Condition
- New construction: No
- Year built: 1981
Details
- Builder model: D
Utilities & green energy
- Sewer: Public Sewer
- Water: Public
- Utilities for property: BB/HS Internet Available, Cable Connected, Electricity Connected, Fire Hydrant, Sewer Connected, Underground Utilities, Water Connected
Community & HOA
Community
- Features: Gulf/Ocean Front, Clubhouse, Fitness Center, Gated Community - Guard, Irrigation-Reclaimed Water, Pool, Racquetball, Sidewalks, Tennis Court(s)
- Security: Closed Circuit Camera(s), Fire Sprinkler System, Gated Community, Key Card Entry, Security Gate, Security System, Smoke Detector(s), Fire/Smoke Detection Integration
- Pet fee: $0 monthly
- Subdivision: BEACHPLACE III
HOA
- Has HOA: No
- Amenities included: Clubhouse, Elevator(s), Fitness Center, Gated, Laundry, Lobby Key Required, Pickleball Court(s), Pool, Sauna, Security, Spa/Hot Tub, Storage, Tennis Court(s)
- Services included: 24-Hour Guard, Cable TV, Community Pool, Reserve Fund, Insurance, Maintenance Structure, Maintenance Grounds, Manager, Pest Control, Pool Maintenance, Recreational Facilities, Security, Sewer, Trash, Water
- HOA fee: $1,633 monthly
- HOA name: BEACHPLACE ASSOCIATION INC
- HOA phone: 941-383-4076
Location
- Region: Longboat Key
Financial & listing details
- Price per square foot: $511/sqft
- Tax assessed value: $664,800
- Annual tax amount: $7,875
- Date on market: 10/24/2025
- Cumulative days on market: 291 days
- Listing terms: Cash,Conventional,FHA,VA Loan
- Ownership: Condominium
- Total actual rent: 0
- Electric utility on property: Yes
- Road surface type: Concrete
Estimated market value
$576,500
$548,000 - $605,000
$4,594/mo
Price history
| Date | Event | Price |
|---|---|---|
| 8/10/2026 | Price change | $599,000-4.8%$511/sqft |
Source:  Stellar MLS #A4669086 Report a problem Stellar MLS #A4669086 Report a problem | ||
| 3/11/2026 | Price change | $629,000-10%$537/sqft |
Source: Stellar MLS #A4669086 Report a problem | ||
| 12/15/2025 | Price change | $699,000-2.8%$596/sqft |
Source: Stellar MLS #A4669086 Report a problem | ||
| 10/24/2025 | Listed for sale | $719,000+2.9%$613/sqft |
Source: Stellar MLS #A4669086 Report a problem | ||
| 5/30/2025 | Listing removed | $699,000$596/sqft |
Source: Stellar MLS #A4633203 Report a problem | ||
| 4/9/2025 | Price change | $699,000-12.5%$596/sqft |
Source: Stellar MLS #A4633203 Report a problem | ||
| 1/7/2025 | Listed for sale | $799,000$682/sqft |
Source: Stellar MLS #A4633203 Report a problem | ||
Public tax history
| Year | Property taxes | Tax assessment |
|---|---|---|
| 2025 | $8,156 +3.6% | $532,640 +10% |
| 2024 | $7,875 -3.4% | $484,218 +10% |
| 2023 | $8,150 +15.1% | $440,198 +10% |
| 2022 | $7,082 +27.6% | $400,180 +10% |
| 2021 | $5,552 -7.6% | $363,800 -5.5% |
| 2020 | $6,006 +1.6% | $385,000 -0.8% |
| 2019 | $5,909 | $388,300 +4.2% |
| 2018 | $5,909 +3.3% | $372,800 +1.4% |
| 2017 | $5,721 +0.9% | $367,800 |
| 2016 | $5,669 +3.9% | $367,800 +5.3% |
| 2015 | $5,456 +7.1% | $349,400 +11.2% |
| 2014 | $5,096 +8.1% | $314,200 |
| 2013 | $4,713 +3.6% | $314,200 +5.3% |
| 2012 | $4,548 +16.1% | $298,320 +10% |
| 2011 | $3,918 -21.9% | $271,200 -19.7% |
| 2010 | $5,018 -21.4% | $337,900 -11.9% |
| 2009 | $6,387 | $383,500 -15.9% |
| 2008 | $6,387 -26.8% | $455,900 -26.9% |
| 2007 | $8,720 | $623,400 -1.1% |
| 2006 | -- | $630,630 +30.1% |
| 2005 | -- | $484,825 +23.8% |
| 2004 | $6,352 +7.6% | $391,700 +13.5% |
| 2003 | $5,902 +11.9% | $345,032 +18% |
| 2002 | $5,275 +32.8% | $292,400 +27% |
| 2001 | $3,974 +2.7% | $230,202 +5% |
| 2000 | $3,871 | $219,240 |
Find assessor info on the county website
Monthly payment
Est. payment
Payment breakdown
Explore the cost of this home by adjusting the details. Changes won't be saved.Climate risks
Neighborhood: 34228
Nearby schools
GreatSchools rating
- 10/10Southside Elementary SchoolGrades: K-5Distance: 5.1 mi
- 5/10Booker Middle SchoolGrades: 6-8Distance: 5.1 mi
- 3/10Booker High SchoolGrades: 9-12Distance: 4.3 mi
Schools provided by the listing agent
- Elementary: Southside Elementary
- Middle: Booker Middle
- High: Booker High
Source: Stellar MLS. This data may not be complete. We recommend contacting the local school district to confirm school assignments for this home.
- $1,485,0002 bd2 ba1.5k sqft1055 Gulf Of Mexico Dr UNIT 205, Longboat Key, FL 34228Sold
- $1,400,0002 bd2 ba1.1k sqft1055 Gulf Of Mexico Dr UNIT 301, Longboat Key, FL 34228Sold
- $1,300,0002 bd2 ba1.5k sqft1055 Gulf Of Mexico Dr UNIT 305, Longboat Key, FL 34228Sold
- $1,300,0002 bd2 ba1.3k sqft1055 Gulf Of Mexico Dr UNIT 502, Longboat Key, FL 34228Sold
- $1,700,0002 bd2 ba1.5k sqft1055 Gulf Of Mexico Dr UNIT 605, Longboat Key, FL 34228Sold
- $977,2002 bd2 ba1.1k sqft1045 Gulf Of Mexico Dr #101-9, Longboat Key, FL 34228Off Market
- $1,302,5002 bd2 ba1.3k sqft1045 Gulf Of Mexico Dr UNIT 102, Longboat Key, FL 34228Off Market
- $1,090,6002 bd2 ba1.5k sqft1045 Gulf Of Mexico Dr #103-9, Longboat Key, FL 34228Off Market
- $1,242,5002 bd2 ba1.5k sqft1045 Gulf Of Mexico Dr #104-9, Longboat Key, FL 34228Off Market
A local agent can set up tours, give advice and negotiate with sellers.
Similar homes
- $599,0002 bd2 ba1.3k sqft448 GULF OF MEXICO DRIVE #A205, LONGBOAT KEY, FL 34228For Sale

 MLS ID #A4690875, Kathleen Wingate, PREMIER SOTHEBY'S INTERNATIONAL REALTY. Stellar MLS
 - $625,0002 bd2 ba1.3k sqft1095 GULF OF MEXICO DRIVE #102, LONGBOAT KEY, FL 34228For Sale
 MLS ID #A4693425, Rich Polese, COMPASS FLORIDA LLC. Stellar MLS
 - $515,0002 bd2 ba933 sqft1945 GULF OF MEXICO DRIVE #M2-402, LONGBOAT KEY, FL 34228For Sale
 MLS ID #TB8525404, Stephen Hachey, FLAT FEE MLS REALTY. Stellar MLS
 - $499,9002 bd2 ba1k sqft4340 FALMOUTH DRIVE #104, LONGBOAT KEY, FL 34228For Sale
 MLS ID #A4701827, Melissa Sherk, PREFERRED SHORE LLC. Stellar MLS
 - $875,0002 bd2 ba1.5k sqft1095 GULF OF MEXICO DRIVE #303, LONGBOAT KEY, FL 34228For SaleMLS ID #A4699853, Abigail Lange, HOUSE MATCH. Stellar MLS
- $845,0002 bd2 ba1.3k sqft1065 GULF OF MEXICO DRIVE #402, LONGBOAT KEY, FL 34228For SaleMLS ID #A4666641, Ian Addy, PA, MICHAEL SAUNDERS & COMPANY. Stellar MLS
- $625,0002 bd2 ba1.2k sqft2301 GULF OF MEXICO DRIVE #45N, LONGBOAT KEY, FL 34228For SaleMLS ID #A4698596, Paul Bachmann, PREFERRED SHORE LLC. Stellar MLS
- $479,0002 bd2 ba1k sqft4340 FALMOUTH DRIVE #D-204, LONGBOAT KEY, FL 34228For SaleMLS ID #A4698081, Jonna Humphries, WAGNER REALTY. Stellar MLS
- $508,0002 bd2 ba1.1k sqft1930 HARBOURSIDE DRIVE #122, LONGBOAT KEY, FL 34228For SaleMLS ID #A4692494, David Leventhal, COLDWELL BANKER REALTY. Stellar MLS
- $649,0002 bd2 ba1.5k sqft1111 N GULFSTREAM AVENUE #10E, SARASOTA, FL 34236For SaleMLS ID #A4686980, Roger Pettingell, COLDWELL BANKER REALTY. Stellar MLS
- $799,0002 bd2 ba1.2k sqft5655 GULF OF MEXICO DRIVE #D107, LONGBOAT KEY, FL 34228For SaleMLS ID #TB8483958, John Milkovich, CHARLES RUTENBERG REALTY INC. Stellar MLS
- $525,0003 bd2 ba1.4k sqft3844 CATALINA DRIVE #3844, BRADENTON, FL 34210For SaleMLS ID #A4702214, Erica Smentowski, KELLER WILLIAMS ON THE WATER S. Stellar MLS
- $695,0002 bd2 ba1.1k sqft800 BENJAMIN FRANKLIN DRIVE #110, SARASOTA, FL 34236For SaleMLS ID #A4680696, Jessie Hayre, BRIGHT REALTY. Stellar MLS
- $550,0001 bd2 ba918 sqft1100 BENJAMIN FRANKLIN DRIVE #305, SARASOTA, FL 34236For SaleMLS ID #A4695506, Dillon Hegarty, FINE PROPERTIES. Stellar MLS
- $425,0002 bd2 ba1.2k sqft3240 GULF OF MEXICO DRIVE #B104, LONGBOAT KEY, FL 34228For SaleMLS ID #A4688243, Laura Rode, KW COASTAL LIVING III. Stellar MLS
- $425,0002 bd2 ba1.1k sqft4390 EXETER DRIVE #107, LONGBOAT KEY, FL 34228For SaleMLS ID #A4700306, Sharon Meier, PREMIER SOTHEBY'S INTERNATIONAL REALTY. Stellar MLS
- $699,0002 bd2 ba1.1k sqft4725 GULF OF MEXICO DRIVE #314, LONGBOAT KEY, FL 34228For SaleMLS ID #A4673798, Michael Albano, PA, COLDWELL BANKER REALTY. Stellar MLS
- $650,1372 bd2 ba1.3k sqft6267 MIDNIGHT PASS ROAD #306, SARASOTA, FL 34242For SaleMLS ID #A4696685, Trish Wittmus, BERKSHIRE HATHAWAY HOMESERVICE. Stellar MLS
- $670,0002 bd2 ba1.2k sqft4900 OCEAN BOULEVARD #201, SARASOTA, FL 34242For SaleMLS ID #TB8456849, David Broecker, LLC, PINPOINT REALTY GROUP LLC. Stellar MLS
- $575,0002 bd1 ba753 sqft915 BEACH ROAD #216, SARASOTA, FL 34242For SaleMLS ID #A4677981, Sheryl VanDuren, COLDWELL BANKER REALTY. Stellar MLS
