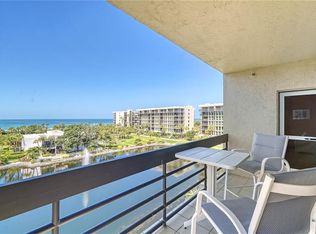
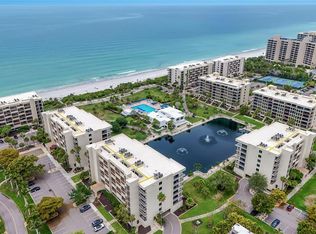
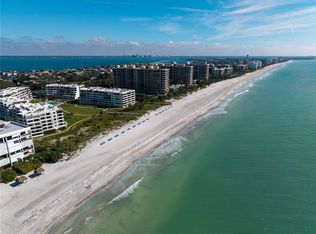
Experience everything coastal luxury living has to offer in one of Longboat Key's most sought-after waterfront communities. This beautifully updated 2 bedroom, 2 bathroom condominium offers peaceful pond and fountain views, direct access to the pristine Gulf of America beaches, and an unbeatable location just minutes from St. Armands Circle and downtown Sarasota. Inside, engineered flooring flows throughout the open-concept floor plan, creating a seamless blend of comfort and style. The spacious living and dining areas open to a private balcony overlooking the tranquil pond and fountain, providing the perfect setting to enjoy morning coffee or unwind with breathtaking Florida sunsets. The well-appointed kitchen features granite countertops, stainless steel appliances, a breakfast bar, and abundant natural light, making it ideal for both everyday living and entertaining. The generous primary suite offers serene water views, ample closet space, and an en-suite bathroom with dual vanities and a walk-in shower. A spacious guest bedroom and nearby full bath provide privacy and comfort for family and visitors. Experience everything coastal luxury living has to offer in this exceptional Longboat Key residence. Residents enjoy resort-style amenities including an Olympic-sized heated swimming pool and spa overlooking the Gulf of America, private beach access, a fitness center, tennis and pickleball courts, community grills, beautifully landscaped tropical grounds, covered parking, secure building access, and the peace of mind of a 24-hour gated entrance with guard. Cable, internet, water, sewer, trash, and exterior maintenance are all included in the condominium fees, providing exceptional value and effortless ownership. Just minutes from the boutiques and award-winning dining of St. Armands Circle and the cultural attractions of downtown Sarasota, this is Florida waterfront living at its finest.
For sale
$875,000
1095 GULF OF MEXICO DRIVE #303, LONGBOAT KEY, FL 34228
2beds
1,503sqft
Condominium
Built in 1981
-- sqft lot
$-- Zestimate®
$582/sqft
$1,277/mo HOA
What's special
Private beach accessSpacious guest bedroomBreakfast barGranite countertopsAbundant natural lightCovered parkingBeautifully landscaped tropical grounds
- 28 days |
- 565 |
- 15 |
Likely to sell faster than
Zillow last checked:
Listing updated:
Listed by:
Abigail Lange 941-218-8543,
HOUSE MATCH 941-213-7028
Source: Stellar MLS,MLS#: A4699853 Originating MLS: Sarasota - Manatee
Originating MLS: Sarasota - Manatee
Facts & features
Interior
Bedrooms & bathrooms
- Bedrooms: 2
- Bathrooms: 2
- Full bathrooms: 2
Primary bedroom
- Features: Built-in Closet
- Level: First
- Area: 210.25 Square Feet
- Dimensions: 14.5x14.5
Bedroom 2
- Features: Built-in Closet
- Level: First
- Area: 156 Square Feet
- Dimensions: 13x12
Primary bathroom
- Features: Dual Sinks, En Suite Bathroom, Shower No Tub
- Level: First
- Area: 120 Square Feet
- Dimensions: 15x8
Bathroom 2
- Features: Tub With Shower
- Level: First
- Area: 77 Square Feet
- Dimensions: 11x7
Dining room
- Level: First
- Area: 182 Square Feet
- Dimensions: 14x13
Foyer
- Level: First
- Area: 96 Square Feet
- Dimensions: 16x6
Kitchen
- Features: Granite Counters, Pantry
- Level: First
- Area: 144 Square Feet
- Dimensions: 16x9
Living room
- Level: First
- Area: 261 Square Feet
- Dimensions: 18x14.5
Heating
- Central, Electric
Cooling
- Central Air
Appliances
- Included: Dishwasher, Disposal, Dryer, Exhaust Fan, Microwave, Range, Range Hood, Refrigerator, Washer
- Laundry: Laundry Closet
Features
- Ceiling Fan(s), Kitchen/Family Room Combo, Living Room/Dining Room Combo, Solid Surface Counters, Split Bedroom, Thermostat
- Flooring: Ceramic Tile, Engineered Hardwood
- Doors: Outdoor Grill, Sliding Doors
- Windows: Window Treatments
- Has fireplace: No
Interior area
- Total structure area: 1,603
- Total interior livable area: 1,503 sqft
Video & virtual tour
Property
Parking
- Parking features: Assigned, Curb Parking, Guest
Features
- Levels: One
- Stories: 1
- Patio & porch: Covered
- Exterior features: Balcony, Irrigation System, Lighting, Outdoor Grill, Sidewalk, Tennis Court(s)
- Pool features: Heated, In Ground, Lap, Lighting, Outside Bath Access
- Has spa: Yes
- Spa features: In Ground
- Has view: Yes
- View description: Water, Gulf/Ocean - Partial, Pond
- Has water view: Yes
- Water view: Water,Gulf/Ocean - Partial,Pond
- Waterfront features: Waterfront, Beach, Gulf/Ocean, Beach Access, Gulf/Ocean Access
- Body of water: GULF OF MEXICO
Lot
- Size: 5 Acres
- Features: City Lot, In County, Landscaped, Near Marina, Near Public Transit
Details
- Additional structures: Tennis Court(s)
- Parcel number: 0010032037
- Zoning: R6MX
- Special conditions: None
Construction
Type & style
- Home type: Condo
- Property subtype: Condominium
- Attached to another structure: Yes
Materials
- Block, Cement Siding, Concrete
- Foundation: Block, Pillar/Post/Pier
- Roof: Membrane
Condition
- Completed
- New construction: No
- Year built: 1981
Utilities & green energy
- Sewer: Public Sewer
- Water: Public
- Utilities for property: Cable Available, Electricity Available, Public, Sewer Connected, Sprinkler Meter, Street Lights, Underground Utilities, Water Available
Community & HOA
Community
- Features: Water Access, Waterfront, Clubhouse, Deed Restrictions, Fitness Center, Gated Community - Guard, Pool, Sidewalks, Tennis Court(s), Wheelchair Access
- Security: Gated Community, Security Gate, Smoke Detector(s)
- Pet fee: $0 monthly
- Subdivision: BEACHPLACE II
HOA
- Has HOA: Yes
- Amenities included: Clubhouse, Elevator(s), Fitness Center, Gated, Pickleball Court(s), Pool, Security, Spa/Hot Tub, Tennis Court(s), Wheelchair Access
- Services included: 24-Hour Guard, Cable TV, Community Pool, Reserve Fund, Insurance, Maintenance Structure, Maintenance Grounds, Maintenance Repairs, Manager, Pest Control, Pool Maintenance, Private Road, Recreational Facilities, Security, Sewer, Trash, Water
- HOA fee: $1,277 monthly
- HOA name: Teresa Kelly
- HOA phone: 941-383-4076
Location
- Region: Longboat Key
Financial & listing details
- Price per square foot: $582/sqft
- Tax assessed value: $779,600
- Annual tax amount: $10,561
- Date on market: 7/23/2026
- Cumulative days on market: 28 days
- Listing terms: Cash,Conventional
- Ownership: Fee Simple
- Total actual rent: 0
- Electric utility on property: Yes
- Road surface type: Paved, Asphalt
Estimated market value
Not available
Estimated sales range
Not available
Not available
Price history
| Date | Event | Price |
|---|---|---|
| 7/23/2026 | Listed for sale | $875,000-7.4%$582/sqft |
Source:  Stellar MLS #A4699853 Report a problem Stellar MLS #A4699853 Report a problem | ||
| 4/25/2024 | Sold | $945,000-4.1%$629/sqft |
Source: Stellar MLS #A4589338 Report a problem | ||
| 3/14/2024 | Pending sale | $985,000$655/sqft |
Source: Stellar MLS #A4589338 Report a problem | ||
| 3/2/2024 | Listing removed | -- |
Source: Stellar MLS #A4589338 Report a problem | ||
| 2/24/2024 | Listed for sale | $985,000$655/sqft |
Source: Stellar MLS #A4589338 Report a problem | ||
| 1/9/2024 | Listing removed | -- |
Source: Stellar MLS #A4589338 Report a problem | ||
| 11/14/2023 | Listed for sale | $985,000-0.5%$655/sqft |
Source: Stellar MLS #A4589338 Report a problem | ||
| 6/13/2023 | Listing removed | -- |
Source: Stellar MLS #A4554235 Report a problem | ||
| 4/1/2023 | Listed for sale | $990,000-9.6%$659/sqft |
Source: Stellar MLS #A4554235 Report a problem | ||
| 3/15/2023 | Listing removed | -- |
Source: Stellar MLS #A4554235 Report a problem | ||
| 1/20/2023 | Price change | $1,095,000-8%$729/sqft |
Source: Stellar MLS #A4554235 Report a problem | ||
| 12/9/2022 | Price change | $1,190,000-4.4%$792/sqft |
Source: Stellar MLS #A4554235 Report a problem | ||
| 12/8/2022 | Listed for sale | $1,245,000+149%$828/sqft |
Source: Stellar MLS #A4554235 Report a problem | ||
| 9/2/2020 | Sold | $500,000-6.5%$333/sqft |
Source: Public Record Report a problem | ||
| 8/10/2020 | Pending sale | $535,000$356/sqft |
Source: COLDWELL BANKER REALTY #A4473911 Report a problem | ||
| 8/2/2020 | Listed for sale | $535,000$356/sqft |
Source: COLDWELL BANKER REALTY #A4473911 Report a problem | ||
Public tax history
| Year | Property taxes | Tax assessment |
|---|---|---|
| 2025 | $10,561 +18% | $779,600 +42% |
| 2024 | $8,950 +0.3% | $549,038 +10% |
| 2023 | $8,927 +11.5% | $499,125 +10% |
| 2022 | $8,005 +29.4% | $453,750 +10% |
| 2021 | $6,186 +8.9% | $412,500 +12.1% |
| 2020 | $5,679 -13.3% | $368,000 -15.9% |
| 2019 | $6,552 | $437,600 +4.7% |
| 2018 | $6,552 +3.8% | $418,100 +0.4% |
| 2017 | $6,311 -1.2% | $416,300 |
| 2016 | $6,391 +3.6% | $416,300 +5.4% |
| 2015 | $6,168 +7.1% | $395,000 +11.2% |
| 2014 | $5,762 +8.1% | $355,300 |
| 2013 | $5,330 +0.7% | $355,300 -1.5% |
| 2012 | $5,291 -4.4% | $360,700 -5.9% |
| 2011 | $5,536 -5.5% | $383,200 -2.9% |
| 2010 | $5,858 -21.4% | $394,500 -11.9% |
| 2009 | $7,453 | $447,800 -15.8% |
| 2008 | $7,453 -21% | $532,000 -21.1% |
| 2007 | $9,432 | $674,300 -0.5% |
| 2006 | -- | $677,500 +28.7% |
| 2005 | -- | $526,481 +17.9% |
| 2004 | $7,244 -8.9% | $446,700 -3.9% |
| 2003 | $7,951 +8.1% | $464,778 +14% |
| 2002 | $7,355 +32.7% | $407,700 +27% |
| 2001 | $5,542 +12.4% | $321,052 +15% |
| 2000 | $4,929 | $279,176 |
Find assessor info on the county website
Monthly payment
Est. payment
Payment breakdown
Explore the cost of this home by adjusting the details. Changes won't be saved.Climate risks
Neighborhood: 34228
Nearby schools
GreatSchools rating
- 10/10Southside Elementary SchoolGrades: K-5Distance: 5.1 mi
- 5/10Booker Middle SchoolGrades: 6-8Distance: 5.1 mi
- 3/10Booker High SchoolGrades: 9-12Distance: 4.3 mi
Schools provided by the listing agent
- Elementary: Southside Elementary
- Middle: Booker Middle
- High: Riverview High
Source: Stellar MLS. This data may not be complete. We recommend contacting the local school district to confirm school assignments for this home.
- $1,150,0003 bd2 ba1.8k sqft1105 Gulf Of Mexico Dr UNIT 404, Longboat Key, FL 34228Sold
- $1,000,0002 bd2 ba1.5k sqft1105 Gulf Of Mexico Dr UNIT 603, Longboat Key, FL 34228Sold

- $1,150,0002 bd2 ba1.1k sqft1075 Gulf Of Mexico Dr UNIT 101, Longboat Key, FL 34228Sold

- $625,0002 bd2 ba1.3k sqft1095 Gulf Of Mexico Dr UNIT 102, Longboat Key, FL 34228For Sale
- $642,0002 bd2 ba1.1k sqft1095 Gulf Of Mexico Dr UNIT 101, Longboat Key, FL 34228Off Market
- $863,5002 bd2 ba1.5k sqft1095 Gulf Of Mexico Dr UNIT 103, Longboat Key, FL 34228Off Market
- $937,4002 bd2 ba1.5k sqft1095 Gulf Of Mexico Dr UNIT 203, Longboat Key, FL 34228Off Market
- $746,7002 bd2 ba1.1k sqft1095 Gulf Of Mexico Dr UNIT 301, Longboat Key, FL 34228Off Market
A local agent can set up tours, give advice and negotiate with sellers.
Similar homes
- $845,0002 bd2 ba1.3k sqft1065 GULF OF MEXICO DRIVE #402, LONGBOAT KEY, FL 34228For Sale
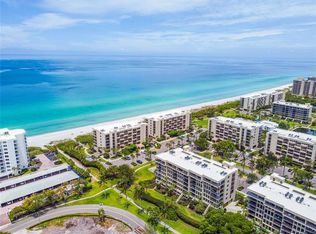
 MLS ID #A4666641, Ian Addy, PA, MICHAEL SAUNDERS & COMPANY. Stellar MLS
 - $863,9002 bd2 ba1.4k sqft1000 LONGBOAT CLUB ROAD #304, LONGBOAT KEY, FL 34228For Sale
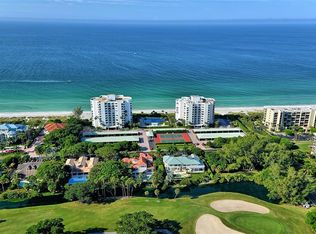 MLS ID #A4689434, Judy Kepecz-Hays, COLDWELL BANKER REALTY. Stellar MLS
 - $949,0002 bd2 ba1.4k sqft1000 LONGBOAT CLUB ROAD #403, LONGBOAT KEY, FL 34228For Sale
 MLS ID #A4680791, Judy Kepecz-Hays, COLDWELL BANKER REALTY. Stellar MLS
 - $975,0003 bd3 ba1.7k sqft1425 GULF OF MEXICO DRIVE #408, LONGBOAT KEY, FL 34228For Sale
 MLS ID #A4674194, Mairead Smialek, COLDWELL BANKER REALTY. Stellar MLS
 - $599,0002 bd2 ba1.3k sqft448 GULF OF MEXICO DRIVE #A205, LONGBOAT KEY, FL 34228For SaleMLS ID #A4690875, Kathleen Wingate, PREMIER SOTHEBY'S INTERNATIONAL REALTY. Stellar MLS
- $949,0002 bd2 ba1.2k sqft615 DREAM ISLAND PLACE #105, LONGBOAT KEY, FL 34228For SaleMLS ID #A4689957, Jesse Griffin, CENTURY 21 BEGGINS ENTERPRISES. Stellar MLS
- $775,0002 bd2 ba1.2k sqft5655 GULF OF MEXICO DRIVE #D107, LONGBOAT KEY, FL 34228For SaleMLS ID #TB8483958, John Milkovich, CHARLES RUTENBERG REALTY INC. Stellar MLS
- $625,0002 bd2 ba1.3k sqft1095 GULF OF MEXICO DRIVE #102, LONGBOAT KEY, FL 34228For SaleMLS ID #A4693425, Rich Polese, COMPASS FLORIDA LLC. Stellar MLS
- $850,0002 bd2 ba1.5k sqft988 BLVD OF THE ARTS #1816, SARASOTA, FL 34236For SaleMLS ID #A4681842, Denise Conrad, RE/MAX ALLIANCE GROUP. Stellar MLS
- $880,0002 bd2 ba1.5k sqft3240 GULF OF MEXICO DRIVE #B402, LONGBOAT KEY, FL 34228For SaleMLS ID #A4686024, Monica DeSomma, PREFERRED SHORE LLC. Stellar MLS
- $949,0003 bd2 ba1.4k sqft1955 GULF OF MEXICO DR #G6-311, LONGBOAT KEY, FL 34228For SaleMLS ID #A4687954, Bruce A Meyer, PA, MICHAEL SAUNDERS & COMPANY. Stellar MLS
- $700,0002 bd2 ba1.2k sqft3240 GULF OF MEXICO DRIVE #B504, LONGBOAT KEY, FL 34228For SaleMLS ID #A4702237, Toni Zarghami, KW COASTAL LIVING III. Stellar MLS
- $449,0002 bd1 ba933 sqft1935 GULF OF MEXICO DRIVE #G7-304, LONGBOAT KEY, FL 34228For SaleMLS ID #TB8496217, Alie Espinoza, EATON REALTY. Stellar MLS
- $599,0002 bd2 ba1.1k sqft1065 GULF OF MEXICO DRIVE #201, LONGBOAT KEY, FL 34228For SaleMLS ID #A4669086, John Esser, KELLER WILLIAMS ON THE WATER S. Stellar MLS
- $995,0002 bd2 ba1.6k sqft713 BAYPORT WAY #713, LONGBOAT KEY, FL 34228For SaleMLS ID #A4701332, Paige Rogers, DUNCAN REAL ESTATE, INC.. Stellar MLS
- $975,0002 bd2 ba1.3k sqft4325 GULF OF MEXICO DRIVE #402, LONGBOAT KEY, FL 34228For SaleMLS ID #A4701748, Sharon Meier, PREMIER SOTHEBY'S INTERNATIONAL REALTY. Stellar MLS
- $799,9003 bd2 ba1.8k sqft1771 RINGLING BOULEVARD #1001, SARASOTA, FL 34236For SaleMLS ID #A4701318, Tonna Gruber, KW SUNCOAST. Stellar MLS
- $949,0002 bd2 ba1.3k sqft806 BAYPORT WAY #806, LONGBOAT KEY, FL 34228For SaleMLS ID #TB8489326, Antonietta Car, KELLER WILLIAMS SUBURBAN TAMPA. Stellar MLS
- $775,0002 bd2 ba1.4k sqft1212 BENJAMIN FRANKLIN DRIVE #206, SARASOTA, FL 34236For SaleMLS ID #A4674893, Rory McDonald, PREFERRED SHORE LLC. Stellar MLS
- $625,0002 bd2 ba1.2k sqft2301 GULF OF MEXICO DRIVE #45N, LONGBOAT KEY, FL 34228For SaleMLS ID #A4698596, Paul Bachmann, PREFERRED SHORE LLC. Stellar MLS
