Paradise Found: Fully Renovated Luxury at Harbour Villa Club, a True Longboat Key Gem! Welcome to a slice of heaven on the pristine North-End of Longboat Key at Harbour Villa Club. This luxurious, fully renovated (2025, not from storms) waterfront condo offers a lifestyle of serene elegance, perfectly positioned to capture breathtaking, unobstructed views of the glistening Sarasota Bay, the Intracoastal Waterway, and the protected Sister Keys. Step inside this exquisite home to an open, spacious floor plan bathed in natural light, thanks to high ceilings and expansive sliders. The custom gourmet kitchen is a chef's dream, featuring top-of-the-line appliances, ample counter space, and intelligent, creative storage solutions. The main living area is complemented by a sleek and stylish wet bar, ideal for effortless entertaining. The primary suite is a private sanctuary, designed for ultimate comfort with tremendous space, dual closets, and unparalleled water views. The equally luxurious primary bathroom features high-end fixtures, beautiful tile work, and a spacious shower. The secondary bedroom provides a generous space perfect for use as a guest suite or a flexible office. Relax or entertain year-round on your covered and screened lanai, the perfect outdoor space for sipping your morning coffee or evening cocktail while taking in the surrounding beauty. Boater's Dream and Unrivaled Flexibility: A rare and highly valuable amenity is the deeded boat slip #14, which conveys with the condo. This 40ft slip, equipped with electric, water, and new composite decking, is positioned directly outside the unit and can accommodate up to a 55'+/- vessel. Furthermore, Harbour Villa Club is one of the few Longboat Key communities with Weekly rental allowance, offering exceptional flexibility for ownership and use. Potentially generating gross approx. income of $85K annually with generous owner use availability. Community & Location: The community boasts mature tropical landscaping and grounds. Amenities include a heated pool, hot tub, outdoor grill, kayak storage/launch, boat ramp, climate-controlled bicycle/locker storage, and brand new tennis and pickleball courts. Located just a short walk to popular beaches, restaurants, and parks, and a short drive to St. Armands Circle and Downtown Sarasota. This property is more than a luxury condo—it is a complete lifestyle.
For sale
$949,000
615 DREAM ISLAND PLACE #105, LONGBOAT KEY, FL 34228
2beds
1,293sqft
Condominium
Built in 1985
-- sqft lot
$-- Zestimate®
$734/sqft
$2,172/mo HOA
What's special
Hot tubHeated poolBoat rampCustom gourmet kitchenHigh ceilingsOutdoor grillCovered and screened lanai
- 148 days
- 199
- 7
Zillow last checked:
Listing updated:
Listed by:
Jesse Griffin 941-822-6165,
CENTURY 21 BEGGINS ENTERPRISES 813-658-2121
Source: Stellar MLS,MLS#: A4689957 Originating MLS: Sarasota - Manatee
Originating MLS: Sarasota - Manatee
Facts & features
Interior
Bedrooms & bathrooms
- Bedrooms: 2
- Bathrooms: 2
- Full bathrooms: 2
Primary bedroom
- Features: Walk-In Closet(s)
- Level: First
- Area: 216 Square Feet
- Dimensions: 18x12
Bedroom 2
- Features: Built-in Closet
- Level: First
- Area: 160 Square Feet
- Dimensions: 10x16
Dining room
- Level: First
- Area: 130 Square Feet
- Dimensions: 10x13
Kitchen
- Level: First
- Area: 108 Square Feet
- Dimensions: 9x12
Living room
- Level: First
- Area: 192 Square Feet
- Dimensions: 16x12
Heating
- Central
Cooling
- Central Air
Appliances
- Included: Bar Fridge, Dishwasher, Disposal, Dryer, Electric Water Heater, Microwave, Range, Refrigerator, Washer
- Laundry: Inside, Laundry Closet
Features
- Ceiling Fan(s), High Ceilings, Kitchen/Family Room Combo, Living Room/Dining Room Combo, Open Floorplan, Solid Surface Counters, Split Bedroom, Stone Counters, Thermostat, Wet Bar
- Flooring: Carpet, Ceramic Tile, Luxury Vinyl
- Doors: Outdoor Shower, Sliding Doors
- Windows: Window Treatments, Hurricane Shutters
- Has fireplace: Yes
- Fireplace features: Other Room
- Furnished: Yes
Interior area
- Total structure area: 1,509
- Total interior livable area: 1,293 sqft
Video & virtual tour
Property
Parking
- Total spaces: 1
- Parking features: Carport
- Carport spaces: 1
Features
- Levels: One
- Stories: 1
- Patio & porch: Covered, Front Porch, Porch, Rear Porch, Screened, Side Porch
- Exterior features: Balcony, Irrigation System, Lighting, Outdoor Shower, Private Mailbox, Sidewalk, Storage, Tennis Court(s), Boat Slip
- Has private pool: Yes
- Pool features: Heated
- Has spa: Yes
- Spa features: Heated, In Ground
- Has view: Yes
- View description: Bay/Harbor - Full
- Has water view: Yes
- Water view: Bay/Harbor - Full
- Waterfront features: Bay/Harbor Front, Bay/Harbor, Bay/Harbor Access, Intracoastal Waterway Access, Marina Access, No Wake Zone, Sailboat Water, Seawall
- Body of water: SARASOTA BAY
Lot
- Size: 4.76 Acres
- Features: City Lot, Landscaped, Near Golf Course, Near Marina, Near Public Transit, Sidewalk, Street Dead-End
Details
- Additional structures: Storage, Tennis Court(s)
- Parcel number: 7878998256
- Zoning: LBK-T-3
- Special conditions: None
Construction
Type & style
- Home type: Condo
- Architectural style: Coastal
- Property subtype: Condominium
- Attached to another structure: Yes
Materials
- Block, Cedar
- Foundation: Slab, Stem Wall
- Roof: Membrane,Metal
Condition
- Completed
- New construction: No
- Year built: 1985
Utilities & green energy
- Sewer: Public Sewer
- Water: Public
- Utilities for property: Cable Connected, Fiber Optics, Public, Underground Utilities, Water Connected
Community & HOA
Community
- Features: Bay/Harbor Front, Boat Slip, Community Boat Ramp, Dock, Fishing, Marina, Water Access, Association Recreation - Owned, Buyer Approval Required, Clubhouse, Deed Restrictions, Pool, Tennis Court(s)
- Pet fee: $0 monthly
- Subdivision: HARBOUR VILLA CLUB AT THE BUCCANEER
HOA
- Has HOA: Yes
- Amenities included: Clubhouse, Elevator(s), Maintenance, Pickleball Court(s), Pool, Spa/Hot Tub, Storage, Tennis Court(s)
- Services included: Cable TV, Community Pool, Reserve Fund, Insurance, Internet, Maintenance Structure, Maintenance Grounds, Maintenance Repairs, Manager, Pest Control, Pool Maintenance, Private Road, Sewer, Trash, Water
- HOA fee: $2,172 monthly
- HOA name: Harbour Villa Club At The Buccaneer
Location
- Region: Longboat Key
Financial & listing details
- Price per square foot: $734/sqft
- Tax assessed value: $290,658
- Annual tax amount: $4,735
- Date on market: 4/14/2026
- Cumulative days on market: 208 days
- Listing terms: Cash,Conventional
- Ownership: Condominium
- Total actual rent: 0
- Road surface type: Paved, Asphalt
Estimated market value
Not available
Estimated sales range
Not available
Not available
Price history
| Date | Event | Price |
|---|---|---|
| 6/1/2026 | Price change | $949,000-4.6%$734/sqft |
Source:  Stellar MLS #A4689957 Report a problem Stellar MLS #A4689957 Report a problem | ||
| 4/14/2026 | Listed for sale | $995,000$770/sqft |
Source: Stellar MLS #A4689957 Report a problem | ||
| 3/11/2026 | Listing removed | $995,000$770/sqft |
Source: Stellar MLS #A4675416 Report a problem | ||
| 1/21/2026 | Price change | $995,000-2.9%$770/sqft |
Source: Stellar MLS #A4675416 Report a problem | ||
| 1/5/2026 | Price change | $1,025,000-2.4%$793/sqft |
Source: Stellar MLS #A4675416 Report a problem | ||
| 12/15/2025 | Listed for sale | $1,050,000+5.1%$812/sqft |
Source: Stellar MLS #A4675416 Report a problem | ||
| 9/13/2025 | Listing removed | $999,500$773/sqft |
Source: Stellar MLS #A4655739 Report a problem | ||
| 8/21/2025 | Price change | $999,500+13.6%$773/sqft |
Source: Stellar MLS #A4655739 Report a problem | ||
| 6/12/2025 | Listed for sale | $880,000-1.1%$681/sqft |
Source: Stellar MLS #A4655739 Report a problem | ||
| 4/29/2025 | Listing removed | $890,000$688/sqft |
Source: Stellar MLS #A4605764 Report a problem | ||
| 3/4/2025 | Price change | $890,000-1%$688/sqft |
Source: Stellar MLS #A4605764 Report a problem | ||
| 1/3/2025 | Listed for sale | $899,000$695/sqft |
Source: Stellar MLS #A4605764 Report a problem | ||
| 11/20/2024 | Listing removed | $899,000-1.7%$695/sqft |
Source: Stellar MLS #A4605764 Report a problem | ||
| 7/9/2024 | Price change | $915,000-1%$708/sqft |
Source: Stellar MLS #A4605764 Report a problem | ||
| 5/30/2024 | Price change | $924,000-0.1%$715/sqft |
Source: Stellar MLS #A4605764 Report a problem | ||
| 5/1/2024 | Price change | $925,000-3.1%$715/sqft |
Source: Stellar MLS #A4605764 Report a problem | ||
| 4/23/2024 | Price change | $955,000-1%$739/sqft |
Source: Stellar MLS #A4605764 Report a problem | ||
| 4/2/2024 | Listed for sale | $965,000+5.8%$746/sqft |
Source: Stellar MLS #A4605764 Report a problem | ||
| 9/28/2023 | Sold | $912,500+114.7%$706/sqft |
Source: Public Record Report a problem | ||
| 2/4/2010 | Sold | $425,000-26.5%$329/sqft |
Source: Public Record Report a problem | ||
| 4/26/2009 | Listing removed | $578,000$447/sqft |
Source: Baynet World, Inc. Report a problem | ||
| 1/1/2009 | Listed for sale | $578,000+92.7%$447/sqft |
Source: Baynet World, Inc. Report a problem | ||
| 2/2/2000 | Sold | $300,000$232/sqft |
Source: Public Record Report a problem | ||
Public tax history
| Year | Property taxes | Tax assessment |
|---|---|---|
| 2025 | $4,735 -60.5% | $290,658 -62.5% |
| 2024 | $11,982 +29.5% | $775,200 +53.3% |
| 2023 | $9,252 +11.5% | $505,780 +10% |
| 2022 | $8,301 +12.9% | $459,800 +10% |
| 2021 | $7,353 +11.2% | $418,000 +10% |
| 2020 | $6,610 +16.7% | $380,000 +18.8% |
| 2019 | $5,663 | $320,000 -1.5% |
| 2018 | $5,663 -2.6% | $325,000 -12.8% |
| 2017 | $5,813 +44.8% | $372,900 +14.9% |
| 2016 | $4,015 | $324,600 +17% |
| 2015 | $4,015 | $277,450 +16% |
| 2014 | $4,015 +5.6% | $239,205 +5% |
| 2013 | $3,801 +380039% | $227,814 |
| 2012 | $1 | $227,814 -7% |
| 2011 | $1 | $244,961 -12.5% |
| 2010 | -- | $280,006 -8% |
| 2009 | $5,008 -16.4% | $304,355 -18% |
| 2008 | $5,993 -19.1% | $371,165 -18% |
| 2007 | $7,408 -20.4% | $452,640 -15% |
| 2006 | $9,311 +25.4% | $532,518 +30% |
| 2005 | $7,425 -0.8% | $409,629 +1.1% |
| 2004 | $7,488 +41.6% | $405,075 +49.2% |
| 2002 | $5,287 +11.5% | $271,576 +12% |
| 2001 | $4,740 +12.7% | $242,487 +15% |
| 2000 | $4,204 | $210,847 |
Find assessor info on the county website
Monthly payment
Est. payment
Payment breakdown
Explore the cost of this home by adjusting the details. Changes won't be saved.Climate risks
Neighborhood: 34228
Nearby schools
Schools provided by the listing agent
- Elementary: Anna Maria Elementary
- Middle: Martha B. King Middle
- High: Bayshore High
Source: Stellar MLS. This data may not be complete. We recommend contacting the local school district to confirm school assignments for this home.
- $10,5002 bd2 ba1.5k sqft615 Dream Island Pl UNIT 201, Longboat Key, FL 34228For Rent

- $935,0002 bd2 ba1.5k sqft615 Dream Island Pl UNIT 304, Longboat Key, FL 34228Sold

- $870,0002 bd2 ba1.5k sqft615 Dream Island Pl UNIT 210, Longboat Key, FL 34228Sold
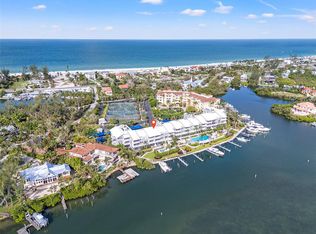
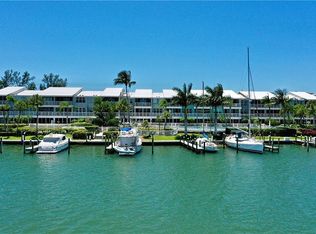
- $547,8002 bd2 ba1.2k sqft615 Dream Island Pl UNIT 107, Longboat Key, FL 34228Off Market
Similar homes
- $949,0002 bd2 ba1.4k sqft1000 LONGBOAT CLUB ROAD #403, LONGBOAT KEY, FL 34228For Sale

 MLS ID #A4680791, Judy Kepecz-Hays, COLDWELL BANKER REALTY. Stellar MLS
 - $845,0002 bd2 ba1.3k sqft1065 GULF OF MEXICO DRIVE #402, LONGBOAT KEY, FL 34228For Sale
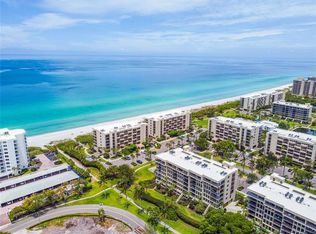 MLS ID #A4666641, Ian Addy, PA, MICHAEL SAUNDERS & COMPANY. Stellar MLS
 - $1,299,0002 bd2 ba1.1k sqft7001 GULF OF MEXICO DRIVE #24, LONGBOAT KEY, FL 34228For Sale
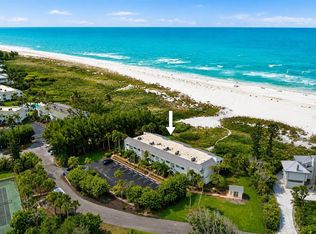 MLS ID #A4700192, Michael Seamon, PREMIER SOTHEBY'S INTERNATIONAL REALTY. Stellar MLS
 - $950,0001 bd2 ba940 sqft1241 GULF OF MEXICO DRIVE #111, LONGBOAT KEY, FL 34228For Sale
 MLS ID #A4684166, Reid Murphy, DEVELOPERS REALTY LBK, INC. Stellar MLS
 - $949,0002 bd2 ba1.3k sqft806 BAYPORT WAY #806, LONGBOAT KEY, FL 34228For SaleMLS ID #TB8489326, Antonietta Car, KELLER WILLIAMS SUBURBAN TAMPA. Stellar MLS
- $975,0002 bd2 ba1.3k sqft4325 GULF OF MEXICO DRIVE #402, LONGBOAT KEY, FL 34228For SaleMLS ID #A4701748, Sharon Meier, PREMIER SOTHEBY'S INTERNATIONAL REALTY. Stellar MLS
- $975,0003 bd3 ba1.7k sqft1425 GULF OF MEXICO DRIVE #408, LONGBOAT KEY, FL 34228For SaleMLS ID #A4674194, Mairead Smialek, COLDWELL BANKER REALTY. Stellar MLS
- $675,0002 bd2 ba1.3k sqft3330 GULF OF MEXICO DRIVE #107D, LONGBOAT KEY, FL 34228For SaleMLS ID #A4692214, Jesse Griffin, CENTURY 21 BEGGINS ENTERPRISES. Stellar MLS
- $970,0002 bd2 ba1.6k sqft713 BAYPORT WAY #713, LONGBOAT KEY, FL 34228For SaleMLS ID #A4701332, Paige Rogers, DUNCAN REAL ESTATE, INC.. Stellar MLS
- $599,9002 bd3 ba1.4k sqft848 EVERGREEN WAY, LONGBOAT KEY, FL 34228For SaleMLS ID #A4698229, Rex Glasson, DOUGLAS ELLIMAN. Stellar MLS
- $749,0002 bd3 ba1.3k sqft1007 GULF DRIVE N #217, BRADENTON BEACH, FL 34217For SaleMLS ID #A4704378, Martha Robel, DUNCAN REAL ESTATE, INC.. Stellar MLS
- $880,0002 bd2 ba1.5k sqft3240 GULF OF MEXICO DRIVE #B402, LONGBOAT KEY, FL 34228For SaleMLS ID #A4686024, Monica DeSomma, PREFERRED SHORE LLC. Stellar MLS
- $649,0002 bd2 ba1.3k sqft4440 EXETER DRIVE #106, LONGBOAT KEY, FL 34228For SaleMLS ID #D6146366, Roger Richmond, KELLER WILLIAMS ISLAND LIFE REAL ESTATE. Stellar MLS
- $474,9992 bd2 ba1k sqft4340 FALMOUTH DRIVE #104, LONGBOAT KEY, FL 34228For SaleMLS ID #A4701827, Melissa Sherk, REAL BROKER, LLC. Stellar MLS
- $479,0002 bd2 ba1k sqft4340 FALMOUTH DRIVE #D-204, LONGBOAT KEY, FL 34228For SaleMLS ID #A4698081, Jonna Humphries, WAGNER REALTY. Stellar MLS
- $1,395,0002 bd3 ba1.5k sqft1485 GULF OF MEXICO DRIVE #303, LONGBOAT KEY, FL 34228For SaleMLS ID #A4679674, Rinat Sikdar, COLDWELL BANKER REALTY. Stellar MLS
- $689,0002 bd2 ba1.2k sqft3240 GULF OF MEXICO DRIVE #B504, LONGBOAT KEY, FL 34228For SaleMLS ID #A4702237, Toni Zarghami, KW COASTAL LIVING III. Stellar MLS
- $849,0003 bd3 ba1.6k sqft376 ARUBA CIRCLE #203, BRADENTON, FL 34209For SaleMLS ID #A4684257, Darcie Duncan, DUNCAN REAL ESTATE, INC.. Stellar MLS
- $649,9992 bd2 ba1.1k sqft5260 GULF OF MEXICO DRIVE #403, LONGBOAT KEY, FL 34228For SaleMLS ID #A4677090, Kaitlin Kuhn, MICHAEL SAUNDERS & COMPANY. Stellar MLS
- $1,050,0002 bd2 ba1.3k sqft5780 MIDNIGHT PASS ROAD #407, SARASOTA, FL 34242For SaleMLS ID #A4697559, Sylvia Wilk, PREFERRED SHORE LLC. Stellar MLS
