Paradise at Harbour Villa Club – Waterfront Luxury with a boat slip on Longboat Key! Enjoy this condo year round, or rent it weekly when you cannot be there- you choose! Discover this fully renovated 2BR/2BA condo with panoramic views of the gorgeous Sarasota Bay. Bright and spacious, the open floor plan features soaring 9 ft ceilings, custom finishes, a gourmet kitchen with top-of-the-line appliances and a sleek wet bar. The primary suite offers stunning water views, dual closets, and a spa-inspired bath. The second bedroom is spacious and set apart from the primary. Step into the enclosed lanai for breathtaking 180° water views and added living space— perfect for relaxing or entertaining. This unit comes with a deeded 40' boat slip #3 which features upgraded power and plumbing, new wraps, caps, marine grade bumpers and a deck box- a rare bonus that can accommodate a 55' vessel! Harbour Villa Club is nestled in a quiet corner and you can walk or bike to the beach, area restaurants, and beloved Harry's Corner Store. This is a pet friendly community with covered parking, storage, elevators, kayak and bike storage, private dock, heated pool, tennis/pickleball courts, grills and beautiful landscaping. Weekly rentals allowed. Call today!
For sale
$949,900
615 DREAM ISLAND PLACE #210, LONGBOAT KEY, FL 34228
2beds
1,509sqft
:
Get pre-qualified$8,312/mo
Condominium
Built in 1985
-- sqft lot
$-- Zestimate®
$629/sqft
$2,208/mo HOA
What's special
Private dockHeated poolCovered parkingCustom finishesOpen floor planSpa-inspired bathSleek wet bar
- 87 days |
- 137 |
- 7 |
Zillow last checked:
Listing updated:
Listed by:
Lori Lahart 813-297-9610,
CENTURY 21 BILL NYE REALTY 813-782-5506,
Melissa Hileman 813-833-6804,
CENTURY 21 BILL NYE REALTY
Source: Stellar MLS,MLS#: TB8503989 Originating MLS: Suncoast Tampa
Originating MLS: Suncoast Tampa
Facts & features
Interior
Bedrooms & bathrooms
- Bedrooms: 2
- Bathrooms: 2
- Full bathrooms: 2
Primary bedroom
- Features: Built-in Closet
- Level: First
- Area: 216 Square Feet
- Dimensions: 12x18
Bedroom 2
- Features: Built-in Closet
- Level: First
- Area: 160 Square Feet
- Dimensions: 10x16
Dining room
- Level: First
- Area: 130 Square Feet
- Dimensions: 10x13
Kitchen
- Level: First
- Area: 108 Square Feet
- Dimensions: 9x12
Living room
- Level: First
- Area: 192 Square Feet
- Dimensions: 12x16
Heating
- Electric
Cooling
- Central Air
Appliances
- Included: Dishwasher, Disposal, Dryer, Microwave, Range, Refrigerator, Tankless Water Heater, Washer, Wine Refrigerator
- Laundry: Inside, Laundry Closet
Features
- Ceiling Fan(s), Crown Molding, Eating Space In Kitchen, Kitchen/Family Room Combo, Open Floorplan, Solid Wood Cabinets, Split Bedroom, Stone Counters, Thermostat, Wet Bar
- Flooring: Luxury Vinyl
- Doors: Sliding Doors
- Windows: Window Treatments, Hurricane Shutters/Windows
- Has fireplace: No
- Furnished: Yes
Interior area
- Total structure area: 1,509
- Total interior livable area: 1,509 sqft
Video & virtual tour
Property
Parking
- Total spaces: 1
- Carport spaces: 1
Features
- Levels: One
- Stories: 1
- Patio & porch: Covered, Enclosed, Rear Porch
- Exterior features: Balcony, Sidewalk, Tennis Court(s), Boat Slip
- Has private pool: Yes
- Pool features: Gunite, Heated, In Ground
- Has spa: Yes
- Spa features: Heated
- Has view: Yes
- View description: Water, Intracoastal Waterway
- Has water view: Yes
- Water view: Water,Intracoastal Waterway
- Waterfront features: Bay/Harbor Front, Waterfront, Intracoastal Waterway Access, No Wake Zone, Seawall
Lot
- Residential vegetation: Mature Landscaping
Details
- Parcel number: 7878999155
- Zoning: T3
- Special conditions: None
Construction
Type & style
- Home type: Condo
- Architectural style: Coastal
- Property subtype: Condominium
Materials
- Stucco, Wood Frame
- Foundation: Block
- Roof: Metal
Condition
- New construction: No
- Year built: 1985
Utilities & green energy
- Sewer: Public Sewer
- Water: Public
- Utilities for property: Cable Connected, Electricity Connected, Street Lights, Water Connected
Community & HOA
Community
- Features: Bay/Harbor Front, Community Boat Ramp, Intracoastal Waterway, Water Access, Waterfront, Clubhouse, Deed Restrictions, Sidewalks, Tennis Court(s)
- Pet fee: $0 monthly
- Subdivision: HARBOUR VILLA CLUB AT THE BUCCANEER
HOA
- Has HOA: Yes
- Amenities included: Elevator(s), Fitness Center, Pickleball Court(s), Pool, Recreation Facilities, Tennis Court(s)
- Services included: Cable TV, Common Area Taxes, Community Pool, Reserve Fund, Insurance, Internet, Maintenance Structure, Maintenance Grounds, Manager, Pest Control, Pool Maintenance, Sewer, Trash, Water
- HOA fee: $2,208 monthly
- HOA name: Kat Nowakowski
- HOA phone: 941-231-2650
Location
- Region: Longboat Key
Financial & listing details
- Price per square foot: $629/sqft
- Tax assessed value: $830,450
- Annual tax amount: $11,560
- Date on market: 5/1/2026
- Cumulative days on market: 88 days
- Listing terms: Cash,Conventional
- Ownership: Condominium
- Total actual rent: 0
- Electric utility on property: Yes
- Road surface type: Paved
Estimated market value
Not available
Estimated sales range
Not available
Not available
Price history
| Date | Event | Price |
|---|---|---|
| 5/1/2026 | Listed for sale | $949,900-6.4%$629/sqft |
Source:  Stellar MLS #TB8503989 Report a problem Stellar MLS #TB8503989 Report a problem | ||
| 2/24/2026 | Listing removed | $1,015,000$673/sqft |
Source: Stellar MLS #TB8395898 Report a problem | ||
| 1/5/2026 | Price change | $1,015,000-3.3%$673/sqft |
Source: Stellar MLS #TB8395898 Report a problem | ||
| 6/11/2025 | Listed for sale | $1,050,000+6.6%$696/sqft |
Source: Stellar MLS #TB8395898 Report a problem | ||
| 8/9/2024 | Sold | $985,000+105.2%$653/sqft |
Source: Public Record Report a problem | ||
| 11/13/2017 | Sold | $480,000$318/sqft |
Source: Public Record Report a problem | ||
Public tax history
| Year | Property taxes | Tax assessment |
|---|---|---|
| 2025 | $12,743 +6.4% | $830,450 +7.1% |
| 2024 | $11,982 +107.1% | $775,200 +98.4% |
| 2023 | $5,784 +2% | $390,675 +3% |
| 2022 | $5,669 -1.1% | $379,296 +3% |
| 2021 | $5,730 +0.6% | $368,249 +1.4% |
| 2020 | $5,696 +1.8% | $363,165 +2.3% |
| 2019 | $5,595 | $355,000 -1.4% |
| 2018 | $5,595 -2.6% | $360,000 -12.2% |
| 2017 | $5,748 +28% | $409,900 +14.2% |
| 2016 | $4,490 | $358,900 +16% |
| 2015 | $4,490 | $309,500 +15.7% |
| 2014 | $4,490 +5.3% | $267,473 +4.7% |
| 2013 | $4,264 +426313% | $255,546 |
| 2012 | $1 | $255,546 -6.6% |
| 2011 | $1 | $273,501 -12.1% |
| 2010 | -- | $311,148 -8% |
| 2009 | $5,565 -16.4% | $338,204 -18% |
| 2008 | $6,659 -19.1% | $412,444 -18% |
| 2007 | $8,232 -20.4% | $502,981 -15% |
| 2006 | $10,346 +32.7% | $591,742 +37.6% |
| 2005 | $7,797 +5.3% | $430,170 +7.4% |
| 2004 | $7,405 +39.7% | $400,600 +47.1% |
| 2002 | $5,302 +11.5% | $272,327 +12% |
| 2001 | $4,753 +12.7% | $243,153 +15% |
| 2000 | $4,216 | $211,439 |
Find assessor info on the county website
Monthly payment
Est. payment
Payment breakdown
Explore the cost of this home by adjusting the details. Changes won't be saved.Climate risks
Neighborhood: 34228
Nearby schools
GreatSchools rating
- 9/10Anna Maria Elementary SchoolGrades: PK-5Distance: 6.1 mi
- 2/10Bayshore High SchoolGrades: 8-12Distance: 4.8 mi
- 4/10Martha B. King Middle SchoolGrades: 6-8Distance: 5.8 mi
Schools provided by the listing agent
- Elementary: Anna Maria Elementary
- Middle: Martha B. King Middle
- High: Bayshore High
Source: Stellar MLS. This data may not be complete. We recommend contacting the local school district to confirm school assignments for this home.
- $949,0002 bd2 ba1.2k sqft615 Dream Island Pl UNIT 105, Longboat Key, FL 34228For Sale
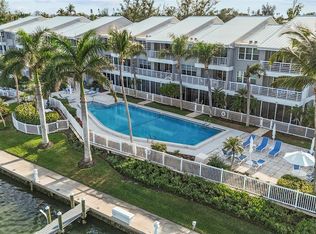
- $10,5002 bd2 ba1.5k sqft615 Dream Island Pl UNIT 201, Longboat Key, FL 34228For Rent

- $935,0002 bd2 ba1.5k sqft615 Dream Island Pl UNIT 304, Longboat Key, FL 34228Sold

- $12,5002 bd2 ba1.2k sqft615 Dream Island Rd #107, Longboat Key, FL 34228For Rent
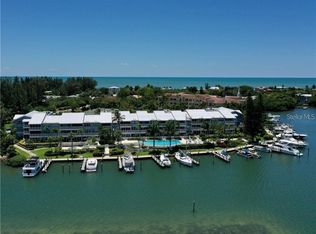
- $558,5002 bd2 ba1.2k sqft615 Dream Island Pl UNIT 107, Longboat Key, FL 34228Off Market
- $594,9002 bd2 ba1.2k sqft615 Dream Island Pl UNIT 110, Longboat Key, FL 34228Off Market
- $851,1002 bd2 ba1.2k sqft615 Dream Island Pl UNIT 302, Longboat Key, FL 34228Off Market
- $797,5002 bd2 ba1.2k sqft615 Dream Island Pl UNIT 306, Longboat Key, FL 34228Off Market
A local agent can set up tours, give advice and negotiate with sellers.
Similar homes
- $949,0002 bd2 ba1.2k sqft615 DREAM ISLAND PLACE #105, LONGBOAT KEY, FL 34228For Sale
 MLS ID #A4689957, Jesse Griffin, CENTURY 21 BEGGINS ENTERPRISES. Stellar MLS
 - $799,0002 bd2 ba1.2k sqft5655 GULF OF MEXICO DRIVE #D107, LONGBOAT KEY, FL 34228For Sale
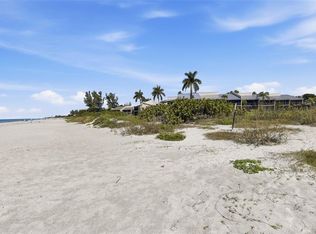 MLS ID #TB8483958, John Milkovich, CHARLES RUTENBERG REALTY INC. Stellar MLS
 - $975,0003 bd3 ba1.7k sqft1425 GULF OF MEXICO DRIVE #408, LONGBOAT KEY, FL 34228For Sale
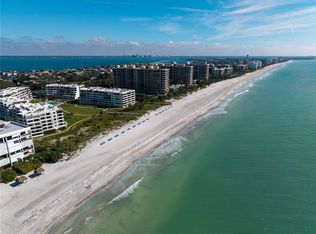 MLS ID #A4674194, Mairead Smialek, COLDWELL BANKER REALTY. Stellar MLS
 - $845,0002 bd2 ba1.3k sqft1065 GULF OF MEXICO DRIVE #402, LONGBOAT KEY, FL 34228For Sale
 MLS ID #A4666641, Ian Addy, PA, MICHAEL SAUNDERS & COMPANY. Stellar MLS
 - $890,0002 bd2 ba1.3k sqft4825 GULF OF MEXICO DRIVE #202, LONGBOAT KEY, FL 34228For SaleMLS ID #A4674248, Debbie Lane, RE/MAX ALLIANCE GROUP. Stellar MLS
- $880,0002 bd2 ba1.5k sqft3240 GULF OF MEXICO DRIVE #B402, LONGBOAT KEY, FL 34228For SaleMLS ID #A4686024, Monica DeSomma, PREFERRED SHORE LLC. Stellar MLS
- $599,9002 bd3 ba1.4k sqft848 EVERGREEN WAY, LONGBOAT KEY, FL 34228For SaleMLS ID #A4698229, Rex Glasson, DOUGLAS ELLIMAN. Stellar MLS
- $649,0002 bd2 ba1.3k sqft4440 EXETER DRIVE #106, LONGBOAT KEY, FL 34228For SaleMLS ID #D6146366, Roger Richmond, KELLER WILLIAMS ISLAND LIFE REAL ESTATE. Stellar MLS
- $850,0002 bd2 ba1.3k sqft750 BAYPORT WAY #750, LONGBOAT KEY, FL 34228For SaleMLS ID #A4651083, Jennifer Albright, HUNT BROTHERS REALTY, INC.. Stellar MLS
- $1,400,0002 bd2 ba1.4k sqft1050 LONGBOAT CLUB ROAD #901, LONGBOAT KEY, FL 34228For SaleMLS ID #A4694717, Jamie Tillman, NINE LINE REALTY LLC. Stellar MLS
- $649,9992 bd2 ba1.1k sqft5260 GULF OF MEXICO DRIVE #403, LONGBOAT KEY, FL 34228For SaleMLS ID #A4677090, Kaitlin Kuhn, MICHAEL SAUNDERS & COMPANY. Stellar MLS
- $1,395,0002 bd3 ba1.5k sqft1485 GULF OF MEXICO DRIVE #303, LONGBOAT KEY, FL 34228For SaleMLS ID #A4679674, Rinat Sikdar, COLDWELL BANKER REALTY. Stellar MLS
- $799,9002 bd2 ba1.3k sqft1135 LAKE HOUSE CIRCLE #C115, SARASOTA, FL 34242For SaleMLS ID #A4700455, Joey Mccall, THE KEYES COMPANY - SARASOTA. Stellar MLS
- $935,0002 bd2 ba1k sqft215 67TH STREET #6, HOLMES BEACH, FL 34217For SaleMLS ID #A4688457, Andrea Miller, DUNCAN REAL ESTATE, INC.. Stellar MLS
- $900,0002 bd2 ba1.5k sqft1007 GULF DRIVE N #106, BRADENTON BEACH, FL 34217For SaleMLS ID #A4671315, Marianne Norman-Ellis, MIKE NORMAN REALTY INC.. Stellar MLS
- $849,0003 bd3 ba1.6k sqft376 ARUBA CIRCLE #203, BRADENTON, FL 34209For SaleMLS ID #A4684257, Darcie Duncan, DUNCAN REAL ESTATE, INC.. Stellar MLS
- $799,0003 bd3 ba1.6k sqft395 ARUBA CIRCLE #402, BRADENTON, FL 34209For SaleMLS ID #A4691067, Dennis Smith, LLC, KELLER WILLIAMS ON THE WATER. Stellar MLS
- $599,0003 bd3 ba1.9k sqft9604 CORTEZ ROAD W #134, BRADENTON, FL 34210For SaleMLS ID #A4699738, Lorie Masry, CORCORAN DWELLINGS REALTY. Stellar MLS
- $559,9002 bd2 ba1k sqft1801 GULF DRIVE N #176, BRADENTON BEACH, FL 34217For SaleMLS ID #A4674901, Michael Bartone, BEACH HOUSE REAL ESTATE LLC. Stellar MLS
- $695,0002 bd2 ba1k sqft1801 GULF DRIVE N #142, BRADENTON BEACH, FL 34217For SaleMLS ID #A4688086, Gregory Zies, LLC, RE/MAX ALLIANCE GROUP. Stellar MLS
