Experience contemporary coastal living in this fully renovated, turnkey-furnished unit ideally located in the heart of Longboat Key! Nestled between 1,200 feet of private, powder-soft beach on the Gulf and a serene fishing pier on Sarasota Bay, this residence offers the perfect blend of island tranquility and luxury!Step inside to discover a meticulously cared for interior space updated with elegant flooring, a sleek kitchen, spa-inspired bathrooms, high-end appliances, tankless water heater, designer lighting, and custom furnishings throughout featuing a neutral yet distinctive décor, creating a relaxed coastal ambiance. Added conveniences include a full-size stacked washer and dryer in a discreet laundry closet, and a private under-building carport with a secure storage closet.Located within the architecturally significant Bayport Beach & Tennis Club, the community spans across 27 lush Gulf-to-Bay acres. Residents enjoy a wealth of resort-style amenities including: A private Gulf-front beach with chaise lounges and umbrellas, on site nature trails, lakes with fountains, a bayside fishing pier with kayak launch, heated Junior Olympic-sized pool, Har-Tru tennis courts, bocce ball, and a fitness center!
For sale
$850,000
750 Bayport Way #750, Longboat Key, FL 34228
2beds
1,370sqft
:
Get pre-qualified$7,439/mo
Condominium
Built in 1983
-- sqft lot
$-- Zestimate®
$620/sqft
$1,978/mo HOA
What's special
Har-tru tennis courtsPrivate under-building carportPrivate powder-soft beachHeated junior olympic-sized poolPrivate gulf-front beachBocce ballSecure storage closet
- 445 days |
- 162 |
- 5 |
Zillow last checked:
Listing updated:
Listed by:
Jennifer Albright 941-284-3092,
HUNT BROTHERS REALTY, INC. 941-388-7017,
Rob Hunt, Jr 941-232-2431,
HUNT BROTHERS REALTY, INC.
Source: Stellar MLS,MLS#: A4651083 Originating MLS: Sarasota - Manatee
Originating MLS: Sarasota - Manatee
Facts & features
Interior
Bedrooms & bathrooms
- Bedrooms: 2
- Bathrooms: 2
- Full bathrooms: 2
Primary bedroom
- Description: Room5
- Features: Built-in Closet
- Level: First
- Area: 110 Square Feet
- Dimensions: 11x10
Bedroom 2
- Description: Room6
- Features: Built-in Closet
- Level: First
- Area: 110 Square Feet
- Dimensions: 11x10
Balcony porch lanai
- Description: Room7
- Level: First
- Area: 160 Square Feet
- Dimensions: 16x10
Dining room
- Description: Room2
- Level: First
- Area: 104 Square Feet
- Dimensions: 13x8
Florida room
- Description: Room4
- Level: First
- Area: 91 Square Feet
- Dimensions: 13x7
Great room
- Description: Room3
- Level: First
- Area: 208 Square Feet
- Dimensions: 13x16
Kitchen
- Description: Room1
- Level: First
- Area: 128 Square Feet
- Dimensions: 16x8
Heating
- Central
Cooling
- Central Air
Appliances
- Included: Dishwasher, Disposal, Dryer, Microwave, Range, Refrigerator, Washer, Wine Refrigerator
- Laundry: Inside, Laundry Closet
Features
- Ceiling Fan(s), Dry Bar, Living Room/Dining Room Combo, Primary Bedroom Main Floor, Solid Wood Cabinets, Stone Counters, Thermostat
- Flooring: Laminate, Tile
- Doors: Sliding Doors
- Windows: Window Treatments
- Has fireplace: No
Interior area
- Total structure area: 1,570
- Total interior livable area: 1,370 sqft
Video & virtual tour
Property
Parking
- Total spaces: 205
- Parking features: Carport
- Carport spaces: 205
Features
- Levels: One
- Stories: 1
- Exterior features: Balcony, Tennis Court(s)
- Waterfront features: Bay/Harbor Access
Details
- Parcel number: 0002145030
- Zoning: R6MX
- Special conditions: None
Construction
Type & style
- Home type: Condo
- Property subtype: Condominium
Materials
- Stucco
- Foundation: Slab
- Roof: Built-Up,Other
Condition
- Completed
- New construction: No
- Year built: 1983
Utilities & green energy
- Sewer: Public Sewer
- Water: Public
- Utilities for property: Electricity Connected, Public, Sewer Connected, Water Connected
Community & HOA
Community
- Features: Dock, Water Access, Clubhouse, Deed Restrictions, Fitness Center, Pool, Tennis Court(s)
- Pet fee: $0 monthly
- Subdivision: BAYPORT BCH & TEN PH D
HOA
- Has HOA: No
- Services included: Cable TV, Common Area Taxes, Community Pool, Reserve Fund, Maintenance Structure, Maintenance Grounds, Manager, Pool Maintenance
- HOA fee: $1,978 monthly
Location
- Region: Longboat Key
Financial & listing details
- Price per square foot: $620/sqft
- Tax assessed value: $536,000
- Annual tax amount: $7,309
- Date on market: 5/6/2025
- Cumulative days on market: 429 days
- Ownership: Fee Simple
- Total actual rent: 0
- Electric utility on property: Yes
- Road surface type: Asphalt, Paved
Estimated market value
Not available
Estimated sales range
Not available
Not available
Price history
| Date | Event | Price |
|---|---|---|
| 6/12/2026 | Price change | $3,800-10.6%$3/sqft |
Source: Stellar MLS #A4540609 Report a problem | ||
| 5/15/2026 | Price change | $4,250-15%$3/sqft |
Source: Stellar MLS #A4540609 Report a problem | ||
| 3/6/2026 | Price change | $850,000-0.6%$620/sqft |
Source:  Stellar MLS #A4651083 Report a problem Stellar MLS #A4651083 Report a problem | ||
| 2/25/2026 | Price change | $5,000-16.7%$4/sqft |
Source: Stellar MLS #A4540609 Report a problem | ||
| 2/20/2026 | Price change | $855,000-0.6%$624/sqft |
Source: Stellar MLS #A4651083 Report a problem | ||
| 2/9/2026 | Price change | $6,000-25%$4/sqft |
Source: Stellar MLS #A4540609 Report a problem | ||
| 2/6/2026 | Price change | $860,000-0.6%$628/sqft |
Source: Stellar MLS #A4651083 Report a problem | ||
| 1/28/2026 | Price change | $8,000-5.9%$6/sqft |
Source: Stellar MLS #A4540609 Report a problem | ||
| 1/16/2026 | Price change | $8,500+70%$6/sqft |
Source: Stellar MLS #A4540609 Report a problem | ||
| 10/28/2025 | Price change | $865,000-0.5%$631/sqft |
Source: Stellar MLS #A4651083 Report a problem | ||
| 6/20/2025 | Price change | $869,000-0.7%$634/sqft |
Source: Stellar MLS #A4651083 Report a problem | ||
| 5/19/2025 | Listed for rent | $5,000$4/sqft |
Source: Stellar MLS #A4540609 Report a problem | ||
| 5/6/2025 | Listed for sale | $875,000+2.9%$639/sqft |
Source: Stellar MLS #A4651083 Report a problem | ||
| 4/26/2025 | Listing removed | $5,000$4/sqft |
Source: Stellar MLS #A4540609 Report a problem | ||
| 2/3/2025 | Price change | $5,000+11.1%$4/sqft |
Source: Stellar MLS #A4540609 Report a problem | ||
| 1/25/2024 | Price change | $4,500+28.6%$3/sqft |
Source: Stellar MLS #A4540609 Report a problem | ||
| 12/19/2023 | Price change | $3,500-60%$3/sqft |
Source: Stellar MLS #A4540609 Report a problem | ||
| 2/22/2023 | Listed for rent | $8,750$6/sqft |
Source: Stellar MLS #A4540609 Report a problem | ||
| 2/21/2023 | Listing removed | -- |
Source: Zillow Rentals #A4540609 Report a problem | ||
| 2/8/2023 | Price change | $8,750+9.4%$6/sqft |
Source: Zillow Rentals #A4540609 Report a problem | ||
| 7/5/2022 | Listed for rent | $8,000$6/sqft |
Source: Zillow Rental Network_1 #A4540609 Report a problem | ||
| 6/10/2022 | Sold | $850,000$620/sqft |
Source: Public Record Report a problem | ||
| 4/29/2022 | Pending sale | $850,000$620/sqft |
Source: Stellar MLS #A4532537 Report a problem | ||
| 4/27/2022 | Listed for sale | $850,000+100%$620/sqft |
Source: Stellar MLS #A4532537 Report a problem | ||
| 5/3/2021 | Sold | $425,000+9.3%$310/sqft |
Source: Public Record Report a problem | ||
| 6/30/2017 | Sold | $389,000-5.1%$284/sqft |
Source: Public Record Report a problem | ||
| 6/5/2017 | Pending sale | $410,000+96.6%$299/sqft |
Source: BERKSHIRE HATHAWAY HOMESERVICE #A4150033 Report a problem | ||
| 4/19/1999 | Sold | $208,500+25.6%$152/sqft |
Source: Public Record Report a problem | ||
| 2/20/1998 | Sold | $166,000$121/sqft |
Source: Public Record Report a problem | ||
Public tax history
| Year | Property taxes | Tax assessment |
|---|---|---|
| 2025 | $7,107 -5.4% | $536,000 -5.1% |
| 2024 | $7,512 -5% | $564,800 -4.2% |
| 2023 | $7,910 +33.6% | $589,500 +36.5% |
| 2022 | $5,921 +29.7% | $431,800 +41.8% |
| 2021 | $4,565 +10.5% | $304,590 +10% |
| 2020 | $4,133 -10.8% | $276,900 -12.1% |
| 2019 | $4,633 | $315,000 +2.3% |
| 2018 | $4,633 +1.9% | $308,000 -7.6% |
| 2017 | $4,547 +4.7% | $333,500 +10.2% |
| 2016 | $4,341 | $302,500 +4.5% |
| 2015 | $4,341 +5.6% | $289,600 +13.6% |
| 2014 | $4,113 +7.6% | $254,900 |
| 2013 | $3,824 +2.7% | $254,900 +0.5% |
| 2012 | $3,722 +2.6% | $253,700 +1.1% |
| 2011 | $3,626 -8.5% | $251,000 -6% |
| 2010 | $3,965 -28.9% | $267,000 -19.1% |
| 2009 | $5,578 | $330,200 -19.5% |
| 2008 | $5,578 -13.2% | $410,300 -13.1% |
| 2007 | $6,429 | $472,300 +0.4% |
| 2006 | -- | $470,400 +14.1% |
| 2005 | -- | $412,200 +20% |
| 2004 | $5,416 -3.3% | $343,500 +1.7% |
| 2003 | $5,600 +18.2% | $337,635 +23% |
| 2002 | $4,738 +40.2% | $274,500 +35% |
| 2001 | $3,378 +17.9% | $203,330 +20% |
| 2000 | $2,866 | $169,442 |
Find assessor info on the county website
Monthly payment
Est. payment
Payment breakdown
Explore the cost of this home by adjusting the details. Changes won't be saved.Climate risks
Neighborhood: 34228
Nearby schools
GreatSchools rating
- 10/10Southside Elementary SchoolGrades: K-5Distance: 8.3 mi
- 5/10Booker Middle SchoolGrades: 6-8Distance: 7 mi
- 3/10Booker High SchoolGrades: 9-12Distance: 6.2 mi
Schools provided by the listing agent
- Elementary: Southside Elementary
- Middle: Booker Middle
- High: Booker High
Source: Stellar MLS. This data may not be complete. We recommend contacting the local school district to confirm school assignments for this home.
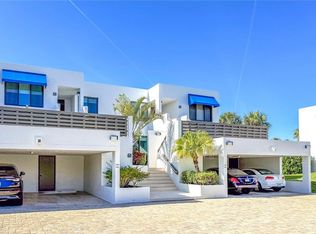
- $675,0002 bd2 ba1.4k sqft723 Bayport Way #723, Longboat Key, FL 34228Sold
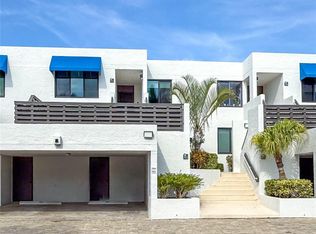
- $11,5002 bd2 ba1.5k sqft724 Bayport Way #724, Longboat Key, FL 34228For Rent
- $11,0002 bd2 ba1.6k sqft739 Bayport Way #739, Longboat Key, FL 34228For Rent
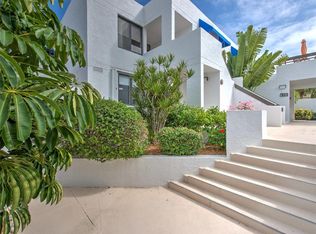
- $6,0002 bd2 ba1.4k sqft741 Bayport Way #741, Longboat Key, FL 34228For Rent
- $715,0002 bd2 ba1.6k sqft745 Bayport Way #745, Longboat Key, FL 34228Sold
- $795,0002 bd2 ba1.4k sqft732 Bayport Way, Longboat Key, FL 34228Sold
- $7,0003 bd2 ba1.9k sqft737 Bayport Way #D, Longboat Key, FL 34228For Rent
- $724,9002 bd2 ba1.3k sqft722 Bayport Way #722, Longboat Key, FL 34228Off Market
A local agent can set up tours, give advice and negotiate with sellers.
Similar homes
- $899,0002 bd2 ba1.2k sqft2295 Gulf Of Mexico Dr Unit 54S, Longboat Key, FL 34228For Sale
 MLS ID #A4683112, Julie Lojacono Mackie, COLDWELL BANKER REALTY. Stellar MLS
 - $949,0002 bd2 ba1.3k sqft806 Bayport Way, Longboat Key, FL 34228For Sale
 MLS ID #TB8489326, Antonietta Car, KELLER WILLIAMS SUBURBAN TAMPA. Stellar MLS
 - $880,0002 bd2 ba1.5k sqft3240 Gulf Of Mexico Dr #B402, Longboat Key, FL 34228For Sale
 MLS ID #A4686024, Monica DeSomma, PREFERRED SHORE LLC. Stellar MLS
 - $949,0002 bd2 ba1.2k sqft615 Dream Island Pl Unit 105, Longboat Key, FL 34228For Sale
 MLS ID #A4689957, Jesse Griffin, CENTURY 21 BEGGINS ENTERPRISES. Stellar MLS
 - $890,0002 bd2 ba1.3k sqft4825 Gulf Of Mexico Dr Unit 202, Longboat Key, FL 34228For SaleMLS ID #A4674248, Debbie Lane, RE/MAX ALLIANCE GROUP. Stellar MLS
- $479,0002 bd2 ba1k sqft4340 Falmouth Dr #D204, Longboat Key, FL 34228For SaleMLS ID #A4698081, Jonna Humphries, WAGNER REALTY. Stellar MLS
- $799,9002 bd2 ba1.3k sqft1135 Lake House Cir #C-115, Sarasota, FL 34242For SaleMLS ID #A4700455, Joey Mccall, THE KEYES COMPANY - SARASOTA. Stellar MLS
- $949,9002 bd2 ba1.5k sqft615 Dream Island Pl Unit 210, Longboat Key, FL 34228For SaleMLS ID #TB8503989, Lori Lahart, CENTURY 21 BILL NYE REALTY. Stellar MLS
- $580,0002 bd2 ba1.1k sqft4234 Gulf Of Mexico Dr Unit E2, Longboat Key, FL 34228For SaleMLS ID #A4667654, Lenore Treiman, MICHAEL SAUNDERS & COMPANY. Stellar MLS
- $649,9992 bd2 ba1.1k sqft5260 Gulf Of Mexico Dr Unit 403, Longboat Key, FL 34228For SaleMLS ID #A4677090, Kaitlin Kuhn, MICHAEL SAUNDERS & COMPANY. Stellar MLS
- $449,0002 bd2 ba1.1k sqft600 Sutton Pl #B-302, Longboat Key, FL 34228For SaleMLS ID #A4690036, Christina Weger, COLDWELL BANKER REALTY. Stellar MLS
- $915,0003 bd2 ba1.9k sqft100 Sands Point Rd Unit 303, Longboat Key, FL 34228For SaleMLS ID #A4696825, Diane Smith, KELLER WILLIAMS ON THE WATER S. Stellar MLS
- $499,0002 bd2 ba1.1k sqft4380 Exeter Dr Unit H202, Longboat Key, FL 34228For SaleMLS ID #A4671530, Ryan Skrzypkowski, COLDWELL BANKER REALTY. Stellar MLS
- $849,0003 bd3 ba1.6k sqft376 Aruba Cir Unit 203, Bradenton, FL 34209For SaleMLS ID #A4684257, Darcie Duncan, DUNCAN REAL ESTATE, INC.. Stellar MLS
- $610,0001 bd2 ba1k sqft2055 Gulf Of Mexico Dr #G2-213, Longboat Key, FL 34228For SaleMLS ID #TB8485915, Derek Eisenberg, CONTINENTAL REAL ESTATE GROUP. Stellar MLS
- $699,0002 bd2 ba2k sqft76 Tidy Island Blvd, Bradenton, FL 34210For SaleMLS ID #A4652757, Jordan Chancey, PA, MATTHEW GUTHRIE AND ASSOCIATES REALTY LLC. Stellar MLS
- $695,0002 bd2 ba1.1k sqft800 Benjamin Franklin Dr Unit 110, Sarasota, FL 34236For SaleMLS ID #A4680696, Jessie Hayre, BRIGHT REALTY. Stellar MLS
- $825,0003 bd2 ba2k sqft2825 Terra Ceia Bay Blvd Unit 1705, Palmetto, FL 34221For SaleMLS ID #TB8486034, Angel Wilkinson, REAL BROKER, LLC. Stellar MLS
- $495,0002 bd2 ba1.1k sqft600 Manatee Ave Unit 230, Holmes Beach, FL 34217For SaleMLS ID #A4700550, Joey Hutchinson, DUNCAN REAL ESTATE, INC.. Stellar MLS
- $695,0002 bd2 ba1k sqft1801 Gulf Dr N Unit 142, Bradenton Beach, FL 34217For SaleMLS ID #A4688086, Gregory Zies, LLC, RE/MAX ALLIANCE GROUP. Stellar MLS
