Welcome to 732 Bayport Way, a completely remodeled and beautifully furnished coastal retreat offering a rare Gulf view within Bayport Beach & Tennis Club, one of Longboat Key’s distinctive Gulf to Bay communities. Thoughtfully redesigned and renovated in 2023, this 2 bedroom, 2 bath residence offers approximately 1,456 square feet of sophisticated, move in ready living with virtually every detail updated. The renovation includes new flooring, countertops and windows, along with a dedicated home office that creates the perfect space for working remotely or enjoying a quiet study. The sleek, redesigned kitchen features premium JennAir appliances, crisp contemporary cabinetry, beautiful countertops, a water purification system and thoughtful finishes throughout. Designed with entertaining in mind, the residence also features a custom bar complete with a wine cooler, dedicated whisky display and built in cigar humidor, creating a distinctive space for cocktails, wine and evenings with friends. New furnishings throughout, including select pieces from Restoration Hardware, complete the refined yet relaxed coastal feel. Bayport offers an exceptional Longboat Key lifestyle, stretching from the Gulf of Mexico to Sarasota Bay and giving residents the opportunity to enjoy both beach and bay. Community amenities include private Gulf beach access, a heated swimming pool, tennis courts, fitness facilities, clubhouse, walking and nature paths, kayak facilities and access to Sarasota Bay. Start the morning with a walk along the Gulf, work from your private home office, spend the afternoon by the pool or on the water, and finish the evening entertaining at home or taking in a Longboat Key sunset. Completely remodeled, beautifully furnished and ready to enjoy from day one, 732 Bayport Way offers the opportunity to step directly into the Longboat Key lifestyle without the time, expense or inconvenience of undertaking a major renovation.
For sale
$1,050,000
732 BAYPORT WAY, LONGBOAT KEY, FL 34228
2beds
1,456sqft
Condominium
Built in 1983
-- sqft lot
$-- Zestimate®
$721/sqft
$1,928/mo HOA
What's special
Tennis courtsRare gulf viewSleek redesigned kitchenPrivate gulf beach accessHeated swimming poolDedicated home officeCrisp contemporary cabinetry
- 57 days
- 291
- 12
Zillow last checked:
Listing updated:
Listed by:
Jennifer Kenna 941-253-3003,
EXP REALTY, LLC 941-462-3321,
Jamie Deleon 425-344-8193,
EXP REALTY, LLC
Source: Stellar MLS,MLS#: A4705072 Originating MLS: Sarasota - Manatee
Facts & features
Interior
Bedrooms & bathrooms
- Bedrooms: 2
- Bathrooms: 2
- Full bathrooms: 2
Rooms
- Room types: Den/Library/Office, Great Room, Utility Room
Primary bedroom
- Features: Ceiling Fan(s), En Suite Bathroom, Walk-In Closet(s)
- Level: First
- Area: 276 Square Feet
- Dimensions: 12x23
Bedroom 2
- Features: Shower No Tub, Coat Closet
- Level: First
- Area: 154 Square Feet
- Dimensions: 11x14
Primary bathroom
- Features: Dual Sinks, Tub With Shower, Linen Closet
- Level: First
- Area: 75 Square Feet
- Dimensions: 15x5
Dining room
- Level: First
- Area: 120 Square Feet
- Dimensions: 12x10
Foyer
- Level: First
- Area: 56 Square Feet
- Dimensions: 14x4
Great room
- Level: First
- Area: 272 Square Feet
- Dimensions: 17x16
Kitchen
- Features: Pantry
- Level: First
- Area: 104 Square Feet
- Dimensions: 13x8
Office
- Features: Ceiling Fan(s)
- Level: First
- Area: 98 Square Feet
- Dimensions: 14x7
Heating
- Central, Electric
Cooling
- Central Air
Appliances
- Included: Cooktop, Dishwasher, Disposal, Dryer, Electric Water Heater, Exhaust Fan, Microwave, Range, Refrigerator, Washer, Water Purifier, Wine Refrigerator
- Laundry: Inside, Laundry Closet
Features
- Built-in Features, Ceiling Fan(s), Eating Space In Kitchen, Open Floorplan, Split Bedroom, Thermostat
- Flooring: Tile
- Doors: Sliding Doors
- Windows: Hurricane Shutters
- Has fireplace: No
- Common walls with other units/homes: Corner Unit
Interior area
- Total structure area: 1,801
- Total interior livable area: 1,456 sqft
Property
Parking
- Total spaces: 1
- Parking features: Assigned, Covered, Ground Level, Guest
- Carport spaces: 1
Features
- Levels: One
- Stories: 1
- Exterior features: Awning(s), Balcony, Irrigation System, Lighting, Sidewalk, Storage, Tennis Court(s)
- Has view: Yes
- View description: Water, Gulf/Ocean - Full
- Has water view: Yes
- Water view: Water,Gulf/Ocean - Full
- Waterfront features: Bay/Harbor Front, Gulf/Ocean Front, Waterfront, Gulf/Ocean, Gulf/Ocean to Bay, Bay/Harbor Access, Beach - Access Deeded, Gulf/Ocean Access, Fishing Pier
- Body of water: GULF OF MEXICO & SARASOTA BAY
Details
- Parcel number: 0002145012
- Zoning: R6MX
- Special conditions: None
Construction
Type & style
- Home type: Condo
- Property subtype: Condominium
Materials
- Stucco
- Foundation: Slab
- Roof: Built-Up
Condition
- New construction: No
- Year built: 1983
Utilities & green energy
- Sewer: Public Sewer
- Water: Public
- Utilities for property: BB/HS Internet Available, Cable Connected, Electricity Connected, Phone Available, Sewer Connected, Water Connected
Community & HOA
Community
- Features: Bay/Harbor Front, Fishing, Gulf/Ocean Front, Water Access, Waterfront, Association Recreation - Owned, Buyer Approval Required, Deed Restrictions, Fitness Center, Golf Carts OK, Pool, Sidewalks, Tennis Court(s)
- Security: Smoke Detector(s)
- Pet fee: $0 monthly
- Subdivision: BAYPORT BCH & TEN PH D
HOA
- Has HOA: Yes
- Services included: Cable TV, Common Area Taxes, Community Pool, Reserve Fund, Maintenance Structure, Maintenance Grounds, Pest Control, Pool Maintenance, Private Road, Recreational Facilities, Sewer, Trash, Water
- HOA fee: $1,928 monthly
- HOA name: Bayport Beach & Tennis Club - Castle Group
- HOA phone: 941-383-7000
Location
- Region: Longboat Key
Financial & listing details
- Price per square foot: $721/sqft
- Annual tax amount: $9,304
- Date on market: 9/18/2026
- Cumulative days on market: 57 days
- Listing terms: Cash,Conventional,FHA,VA Loan
- Ownership: Condominium
- Total actual rent: 0
- Electric utility on property: Yes
- Road surface type: Asphalt
Estimated market value
Not available
Estimated sales range
Not available
Not available
Price history
| Date | Event | Price |
|---|---|---|
| 9/21/2026 | Listed for sale | $1,050,000$721/sqft |
Source: eXp Realty #A4705072 Report a problem | ||
| 9/21/2026 | Contingent | $1,050,000$721/sqft |
Source: eXp Realty #A4705072 Report a problem | ||
| 9/18/2026 | Listed for sale | $1,050,000+27.3%$721/sqft |
Source:  Stellar MLS #A4705072 Report a problem | ||
| 7/28/2023 | Pending sale | $825,000$567/sqft |
Source: Stellar MLS #A4565187 Report a problem | ||
| 7/17/2023 | Price change | $825,000-8.3%$567/sqft |
Source: Stellar MLS #A4565187 Report a problem | ||
| 4/26/2023 | Listed for sale | $900,000$618/sqft |
Source: Stellar MLS #A4565187 Report a problem | ||
| 4/17/2023 | Pending sale | $900,000$618/sqft |
Source: Stellar MLS #A4565187 Report a problem | ||
| 3/29/2023 | Listed for sale | $900,000$618/sqft |
Source: Stellar MLS #A4565187 Report a problem | ||
| 2/2/2018 | Listing removed | $6,500$4/sqft |
Source: Owner Report a problem | ||
| 12/8/2017 | Listed for rent | $6,500+8.3%$4/sqft |
Source: Owner Report a problem | ||
| 9/26/2017 | Listing removed | $6,000$4/sqft |
Source: Owner Report a problem | ||
| 7/24/2017 | Listed for rent | $6,000$4/sqft |
Source: Owner Report a problem | ||
Public tax history
Tax history is unavailable.
Monthly payment
Est. payment
Payment breakdown
Explore the cost of this home by adjusting the details. Changes won't be saved.Climate risks
Neighborhood: 34228
Nearby schools
Schools provided by the listing agent
- Elementary: Southside Elementary
- Middle: Booker Middle
- High: Booker High
Source: Stellar MLS. This data may not be complete. We recommend contacting the local school district to confirm school assignments for this home.
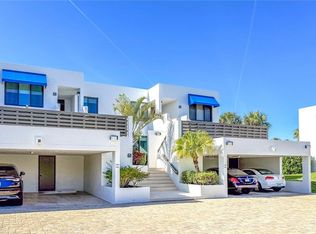
- $675,0002 bd2 ba1.4k sqft723 Bayport Way #723, Longboat Key, FL 34228Sold
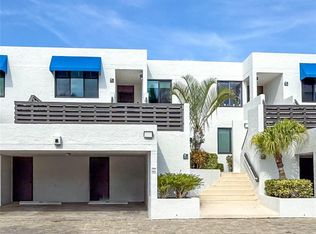
- $11,5002 bd2 ba1.5k sqft724 Bayport Way #724, Longboat Key, FL 34228For Rent
- $11,0002 bd2 ba1.6k sqft739 Bayport Way #739, Longboat Key, FL 34228For Rent
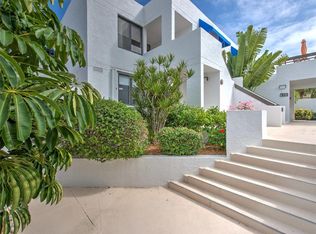
- $10,0002 bd2 ba1.4k sqft741 Bayport Way #741, Longboat Key, FL 34228For Rent
Similar homes
- $995,0002 bd2 ba1.5k sqft4401 GULF OF MEXICO DRIVE #601, LONGBOAT KEY, FL 34228For Sale
 MLS ID #A4710547, David Jennings, COLDWELL BANKER REALTY. Stellar MLS
- $1,190,0002 bd3 ba1.5k sqft1485 GULF OF MEXICO DRIVE #202, LONGBOAT KEY, FL 34228For Sale
 MLS ID #A4712920, Debra Lichter, SARASOTA BEACH TO BAY INC. Stellar MLS
- $685,0002 bd2 ba1.4k sqft831 BAYPORT WAY #831, LONGBOAT KEY, FL 34228For Sale
 MLS ID #A4712272, Ian Addy, PA, MICHAEL SAUNDERS & COMPANY. Stellar MLS
- $949,0002 bd2 ba1.4k sqft1000 LONGBOAT CLUB ROAD #403, LONGBOAT KEY, FL 34228For Sale
 MLS ID #A4680791, Judy Kepecz-Hays, COLDWELL BANKER REALTY. Stellar MLS
- $1,125,0002 bd2 ba1.3k sqft4525 GULF OF MEXICO DRIVE #204, LONGBOAT KEY, FL 34228For SaleMLS ID #A4707683, Roger Pettingell, COLDWELL BANKER REALTY. Stellar MLS
- $795,0002 bd2 ba1.3k sqft3330 GULF OF MEXICO DRIVE #301D, LONGBOAT KEY, FL 34228For SaleMLS ID #A4709872, Annabel Serio, CHARITY & WEISS INTERNATIONAL LLC. Stellar MLS
- $999,0002 bd2 ba1.3k sqft4325 GULF OF MEXICO DRIVE #305, LONGBOAT KEY, FL 34228For SaleMLS ID #A4690883, Daniel Goldman, COMPASS FLORIDA LLC. Stellar MLS
- $863,9002 bd2 ba1.4k sqft1000 LONGBOAT CLUB ROAD #304, LONGBOAT KEY, FL 34228For SaleMLS ID #A4689434, Judy Kepecz-Hays, COLDWELL BANKER REALTY. Stellar MLS
- $950,0002 bd2 ba1.3k sqft4325 GULF OF MEXICO DRIVE #103, LONGBOAT KEY, FL 34228For SaleMLS ID #A4693621, Dennis Girard, PREMIER SOTHEBY'S INTERNATIONAL REALTY. Stellar MLS
- $999,0003 bd2 ba1.3k sqft5320 GULF OF MEXICO DRIVE #101, LONGBOAT KEY, FL 34228For SaleMLS ID #A4709685, Roger Pettingell, COLDWELL BANKER REALTY. Stellar MLS
- $582,0002 bd2 ba1.1k sqft605 SUTTON PLACE #201, LONGBOAT KEY, FL 34228For SaleMLS ID #A4712708, Melissa Rodocker, RE/MAX ALLIANCE GROUP. Stellar MLS
- $799,9002 bd2 ba1.2k sqft5655 GULF OF MEXICO DRIVE #A104, LONGBOAT KEY, FL 34228For SaleMLS ID #A4713065, Cindy Jones, DUNCAN REAL ESTATE, INC.. Stellar MLS
- $899,0002 bd2 ba1.5k sqft5757 GULF OF MEXICO DRIVE #110, LONGBOAT KEY, FL 34228For SaleMLS ID #A4710879, Bruce Myer, COLDWELL BANKER REALTY. Stellar MLS
- $749,5002 bd2 ba928 sqft2045 GULF OF MEXICO DRIVE #M1-314, LONGBOAT KEY, FL 34228For SaleMLS ID #A4713143, Ryan Travis, LPT REALTY, LLC. Stellar MLS
- $1,099,0003 bd2 ba1.8k sqft1075 GULF OF MEXICO DRIVE #205, LONGBOAT KEY, FL 34228For SaleMLS ID #A4704103, Bruce Myer, COLDWELL BANKER REALTY. Stellar MLS
- $1,090,0003 bd3 ba2k sqft1445 GULF OF MEXICO DRIVE #101, LONGBOAT KEY, FL 34228For SaleMLS ID #A4708219, Ryan Ackerman, PA, COLDWELL BANKER REALTY. Stellar MLS
- $1,195,0002 bd2 ba1.5k sqft3235 GULF OF MEXICO DRIVE #A201, LONGBOAT KEY, FL 34228For SaleMLS ID #A4711907, Shana Hamel, PLL, NEXTHOME EXCELLENCE. Stellar MLS
- $1,249,0002 bd2 ba1.4k sqft1050 LONGBOAT CLUB ROAD #901, LONGBOAT KEY, FL 34228For SaleMLS ID #A4711584, Jamie Tillman, NINE LINE REALTY LLC. Stellar MLS
- $1,095,0002 bd2 ba1.3k sqft4545 GULF OF MEXICO DRIVE #311, LONGBOAT KEY, FL 34228For SaleMLS ID #A4702116, Janis Collier, MICHAEL SAUNDERS & COMPANY. Stellar MLS
- $949,0002 bd2 ba1.2k sqft615 DREAM ISLAND PLACE #105, LONGBOAT KEY, FL 34228For SaleMLS ID #A4689957, Jesse Griffin, CENTURY 21 BEGGINS ENTERPRISES. Stellar MLS
