Welcome to The Islander Club — your turnkey getaway awaits! Step into coastal living with this beautifully updated residence offering effortless style and year-round relaxation. The open, sun-filled layout features tasteful luxury finishes and seamless access to a 38-foot terrace, perfect for unwinding after a day at the beach. Unit 54S has been thoughtfully upgraded throughout, showcasing wood flooring, an updated kitchen with stainless steel appliances, refreshed bathrooms, and unique architectural details that add character and charm. The sunlit primary bedroom includes an ensuite bathroom, a large walk-in closet, and a cozy seating area ideal for reading or enjoying your morning coffee. The spacious second bedroom welcomes guests with terrace access and a generous closet for added storage. Pickleball anyone? The Islander Club's resort-style amenities include a private 400' beachfront setup, a heated pool, a brand-new fitness center, two new sauna rooms, and arriving this fall, two brand new pickleball courts and an improved asphalt tennis court. Having on-site management is key for true lock-and-leave convenience, the management staff is on site Monday-Friday. The Islander Club has recently completed an extensive series of capital improvements that elevate both the structural integrity and the everyday experience of the community. Enhancements include exterior stucco repairs and balcony waterproofing, new roofs on the carports, clubhouse, and both residential towers, and modernized pool facilities with new resurfacing, tile, and equipment. Additional upgrades such as refreshed landscaping and lighting, hurricane-rated windows and doors, further enhance the appeal and long-term value of the property. Whether you’re seeking a seasonal retreat or a full-time coastal home, this move-in-ready gem delivers the best of island living with convenience and peace of mind.
For sale
$899,000
2295 GULF OF MEXICO DRIVE #54S, LONGBOAT KEY, FL 34228
2beds
1,235sqft
Condominium
Built in 1970
-- sqft lot
$835,900 Zestimate®
$728/sqft
$1,533/mo HOA
What's special
Heated poolBeautifully updated residenceSpacious second bedroomImproved asphalt tennis courtEnsuite bathroomOpen sun-filled layoutSunlit primary bedroom
- 171 days |
- 178 |
- 4 |
Zillow last checked:
Listing updated:
Listed by:
Julie Lojacono Mackie 773-704-1438,
COLDWELL BANKER REALTY 941-383-6411
Source: Stellar MLS,MLS#: A4683112 Originating MLS: Sarasota - Manatee
Originating MLS: Sarasota - Manatee
Facts & features
Interior
Bedrooms & bathrooms
- Bedrooms: 2
- Bathrooms: 2
- Full bathrooms: 2
Primary bedroom
- Features: En Suite Bathroom, Walk-In Closet(s)
- Level: First
- Area: 260 Square Feet
- Dimensions: 20x13
Bedroom 2
- Features: Built-in Closet
- Level: First
- Area: 168 Square Feet
- Dimensions: 14x12
Balcony porch lanai
- Level: First
- Area: 266 Square Feet
- Dimensions: 38x7
Dining room
- Level: First
- Area: 132 Square Feet
- Dimensions: 11x12
Kitchen
- Features: Breakfast Bar, Granite Counters
- Level: First
- Area: 120 Square Feet
- Dimensions: 12x10
Living room
- Level: First
- Area: 390 Square Feet
- Dimensions: 15x26
Heating
- Electric
Cooling
- Central Air
Appliances
- Included: Convection Oven, Dishwasher, Disposal, Electric Water Heater, Freezer, Microwave, Range, Range Hood, Refrigerator, Wine Refrigerator
- Laundry: Common Area
Features
- Living Room/Dining Room Combo, Open Floorplan, Primary Bedroom Main Floor, Stone Counters, Thermostat, Walk-In Closet(s)
- Flooring: Other
- Doors: Sliding Doors
- Windows: Window Treatments
- Has fireplace: No
- Furnished: Yes
Interior area
- Total structure area: 1,235
- Total interior livable area: 1,235 sqft
Video & virtual tour
Property
Parking
- Parking features: Assigned, Guest
Features
- Levels: One
- Stories: 1
- Patio & porch: Covered
- Exterior features: Balcony, Irrigation System, Lighting, Tennis Court(s)
- Pool features: Deck, Gunite, Heated, In Ground, Lap, Lighting, Outside Bath Access
- Has view: Yes
- View description: Beach, Gulf/Ocean - Partial
- Has water view: Yes
- Water view: Beach,Gulf/Ocean - Partial
- Waterfront features: Beach, Beach Access
- Body of water: GULF OF MEXICO
Lot
- Size: 5.38 Acres
Details
- Parcel number: 0007141026
- Zoning: RC
- Special conditions: None
Construction
Type & style
- Home type: Condo
- Property subtype: Condominium
Materials
- Block, Stucco
- Foundation: Raised
- Roof: Concrete
Condition
- New construction: No
- Year built: 1970
Utilities & green energy
- Sewer: Public Sewer
- Water: Public
- Utilities for property: Cable Connected, Electricity Connected, Underground Utilities, Water Connected
Community & HOA
Community
- Features: Association Recreation - Owned, Buyer Approval Required, Deed Restrictions, Fitness Center, Gated Community - Guard, Pool, Special Community Restrictions, Tennis Court(s)
- Pet fee: $0 monthly
- Subdivision: ISLANDER CLUB OF LONGBOAT
HOA
- Has HOA: No
- Services included: Cable TV, Community Pool, Reserve Fund, Insurance, Maintenance Structure, Maintenance Grounds, Manager, Pest Control, Pool Maintenance, Private Road, Recreational Facilities, Security, Sewer, Trash, Water
- HOA fee: $1,533 monthly
- HOA name: Bud Ramkasoon
Location
- Region: Longboat Key
Financial & listing details
- Price per square foot: $728/sqft
- Tax assessed value: $588,500
- Annual tax amount: $7,575
- Date on market: 2/27/2026
- Cumulative days on market: 163 days
- Ownership: Condominium
- Total actual rent: 0
- Electric utility on property: Yes
- Road surface type: Brick, Paved
Estimated market value
$835,900
$794,000 - $878,000
$6,839/mo
Price history
| Date | Event | Price |
|---|---|---|
| 7/13/2026 | Listing removed | $5,950$5/sqft |
Source: Stellar MLS #A4693849 Report a problem | ||
| 6/29/2026 | Price change | $5,950-0.8%$5/sqft |
Source: Stellar MLS #A4693849 Report a problem | ||
| 5/16/2026 | Listed for rent | $6,000$5/sqft |
Source: Stellar MLS #A4693849 Report a problem | ||
| 2/27/2026 | Listed for sale | $899,000+9.6%$728/sqft |
Source:  Stellar MLS #A4683112 Report a problem Stellar MLS #A4683112 Report a problem | ||
| 12/3/2021 | Sold | $820,000+59.2%$664/sqft |
Source: Public Record Report a problem | ||
| 3/17/2020 | Sold | $515,000+63.5%$417/sqft |
Source: Public Record Report a problem | ||
| 11/19/2012 | Sold | $315,000-9.9%$255/sqft |
Source: Public Record Report a problem | ||
| 6/20/2012 | Listed for sale | $349,700$283/sqft |
Source: RE/MAX Alliance Group #A3902021 Report a problem | ||
| 2/2/2012 | Listing removed | $349,700$283/sqft |
Source: RE/MAX ALLIANCE GROUP #A3902021 Report a problem | ||
| 11/12/2011 | Price change | $349,700-9.2%$283/sqft |
Source: RE/MAX ALLIANCE GROUP #A3902021 Report a problem | ||
| 7/8/2011 | Price change | $385,000-2.5%$312/sqft |
Source: RE/MAX ALLIANCE GROUP #A3902021 Report a problem | ||
| 1/29/2011 | Price change | $395,000-12.2%$320/sqft |
Source: CTC Alliance LLC #A3902021 Report a problem | ||
| 10/3/2010 | Listed for sale | $449,900$364/sqft |
Source: CTC Alliance LLC #A3902021 Report a problem | ||
Public tax history
| Year | Property taxes | Tax assessment |
|---|---|---|
| 2025 | $7,576 +1% | $588,500 +1.7% |
| 2024 | $7,502 -21.2% | $578,600 -19.6% |
| 2023 | $9,514 +7.9% | $719,800 +16% |
| 2022 | $8,817 +47% | $620,600 +57.4% |
| 2021 | $5,996 +10.3% | $394,400 +13.8% |
| 2020 | $5,435 -5% | $346,700 -7.6% |
| 2019 | $5,722 | $375,400 +4.3% |
| 2018 | $5,722 +4.1% | $360,000 +11.5% |
| 2017 | $5,496 +31.9% | $322,828 -16.2% |
| 2016 | $4,166 | $385,200 +44.4% |
| 2015 | $4,166 +5.1% | $266,800 +43.6% |
| 2014 | $3,965 +42.3% | $185,800 |
| 2013 | $2,787 +2.9% | $185,800 +0.7% |
| 2012 | $2,708 -10.2% | $184,600 -11.6% |
| 2011 | $3,017 -39.3% | $208,800 -37.6% |
| 2010 | $4,967 -18.5% | $334,500 -12.1% |
| 2009 | $6,094 | $380,600 -12.5% |
| 2008 | $6,094 -13.6% | $435,000 -13.7% |
| 2007 | $7,050 | $504,000 -0.3% |
| 2006 | -- | $505,600 +19% |
| 2005 | -- | $425,000 +20.3% |
| 2004 | $5,731 +7.1% | $353,374 +13% |
| 2003 | $5,349 +13.8% | $312,720 +20% |
| 2002 | $4,702 +30.7% | $260,600 +25% |
| 2001 | $3,598 +17.3% | $208,451 +20% |
| 2000 | $3,067 | $173,709 |
Find assessor info on the county website
Monthly payment
Est. payment
Payment breakdown
Explore the cost of this home by adjusting the details. Changes won't be saved.Climate risks
Neighborhood: 34228
Nearby schools
GreatSchools rating
- 10/10Southside Elementary SchoolGrades: K-5Distance: 6.6 mi
- 5/10Booker Middle SchoolGrades: 6-8Distance: 6 mi
- 3/10Booker High SchoolGrades: 9-12Distance: 5.1 mi
Schools provided by the listing agent
- Elementary: Southside Elementary
- Middle: Booker Middle
- High: Riverview High
Source: Stellar MLS. This data may not be complete. We recommend contacting the local school district to confirm school assignments for this home.
- $813,9002 bd2 ba1.1k sqft2295 Gulf Of Mexico Dr UNIT 11S, Longboat Key, FL 34228Off Market
- $694,4002 bd2 ba1.2k sqft2295 Gulf Of Mexico Dr UNIT 12S, Longboat Key, FL 34228Off Market
- $850,0002 bd2 ba1.5k sqft2295 Gulf Of Mexico Dr #16S, Longboat Key, FL 34228Off Market
- $550,0002 bd2 ba1.2k sqft2295 Gulf Of Mexico Dr UNIT 24S, Longboat Key, FL 34228Sold
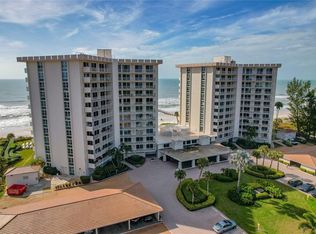
- $821,1002 bd2 ba1.2k sqft2295 Gulf Of Mexico Dr #26S, Longboat Key, FL 34228Off Market
- $911,5002 bd2 ba1.2k sqft2295 Gulf Of Mexico Dr UNIT 33S, Longboat Key, FL 34228Off Market
- $546,0002 bd2 ba1.2k sqft2295 Gulf Of Mexico Dr UNIT 35S, Longboat Key, FL 34228Off Market
- $937,6002 bd2 ba1.2k sqft2295 Gulf Of Mexico Dr UNIT 41S, Longboat Key, FL 34228Off Market
- $934,3002 bd2 ba1.2k sqft2295 Gulf Of Mexico Dr UNIT 43S, Longboat Key, FL 34228Off Market
A local agent can set up tours, give advice and negotiate with sellers.
Similar homes
- $845,0002 bd2 ba1.3k sqft1065 GULF OF MEXICO DRIVE #402, LONGBOAT KEY, FL 34228For Sale
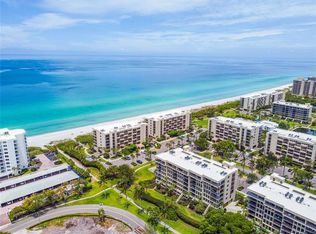
 MLS ID #A4666641, Ian Addy, PA, MICHAEL SAUNDERS & COMPANY. Stellar MLS
 - $863,9002 bd2 ba1.4k sqft1000 LONGBOAT CLUB ROAD #304, LONGBOAT KEY, FL 34228For Sale
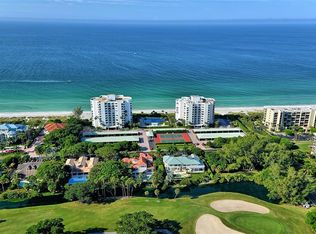 MLS ID #A4689434, Judy Kepecz-Hays, COLDWELL BANKER REALTY. Stellar MLS
 - $949,0002 bd2 ba1.4k sqft1000 LONGBOAT CLUB ROAD #403, LONGBOAT KEY, FL 34228For Sale
 MLS ID #A4680791, Judy Kepecz-Hays, COLDWELL BANKER REALTY. Stellar MLS
 - $949,0002 bd2 ba1.2k sqft615 DREAM ISLAND PLACE #105, LONGBOAT KEY, FL 34228For Sale
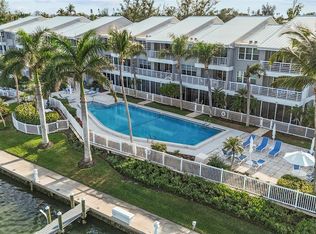 MLS ID #A4689957, Jesse Griffin, CENTURY 21 BEGGINS ENTERPRISES. Stellar MLS
 - $675,0002 bd2 ba1.3k sqft3330 GULF OF MEXICO DRIVE #107D, LONGBOAT KEY, FL 34228For SaleMLS ID #A4692214, Jesse Griffin, CENTURY 21 BEGGINS ENTERPRISES. Stellar MLS
- $975,0003 bd3 ba1.7k sqft1425 GULF OF MEXICO DRIVE #408, LONGBOAT KEY, FL 34228For SaleMLS ID #A4674194, Mairead Smialek, COLDWELL BANKER REALTY. Stellar MLS
- $880,0002 bd2 ba1.5k sqft3240 GULF OF MEXICO DRIVE #B402, LONGBOAT KEY, FL 34228For SaleMLS ID #A4686024, Monica DeSomma, PREFERRED SHORE LLC. Stellar MLS
- $499,0002 bd2 ba933 sqft1945 GULF OF MEXICO DRIVE #M2-402, LONGBOAT KEY, FL 34228For SaleMLS ID #TB8525404, Stephen Hachey, FLAT FEE MLS REALTY. Stellar MLS
- $700,0002 bd2 ba1.2k sqft3240 GULF OF MEXICO DRIVE #B504, LONGBOAT KEY, FL 34228For SaleMLS ID #A4702237, Toni Zarghami, KW COASTAL LIVING III. Stellar MLS
- $975,0002 bd2 ba1.3k sqft4325 GULF OF MEXICO DRIVE #402, LONGBOAT KEY, FL 34228For SaleMLS ID #A4701748, Sharon Meier, PREMIER SOTHEBY'S INTERNATIONAL REALTY. Stellar MLS
- $949,0002 bd2 ba1.3k sqft806 BAYPORT WAY #806, LONGBOAT KEY, FL 34228For SaleMLS ID #TB8489326, Antonietta Car, KELLER WILLIAMS SUBURBAN TAMPA. Stellar MLS
- $625,0002 bd2 ba1.2k sqft2301 GULF OF MEXICO DRIVE #45N, LONGBOAT KEY, FL 34228For SaleMLS ID #A4698596, Paul Bachmann, PREFERRED SHORE LLC. Stellar MLS
- $529,0002 bd2 ba1.2k sqft531 SUTTON PLACE, LONGBOAT KEY, FL 34228For SaleMLS ID #A4681208, Sherri Mills, MICHAEL SAUNDERS & COMPANY. Stellar MLS
- $960,0001 bd1 ba634 sqft250 SANDS POINT ROAD #5106, LONGBOAT KEY, FL 34228For SaleMLS ID #A4676698, Ian Addy, PA, MICHAEL SAUNDERS & COMPANY. Stellar MLS
- $950,0001 bd1 ba640 sqft240 SANDS POINT ROAD #4102, LONGBOAT KEY, FL 34228For SaleMLS ID #A4663925, Ian Addy, PA, MICHAEL SAUNDERS & COMPANY. Stellar MLS
- $995,0002 bd2 ba1.4k sqft1050 LONGBOAT CLUB ROAD #903, LONGBOAT KEY, FL 34228For SaleMLS ID #A4693486, Bruce Myer, COLDWELL BANKER REALTY. Stellar MLS
- $975,0002 bd2 ba1.3k sqft174 GOLDEN GATE POINT #43, SARASOTA, FL 34236For SaleMLS ID #A4703011, Dennis Girard, PREMIER SOTHEBY'S INTERNATIONAL REALTY. Stellar MLS
- $850,0002 bd2 ba1.5k sqft988 BLVD OF THE ARTS #1816, SARASOTA, FL 34236For SaleMLS ID #A4681842, Denise Conrad, RE/MAX ALLIANCE GROUP. Stellar MLS
- $725,0002 bd2 ba1.1k sqft448 GULF OF MEXICO DRIVE #A104, LONGBOAT KEY, FL 34228For SaleMLS ID #A4702393, Diana Kryszak, MICHAEL SAUNDERS & COMPANY. Stellar MLS
- $1,025,0001 bd1 ba640 sqft240 SANDS POINT ROAD #4104, LONGBOAT KEY, FL 34228For SaleMLS ID #A4694224, Ian Addy, PA, MICHAEL SAUNDERS & COMPANY. Stellar MLS
