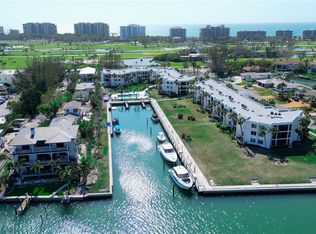
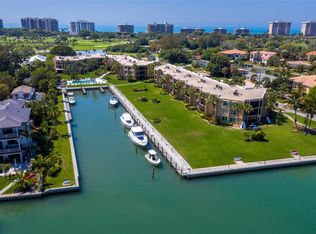
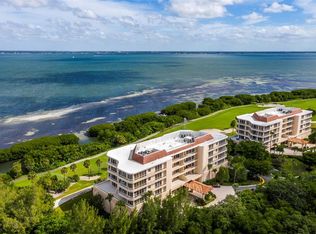
Location! Location! Location! Awesome, Spectacular Bay views from the kitchen, dining room, living room and primary bedroom! One Bridge to the Gulf! No wait list boat slip! Longboat Key is the place you want to be for the quiet solitude of a gulf front key condo with easy access to the culture and services of Sarasota! This two bedroom, two bathroom Condo in the bay side community of Bay Harbour, has its own private marina with no wait list, and is just one bridge to the Gulf! Beach access is within minutes from several locations on Longboat, Lido and Anna Maria Island. With a Base Flood Elevation of 10 Ft, this unit was High and Dry during the storms of 2024. It has been exquisitely redesigned with upscale quartz and Cambria counter tops, ceramic and porcelain tile flooring and Bosch Appliances. There is plenty of storage available with the pantry and built in closets. Bay Harbour is a South Longboat Key community of 39 units in two buildings with a private pool, easily accessible pool baths, community room and fitness center. Each unit has assigned carport parking and separate storage. A well-managed and well-maintained community with reserves; the condo fees are among the lowest on the gulf!
For sale
$725,000
448 GULF OF MEXICO DRIVE #A104, LONGBOAT KEY, FL 34228
2beds
1,194sqft
Condominium
Built in 1970
-- sqft lot
$-- Zestimate®
$607/sqft
$1,040/mo HOA
What's special
- 8 days |
- 387 |
- 19 |
Likely to sell faster than
Zillow last checked:
Listing updated:
Listed by:
Diana Kryszak 941-993-4078,
MICHAEL SAUNDERS & COMPANY 941-388-4447,
Philip Pisano, III 941-468-8603,
MICHAEL SAUNDERS & COMPANY
Source: Stellar MLS,MLS#: A4702393 Originating MLS: Sarasota - Manatee
Originating MLS: Sarasota - Manatee
Facts & features
Interior
Bedrooms & bathrooms
- Bedrooms: 2
- Bathrooms: 2
- Full bathrooms: 2
Rooms
- Room types: Great Room, Utility Room
Primary bedroom
- Features: Walk-In Closet(s)
- Level: First
- Area: 224 Square Feet
- Dimensions: 14x16
Bedroom 2
- Features: Walk-In Closet(s)
- Level: First
- Area: 189 Square Feet
- Dimensions: 13.5x14
Primary bathroom
- Level: First
- Area: 60 Square Feet
- Dimensions: 6x10
Bathroom 2
- Level: First
- Area: 52.5 Square Feet
- Dimensions: 7x7.5
Balcony porch lanai
- Level: First
- Area: 285 Square Feet
- Dimensions: 15x19
Dining room
- Level: First
- Area: 165 Square Feet
- Dimensions: 11x15
Kitchen
- Level: First
- Area: 135 Square Feet
- Dimensions: 9x15
Living room
- Level: First
- Area: 187 Square Feet
- Dimensions: 11x17
Heating
- Electric
Cooling
- Central Air
Appliances
- Included: Dishwasher, Disposal, Dryer, Electric Water Heater, Freezer, Ice Maker, Microwave, Range, Range Hood, Refrigerator, Washer
- Laundry: Electric Dryer Hookup, Inside, Same Floor As Condo Unit, Washer Hookup
Features
- Ceiling Fan(s), Dry Bar, Eating Space In Kitchen, L Dining, Living Room/Dining Room Combo, Open Floorplan, Primary Bedroom Main Floor, Solid Surface Counters, Split Bedroom, Stone Counters, Thermostat, Walk-In Closet(s)
- Flooring: Ceramic Tile
- Doors: Outdoor Grill, Outdoor Shower
- Windows: Window Treatments
- Has fireplace: No
Interior area
- Total structure area: 1,306
- Total interior livable area: 1,194 sqft
Video & virtual tour
Property
Parking
- Total spaces: 1
- Parking features: Assigned, Covered, Ground Level, Guest, Off Street, Open
- Carport spaces: 1
- Has uncovered spaces: Yes
Accessibility
- Accessibility features: Accessible Approach with Ramp, Accessible Bedroom, Accessible Entrance, Visitor Bathroom, Accessible Hallway(s)
Features
- Levels: One
- Stories: 1
- Patio & porch: Covered, Enclosed, Other, Rear Porch, Screened
- Exterior features: Lighting, Outdoor Grill, Outdoor Shower, Private Entrance, Sidewalk, Storage, Boat Slip
- Pool features: Deck, Gunite, Heated, In Ground, Outside Bath Access
- Has view: Yes
- View description: Water, Bay/Harbor - Full, Intracoastal Waterway, Marina
- Has water view: Yes
- Water view: Water,Bay/Harbor - Full,Intracoastal Waterway,Marina
- Waterfront features: Bay/Harbor Front, Bay/Harbor, Bay/Harbor Access, Brackish Canal Access, Saltwater Canal Access, Gulf/Ocean Access, Gulf/Ocean to Bay Access, Intracoastal Waterway Access, Marina Access, Bridges - Fixed, Fishing Pier, Sailboat Water, Seawall
- Body of water: SARASOTA BAY
Lot
- Features: FloodZone, City Lot, Landscaped, Near Marina, Near Public Transit, Oversized Lot, Private, Sidewalk
- Residential vegetation: Mature Landscaping
Details
- Parcel number: 0012041010
- Zoning: R4MX
- Special conditions: None
Construction
Type & style
- Home type: Condo
- Property subtype: Condominium
Materials
- Stucco
- Foundation: Slab
- Roof: Built-Up
Condition
- New construction: No
- Year built: 1970
Utilities & green energy
- Sewer: Public Sewer
- Water: Public
- Utilities for property: Cable Connected, Electricity Connected, Public, Sewer Connected, Street Lights, Underground Utilities, Water Connected
Community & HOA
Community
- Features: Bay/Harbor Front, Boat Slip, Dock, Fishing, Intracoastal Waterway, Marina, Water Access, Association Recreation - Owned, Buyer Approval Required, Deed Restrictions, Pool, Special Community Restrictions
- Pet fee: $0 monthly
- Subdivision: BAY HARBOUR APTS
HOA
- Has HOA: Yes
- Amenities included: Elevator(s), Fitness Center, Maintenance, Pool, Recreation Facilities, Storage, Vehicle Restrictions
- Services included: Community Pool, Reserve Fund, Insurance, Maintenance Structure, Maintenance Grounds, Manager, Pest Control, Pool Maintenance, Recreational Facilities, Sewer, Trash, Water
- HOA fee: $1,040 monthly
Location
- Region: Longboat Key
Financial & listing details
- Price per square foot: $607/sqft
- Tax assessed value: $426,700
- Annual tax amount: $5,247
- Date on market: 8/7/2026
- Cumulative days on market: 7 days
- Listing terms: Cash,Conventional,Other
- Ownership: Condominium
- Total actual rent: 0
- Electric utility on property: Yes
- Road surface type: Paved, Asphalt
Estimated market value
Not available
Estimated sales range
Not available
Not available
Price history
| Date | Event | Price |
|---|---|---|
| 8/7/2026 | Listed for sale | $725,000+94.4%$607/sqft |
Source:  Stellar MLS #A4702393 Report a problem Stellar MLS #A4702393 Report a problem | ||
| 9/22/2020 | Listing removed | $4,900$4/sqft |
Source: GULF COAST REALTY & MANAGEMENT #A4448244 Report a problem | ||
| 6/16/2020 | Listed for rent | $4,900-2%$4/sqft |
Source: GULF COAST REALTY & MANAGEMENT #A4448244 Report a problem | ||
| 3/2/2018 | Listing removed | $5,000$4/sqft |
Source: Michael Saunders & Company - Licensed Real Estate Broker Report a problem | ||
| 1/2/2018 | Price change | $5,000+108.3%$4/sqft |
Source: Michael Saunders & Company - Licensed Real Estate Broker Report a problem | ||
| 5/2/2017 | Price change | $2,400-52%$2/sqft |
Source: Michael Saunders & Company - Licensed Real Estate Broker Report a problem | ||
| 3/8/2017 | Listed for rent | $5,000+108.3%$4/sqft |
Source: Michael Saunders & Company - Licensed Real Estate Broker Report a problem | ||
| 8/29/2016 | Listing removed | $2,400-46.7%$2/sqft |
Source: Michael Saunders & Company - Licensed Real Estate Broker Report a problem | ||
| 1/1/2016 | Price change | $4,500+87.5%$4/sqft |
Source: Michael Saunders & Company - Licensed Real Estate Broker Report a problem | ||
| 11/21/2015 | Listed for rent | $2,400$2/sqft |
Source: Michael Saunders & Company - Licensed Real Estate Broker Report a problem | ||
| 10/25/2013 | Sold | $373,000-1.8%$312/sqft |
Source: Public Record Report a problem | ||
| 9/3/2013 | Price change | $380,000-6.2%$318/sqft |
Source: RE/MAX ALLIANCE GROUP #M5835284 Report a problem | ||
| 7/23/2013 | Price change | $405,000+1.6%$339/sqft |
Source: RE/MAX ALLIANCE GROUP #M5835284 Report a problem | ||
| 2/14/2013 | Listed for sale | $398,500-0.1%$334/sqft |
Source: RE/MAX ALLIANCE GROUP #M5835284 Report a problem | ||
| 1/1/2013 | Listing removed | $399,000$334/sqft |
Source: Michael Saunders & Company - Licensed Real Estate Broker Report a problem | ||
| 3/4/2012 | Price change | $399,000-3.9%$334/sqft |
Source: Michael Saunders & Company - Licensed Real Estate Broker Report a problem | ||
| 8/31/2011 | Listed for sale | $415,000+93%$348/sqft |
Source: Michael Saunders & Company - Licensed Real Estate Broker Report a problem | ||
| 4/20/2009 | Sold | $215,000$180/sqft |
Source: Public Record Report a problem | ||
Public tax history
| Year | Property taxes | Tax assessment |
|---|---|---|
| 2025 | $5,248 -11.7% | $426,700 +8% |
| 2024 | $5,946 +2.9% | $395,208 +10% |
| 2023 | $5,777 +12.3% | $359,280 +13.4% |
| 2022 | $5,146 +21.2% | $316,800 +10% |
| 2021 | $4,247 +2.4% | $288,000 +4.9% |
| 2020 | $4,146 -6.8% | $274,600 -7.1% |
| 2019 | $4,450 | $295,680 +10% |
| 2018 | $4,450 +10.2% | $268,800 -10.1% |
| 2017 | $4,039 -4.4% | $299,100 +5.5% |
| 2016 | $4,226 | $283,500 -4.9% |
| 2015 | $4,226 +16.3% | $298,000 +29.4% |
| 2014 | $3,635 +5.2% | $230,300 |
| 2013 | $3,455 +7.9% | $230,300 +5.5% |
| 2012 | $3,201 -12.9% | $218,200 -14.2% |
| 2011 | $3,674 +1.9% | $254,300 +4.8% |
| 2010 | $3,604 -21.3% | $242,700 +12.9% |
| 2009 | $4,580 | $215,000 -36.2% |
| 2008 | $4,580 -14.2% | $336,900 -14.1% |
| 2007 | $5,336 | $392,000 +0.1% |
| 2006 | -- | $391,800 +200.6% |
| 2005 | -- | $130,357 +3% |
| 2004 | $1,601 -2.7% | $126,560 +1.9% |
| 2003 | $1,645 -1% | $124,200 +2.4% |
| 2002 | $1,662 +6% | $121,289 +1.6% |
| 2001 | $1,568 +2% | $119,379 +3% |
| 2000 | $1,538 | $115,902 |
Find assessor info on the county website
Monthly payment
Est. payment
Payment breakdown
Explore the cost of this home by adjusting the details. Changes won't be saved.Climate risks
Neighborhood: 34228
Nearby schools
GreatSchools rating
- 10/10Southside Elementary SchoolGrades: K-5Distance: 4.2 mi
- 5/10Booker Middle SchoolGrades: 6-8Distance: 4.5 mi
- 3/10Booker High SchoolGrades: 9-12Distance: 3.7 mi
Schools provided by the listing agent
- Elementary: Southside Elementary
- Middle: Booker Middle
- High: Booker High
Source: Stellar MLS. This data may not be complete. We recommend contacting the local school district to confirm school assignments for this home.
- $678,0002 bd2 ba1.1k sqft448 Gulf Of Mexico Dr UNIT A204, Longboat Key, FL 34228Sold
- $599,0002 bd2 ba1.3k sqft448 Gulf Of Mexico Dr #A205, Longboat Key, FL 34228For Sale

- $686,5003 bd2 ba1.4k sqft448 Gulf Of Mexico Dr #A106, Longboat Key, FL 34228Sold
- $650,0003 bd2 ba1.4k sqft450 Gulf Of Mexico Dr #B207, Longboat Key, FL 34228For Sale
- $498,3002 bd2 ba1.3k sqft450 Gulf Of Mexico Dr UNIT B103, Longboat Key, FL 34228Off Market
- $812,5002 bd2 ba2.2k sqft448 Gulf Of Mexico Dr #A101, Longboat Key, FL 34228Off Market
- $701,4003 bd3 ba2k sqft448 Gulf Of Mexico Dr #A201, Longboat Key, FL 34228Off Market
- $700,9003 bd3 ba2k sqft448 Gulf Of Mexico Dr #A301, Longboat Key, FL 34228Off Market
A local agent can set up tours, give advice and negotiate with sellers.
Similar homes
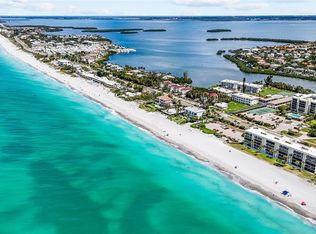
- $675,0002 bd2 ba1.3k sqft3330 GULF OF MEXICO DRIVE #107D, LONGBOAT KEY, FL 34228For Sale
 MLS ID #A4692214, Jesse Griffin, CENTURY 21 BEGGINS ENTERPRISES. Stellar MLS
 - $450,0002 bd2 ba1.3k sqft711 SPANISH DRIVE S #211, LONGBOAT KEY, FL 34228For Sale
 MLS ID #A4702742, Geoff Scalera, AUM FLORIDA REAL ESTATE LLC. Stellar MLS
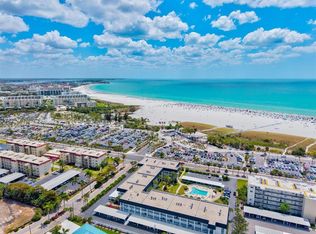
 - $689,0002 bd2 ba1.2k sqft5600 BEACH WAY DRIVE #111, SARASOTA, FL 34242For Sale
 MLS ID #A4702455, Lisa Lococo, KELLER WILLIAMS ON THE WATER S. Stellar MLS
 - $549,0002 bd2 ba1.2k sqft3080 GRAND BAY BOULEVARD #512, LONGBOAT KEY, FL 34228For Sale
 MLS ID #A4701697, Bruce Myer, COLDWELL BANKER REALTY. Stellar MLS
 - $899,0002 bd2 ba1.2k sqft2295 GULF OF MEXICO DRIVE #54S, LONGBOAT KEY, FL 34228For SaleMLS ID #A4683112, Julie Lojacono Mackie, COLDWELL BANKER REALTY. Stellar MLS
- $695,0002 bd2 ba1.1k sqft800 BENJAMIN FRANKLIN DRIVE #110, SARASOTA, FL 34236For SaleMLS ID #A4680696, Jessie Hayre, BRIGHT REALTY. Stellar MLS
- $529,0002 bd2 ba1.2k sqft531 SUTTON PLACE, LONGBOAT KEY, FL 34228For SaleMLS ID #A4681208, Sherri Mills, MICHAEL SAUNDERS & COMPANY. Stellar MLS
- $749,9002 bd2 ba1.3k sqft4825 GULF OF MEXICO DRIVE #105, LONGBOAT KEY, FL 34228For SaleMLS ID #A4667044, JoDene Moneuse, PA, MICHAEL SAUNDERS & COMPANY. Stellar MLS
- $689,0002 bd2 ba1.2k sqft5600 BEACH WAY DRIVE #109, SARASOTA, FL 34242For SaleMLS ID #A4701636, Lisa Lococo, KELLER WILLIAMS ON THE WATER S. Stellar MLS
- $995,0002 bd2 ba1.4k sqft1050 LONGBOAT CLUB ROAD #903, LONGBOAT KEY, FL 34228For SaleMLS ID #A4693486, Bruce Myer, COLDWELL BANKER REALTY. Stellar MLS
- $650,0002 bd2 ba1.3k sqft(Undisclosed Address), LONGBOAT KEY, FL 34228For SaleMLS ID #A4684728, Kimberly Freiwald, PREMIER SOTHEBY'S INTERNATIONAL REALTY. Stellar MLS
- $960,0001 bd1 ba634 sqft250 SANDS POINT ROAD #5106, LONGBOAT KEY, FL 34228For SaleMLS ID #A4676698, Ian Addy, PA, MICHAEL SAUNDERS & COMPANY. Stellar MLS
- $679,0002 bd2 ba1.2k sqft101 WHISPERING SANDS DRIVE #105, SARASOTA, FL 34242For SaleMLS ID #A4686924, Mike Martino, KELLER WILLIAMS ON THE WATER S. Stellar MLS
- $499,0002 bd2 ba1.2k sqft546 SPANISH DRIVE S, LONGBOAT KEY, FL 34228For SaleMLS ID #A4694824, Jackie Griese, MICHAEL SAUNDERS & COMPANY. Stellar MLS
- $649,9002 bd2 ba1.3k sqft4430 EXETER DRIVE #M108, LONGBOAT KEY, FL 34228For SaleMLS ID #A4676513, Malihe Karimi, MICHAEL SAUNDERS & COMPANY. Stellar MLS
- $699,0002 bd3 ba1.3k sqft490 N SHORE ROAD #6, LONGBOAT KEY, FL 34228For SaleMLS ID #A4657668, JoDene Moneuse, PA, MICHAEL SAUNDERS & COMPANY. Stellar MLS
- $824,0002 bd2 ba1.3k sqft1187 LAKE HOUSE CIRCLE #C127, SARASOTA, FL 34242For SaleMLS ID #A4702649, Angela Adams, MICHAEL SAUNDERS & COMPANY. Stellar MLS
- $950,0001 bd1 ba640 sqft240 SANDS POINT ROAD #4102, LONGBOAT KEY, FL 34228For SaleMLS ID #A4663925, Ian Addy, PA, MICHAEL SAUNDERS & COMPANY. Stellar MLS
- $649,9992 bd2 ba1.1k sqft5260 GULF OF MEXICO DRIVE #403, LONGBOAT KEY, FL 34228For SaleMLS ID #A4677090, Kaitlin Kuhn, MICHAEL SAUNDERS & COMPANY. Stellar MLS
- $599,9002 bd3 ba1.4k sqft848 EVERGREEN WAY, LONGBOAT KEY, FL 34228For SaleMLS ID #A4698229, Rex Glasson, DOUGLAS ELLIMAN. Stellar MLS
