Experience the epitome of Island living in this meticulously kept and beautifully renovated retreat located in the beachfront community of The Westchester on Longboat Key. This ground floor walk-out, 2 bedroom, 2 bath residence is a true coastal oasis all done up in seaside hues. The gorgeous kitchen opens to the large living/dining area and the spectacular views can be seen through impact resistant sliding doors that open wide for easy indoor/outdoor living. Step out to one of two private screened in lanais and you'll find the perfect spot to enjoy a morning coffee or an evening beverage while watching the sunset. This home is being offered with all the designer furnishings, so all you’ll need to do is bring your flip flops. Here you will find a remarkable quality of laid back island life with the gorgeous beach that stretches for miles, 2 sparkling pools, a tennis and pickleball court, a shuffleboard court, and a lovely clubhouse. An on site manager is available Monday through Friday. If you're ready for more, fine dining and nightlife in the world famous St. Armands Circle and the cultural mecca of downtown Sarasota are just a short drive away. Important to note: The pool area is currently undergoing a transforamtion and will include a new spa, a tiki hut and new landscaping when complete. Also important: The Westchester has completed its Milestone Inspection and all assessments have been paid in full.
For sale
Price cut: $49.1K (7/15)
$749,900
4825 GULF OF MEXICO DRIVE #105, LONGBOAT KEY, FL 34228
2beds
1,393sqft
:
Get pre-qualified$6,640/mo
Condominium
Built in 1970
-- sqft lot
$-- Zestimate®
$538/sqft
$1,822/mo HOA
What's special
Lovely clubhouseShuffleboard courtSpectacular viewsGround floor walk-outTennis and pickleball courtGorgeous kitchenImpact resistant sliding doors
- 316 days |
- 268 |
- 8 |
Zillow last checked:
Listing updated:
Listed by:
JoDene Moneuse, PA 941-302-4913,
MICHAEL SAUNDERS & COMPANY 941-383-7591
Source: Stellar MLS,MLS#: A4667044 Originating MLS: Sarasota - Manatee
Originating MLS: Sarasota - Manatee
Facts & features
Interior
Bedrooms & bathrooms
- Bedrooms: 2
- Bathrooms: 2
- Full bathrooms: 2
Rooms
- Room types: Utility Room
Primary bedroom
- Features: Ceiling Fan(s), Dual Sinks, En Suite Bathroom, Shower No Tub, Stone Counters, Walk-In Closet(s)
- Level: First
- Area: 180 Square Feet
- Dimensions: 15x12
Bedroom 2
- Features: Ceiling Fan(s), Dual Sinks, En Suite Bathroom, Stone Counters, Tub With Shower, Walk-In Closet(s)
- Level: First
- Area: 140 Square Feet
- Dimensions: 10x14
Balcony porch lanai
- Level: First
Great room
- Features: Ceiling Fan(s)
- Level: First
- Area: 330 Square Feet
- Dimensions: 15x22
Kitchen
- Features: Stone Counters
- Level: First
- Area: 104 Square Feet
- Dimensions: 8x13
Heating
- Central, Electric
Cooling
- Central Air
Appliances
- Included: Dishwasher, Dryer, Electric Water Heater, Exhaust Fan, Microwave, Range, Refrigerator, Washer
- Laundry: Inside, Laundry Closet
Features
- Ceiling Fan(s), Living Room/Dining Room Combo, Primary Bedroom Main Floor, Stone Counters
- Flooring: Ceramic Tile
- Doors: Sliding Doors
- Windows: Window Treatments
- Has fireplace: No
Interior area
- Total structure area: 1,604
- Total interior livable area: 1,393 sqft
Property
Parking
- Total spaces: 1
- Parking features: Assigned, Covered, Ground Level, Guest
- Carport spaces: 1
Features
- Levels: One
- Stories: 1
- Patio & porch: Covered, Rear Porch, Screened
- Exterior features: Irrigation System, Lighting, Sidewalk, Storage, Tennis Court(s)
- Pool features: In Ground
- Has view: Yes
- View description: Park/Greenbelt, Water, Gulf/Ocean - Full, Gulf/Ocean - Partial
- Has water view: Yes
- Water view: Water,Gulf/Ocean - Full,Gulf/Ocean - Partial
- Waterfront features: Gulf/Ocean Front, Waterfront, Gulf/Ocean, Beach Access, Beach - Access Deeded, Gulf/Ocean Access
- Body of water: GULF OF MEXICO
Lot
- Features: FloodZone, City Lot, In County, Near Golf Course, Near Marina, Near Public Transit, Sidewalk
- Residential vegetation: Mature Landscaping, Trees/Landscaped
Details
- Additional structures: Cabana, Storage, Tennis Court(s)
- Parcel number: 8010912155
- Zoning: R3MX
- Special conditions: None
Construction
Type & style
- Home type: Condo
- Architectural style: Florida
- Property subtype: Condominium
Materials
- Block, Stucco
- Foundation: Other
- Roof: Other
Condition
- New construction: No
- Year built: 1970
Utilities & green energy
- Sewer: Public Sewer
- Water: Public
- Utilities for property: Cable Connected, Electricity Connected, Public, Sewer Connected, Water Connected
Community & HOA
Community
- Features: Gulf/Ocean Front, Water Access, Waterfront, Buyer Approval Required, Clubhouse, Deed Restrictions, No Truck/RV/Motorcycle Parking, Pool, Sidewalks, Tennis Court(s)
- Pet fee: $0 monthly
- Subdivision: WESTCHESTER APTS
HOA
- Has HOA: Yes
- Amenities included: Cable TV, Clubhouse, Elevator(s), Maintenance, Pickleball Court(s), Pool, Shuffleboard Court, Storage, Tennis Court(s), Vehicle Restrictions
- Services included: Cable TV, Common Area Taxes, Community Pool, Reserve Fund, Insurance, Maintenance Structure, Maintenance Grounds, Maintenance Repairs, Manager, Pest Control, Pool Maintenance, Sewer, Trash, Water
- HOA fee: $1,822 monthly
- HOA name: David Blok
- HOA phone: 941-383-1498
Location
- Region: Longboat Key
Financial & listing details
- Price per square foot: $538/sqft
- Tax assessed value: $309,400
- Annual tax amount: $11,896
- Date on market: 10/1/2025
- Cumulative days on market: 290 days
- Listing terms: Cash,Conventional
- Ownership: Condominium
- Total actual rent: 0
- Electric utility on property: Yes
- Road surface type: Brick
Estimated market value
Not available
Estimated sales range
Not available
Not available
Price history
| Date | Event | Price |
|---|---|---|
| 7/15/2026 | Price change | $749,900-6.1%$538/sqft |
Source:  Stellar MLS #A4667044 Report a problem Stellar MLS #A4667044 Report a problem | ||
| 5/19/2026 | Price change | $799,000-4.9%$574/sqft |
Source: Stellar MLS #A4667044 Report a problem | ||
| 1/17/2026 | Price change | $839,900-6.6%$603/sqft |
Source: Stellar MLS #A4667044 Report a problem | ||
| 10/1/2025 | Listed for sale | $899,000$645/sqft |
Source: Stellar MLS #A4667044 Report a problem | ||
| 7/24/2025 | Listing removed | $899,000$645/sqft |
Source: Stellar MLS #A4620656 Report a problem | ||
| 6/10/2025 | Price change | $899,000-10.1%$645/sqft |
Source: Stellar MLS #A4620656 Report a problem | ||
| 2/13/2025 | Price change | $999,900-2.4%$718/sqft |
Source: Stellar MLS #A4620656 Report a problem | ||
| 1/13/2025 | Listed for sale | $1,025,000-9.3%$736/sqft |
Source: Stellar MLS #A4620656 Report a problem | ||
| 9/28/2024 | Listing removed | $1,129,900$811/sqft |
Source: Stellar MLS #A4620656 Report a problem | ||
| 8/19/2024 | Listed for sale | $1,129,900+38%$811/sqft |
Source: Stellar MLS #A4620656 Report a problem | ||
| 7/12/2024 | Listing removed | $819,000-0.1%$588/sqft |
Source: Stellar MLS #A4496403 Report a problem | ||
| 5/14/2021 | Sold | $820,000+0.1%$589/sqft |
Source: Stellar MLS #A4496403 Report a problem | ||
| 4/12/2021 | Pending sale | $819,000$588/sqft |
Source:  Michael Saunders & Company #A4496403 Report a problem Michael Saunders & Company #A4496403 Report a problem | ||
| 4/2/2021 | Listed for sale | $819,000+9.2%$588/sqft |
Source: Michael Saunders & Company #A4496403 Report a problem | ||
| 3/24/2021 | Listing removed | -- |
Source: Owner Report a problem | ||
| 4/28/2018 | Listing removed | $750,000$538/sqft |
Source: Owner Report a problem | ||
| 10/5/2017 | Listed for sale | $750,000$538/sqft |
Source: Owner Report a problem | ||
| 12/22/2005 | Sold | $750,000$538/sqft |
Source: Public Record Report a problem | ||
Public tax history
| Year | Property taxes | Tax assessment |
|---|---|---|
| 2025 | $4,991 -58% | $309,400 -59.1% |
| 2024 | $11,897 -2.5% | $756,500 |
| 2023 | $12,200 +8.4% | $756,500 +10% |
| 2022 | $11,255 +100.2% | $687,750 +91.8% |
| 2021 | $5,621 +0.3% | $358,661 +1.4% |
| 2020 | $5,606 +3.2% | $353,709 +2.3% |
| 2019 | $5,430 | $345,757 +1.9% |
| 2018 | $5,430 +0.4% | $339,310 -13% |
| 2017 | $5,406 -3% | $390,000 +2.6% |
| 2016 | $5,575 | $380,000 +15.2% |
| 2015 | $5,575 | $330,000 +3.1% |
| 2014 | $5,575 +36.4% | $320,000 +30.7% |
| 2013 | $4,087 +408551% | $244,901 +124.3% |
| 2012 | $1 | $109,197 -71.5% |
| 2011 | $1 | $383,001 -8% |
| 2010 | -- | $416,444 -14% |
| 2009 | $8,192 -9.1% | $484,238 -11% |
| 2008 | $9,010 -14.9% | $544,088 -14% |
| 2007 | $10,592 -6.3% | $632,661 |
| 2006 | $11,301 +263.6% | $632,661 +220.4% |
| 2005 | $3,108 +1.5% | $197,476 +3% |
| 2004 | $3,062 -1.5% | $191,724 +1.9% |
| 2003 | $3,108 -3% | $188,149 +2.4% |
| 2002 | $3,204 +1.9% | $183,739 +1.6% |
| 2001 | $3,144 +1.3% | $180,845 +3% |
| 2000 | $3,104 | $175,578 |
Find assessor info on the county website
Monthly payment
Est. payment
Payment breakdown
Explore the cost of this home by adjusting the details. Changes won't be saved.Climate risks
Neighborhood: 34228
Nearby schools
GreatSchools rating
- 9/10Anna Maria Elementary SchoolGrades: PK-5Distance: 7.9 mi
- 2/10Bayshore High SchoolGrades: 8-12Distance: 4.6 mi
- 4/10Martha B. King Middle SchoolGrades: 6-8Distance: 7.1 mi
Schools provided by the listing agent
- Elementary: Anna Maria Elementary
- Middle: Martha B. King Middle
- High: Bayshore High
Source: Stellar MLS. This data may not be complete. We recommend contacting the local school district to confirm school assignments for this home.
- $581,6002 bd1 ba1.3k sqft4825 Gulf Of Mexico Dr UNIT 101, Longboat Key, FL 34228Off Market
- $655,1002 bd1 ba1.3k sqft4825 Gulf Of Mexico Dr UNIT 102, Longboat Key, FL 34228Off Market
- $717,6002 bd2 ba1.3k sqft4825 Gulf Of Mexico Dr UNIT 103, Longboat Key, FL 34228Off Market
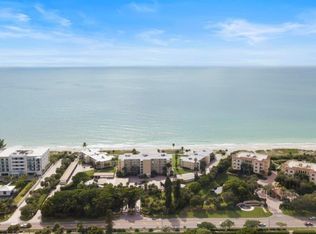
- $717,9002 bd2 ba1.3k sqft4825 Gulf Of Mexico Dr UNIT 104, Longboat Key, FL 34228Off Market
- $674,4002 bd2 ba1.3k sqft4825 Gulf Of Mexico Dr UNIT 106, Longboat Key, FL 34228Off Market
- $930,2002 bd2 ba1.3k sqft4825 Gulf Of Mexico Dr UNIT 201, Longboat Key, FL 34228Off Market
- $845,1002 bd2 ba1.3k sqft4825 Gulf Of Mexico Dr UNIT 202, Longboat Key, FL 34228Off Market
- $1,129,7002 bd2 ba1.3k sqft4825 Gulf Of Mexico Dr UNIT 203, Longboat Key, FL 34228Sold
A local agent can set up tours, give advice and negotiate with sellers.
Similar homes
- $775,0002 bd2 ba1.2k sqft5655 GULF OF MEXICO DRIVE #D107, LONGBOAT KEY, FL 34228For Sale
 MLS ID #TB8483958, John Milkovich, CHARLES RUTENBERG REALTY INC. Stellar MLS
 - $725,0002 bd2 ba1.1k sqft448 GULF OF MEXICO DRIVE #A104, LONGBOAT KEY, FL 34228For Sale
 MLS ID #A4702393, Diana Kryszak, MICHAEL SAUNDERS & COMPANY. Stellar MLS
 - $649,9002 bd2 ba1.3k sqft4430 EXETER DRIVE #M108, LONGBOAT KEY, FL 34228For Sale
 MLS ID #A4676513, Malihe Karimi, MICHAEL SAUNDERS & COMPANY. Stellar MLS
 - $999,0002 bd2 ba1.3k sqft4325 GULF OF MEXICO DRIVE #305, LONGBOAT KEY, FL 34228For Sale
 MLS ID #A4690883, Daniel Goldman, COMPASS FLORIDA LLC. Stellar MLS
 - $649,9992 bd2 ba1.1k sqft5260 GULF OF MEXICO DRIVE #403, LONGBOAT KEY, FL 34228For SaleMLS ID #A4677090, Kaitlin Kuhn, MICHAEL SAUNDERS & COMPANY. Stellar MLS
- $975,0002 bd2 ba1.3k sqft4325 GULF OF MEXICO DRIVE #402, LONGBOAT KEY, FL 34228For SaleMLS ID #A4701748, Sharon Meier, PREMIER SOTHEBY'S INTERNATIONAL REALTY. Stellar MLS
- $549,0002 bd2 ba1.4k sqft5055 GULF OF MEXICO DRIVE #421, LONGBOAT KEY, FL 34228For SaleMLS ID #A4684543, Bruce Myer, COLDWELL BANKER REALTY. Stellar MLS
- $550,0002 bd2 ba1.1k sqft5260 GULF OF MEXICO DRIVE #413, LONGBOAT KEY, FL 34228For SaleMLS ID #A4698906, Bobbie Banan, MICHAEL SAUNDERS & COMPANY. Stellar MLS
- $549,0002 bd2 ba1.2k sqft3080 GRAND BAY BOULEVARD #512, LONGBOAT KEY, FL 34228For SaleMLS ID #A4701697, Bruce Myer, COLDWELL BANKER REALTY. Stellar MLS
- $845,0002 bd2 ba1.3k sqft1065 GULF OF MEXICO DRIVE #402, LONGBOAT KEY, FL 34228For SaleMLS ID #A4666641, Ian Addy, PA, MICHAEL SAUNDERS & COMPANY. Stellar MLS
- $599,9002 bd3 ba1.4k sqft848 EVERGREEN WAY, LONGBOAT KEY, FL 34228For SaleMLS ID #A4698229, Rex Glasson, DOUGLAS ELLIMAN. Stellar MLS
- $550,0002 bd2 ba1.1k sqft4420 EXETER DRIVE #303, LONGBOAT KEY, FL 34228For SaleMLS ID #TB8455704, Jerry Gemmecke, SMITH & ASSOCIATES REAL ESTATE. Stellar MLS
- $699,0002 bd3 ba1.3k sqft490 N SHORE ROAD #6, LONGBOAT KEY, FL 34228For SaleMLS ID #A4657668, JoDene Moneuse, PA, MICHAEL SAUNDERS & COMPANY. Stellar MLS
- $425,0002 bd2 ba1.1k sqft4390 EXETER DRIVE #107, LONGBOAT KEY, FL 34228For SaleMLS ID #A4700306, Sharon Meier, PREMIER SOTHEBY'S INTERNATIONAL REALTY. Stellar MLS
- $880,0002 bd2 ba1.5k sqft3240 GULF OF MEXICO DRIVE #B402, LONGBOAT KEY, FL 34228For SaleMLS ID #A4686024, Monica DeSomma, PREFERRED SHORE LLC. Stellar MLS
- $499,0002 bd2 ba1.1k sqft4380 EXETER DRIVE #H202, LONGBOAT KEY, FL 34228For SaleMLS ID #A4671530, Ryan Skrzypkowski, COLDWELL BANKER REALTY. Stellar MLS
- $949,9002 bd2 ba1.5k sqft615 DREAM ISLAND PLACE #210, LONGBOAT KEY, FL 34228For SaleMLS ID #TB8503989, Lori Lahart, CENTURY 21 BILL NYE REALTY. Stellar MLS
- $399,0002 bd2 ba1k sqft4350 CHATHAM DRIVE #106, LONGBOAT KEY, FL 34228For SaleMLS ID #A4687361, Michael Yawitz, MICHAEL SAUNDERS & COMPANY. Stellar MLS
- $975,0003 bd3 ba1.7k sqft1425 GULF OF MEXICO DRIVE #408, LONGBOAT KEY, FL 34228For SaleMLS ID #A4674194, Mairead Smialek, COLDWELL BANKER REALTY. Stellar MLS
- $999,0002 bd2 ba1.3k sqft726 JUNGLE QUEEN WAY, LONGBOAT KEY, FL 34228For SaleMLS ID #A4684733, Steve Walter, MICHAEL SAUNDERS & COMPANY. Stellar MLS
