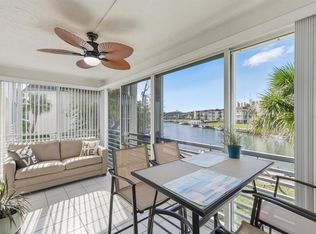
Enjoy tranquil, unobstructed Sarasota Bay views from this top-floor, two-bedroom, two-bath partially furnished residence in the desirable Longboat Harbour community. Fresh paint and updated lighting in some areas of the home enhance the bright, inviting interior, while comfortable living spaces offer peaceful water views from most rooms. The kitchen features stainless steel appliances, the hall bath has been refreshed with timeless finishes, and impact windows plus in-unit washer and dryer hookup add everyday convenience. Seller to install a new stackable washer/dryer prior to closing. Longboat Harbour offers resort-style amenities including multiple heated pools, fitness center with sauna, tennis, pickleball, shuffleboard, fishing pier, boating docks up to 34 feet, bike and kayak storage, on-site management, and deeded beach access just across the street with gated parking and facilities. Perfectly located mid-key for relaxed island living.
For sale
Price cut: $51K (9/16)
$499,000
4420 EXETER DRIVE #303, LONGBOAT KEY, FL 34228
2beds
1,152sqft
Condominium
Built in 1970
-- sqft lot
$-- Zestimate®
$433/sqft
$1,412/mo HOA
What's special
Fresh paintTwo-bedroom two-bathUpdated lightingFishing pierTennis pickleball shuffleboardMultiple heated poolsComfortable living spaces
- 268 days
- 375
- 31
Zillow last checked:
Listing updated:
Listed by:
Jerry Gemmecke 317-445-2434,
SMITH & ASSOCIATES REAL ESTATE 727-342-3800,
Blake Samples 615-491-8421,
SMITH & ASSOCIATES REAL ESTATE
Source: Stellar MLS,MLS#: TB8455704 Originating MLS: Suncoast Tampa
Originating MLS: Suncoast Tampa
Facts & features
Interior
Bedrooms & bathrooms
- Bedrooms: 2
- Bathrooms: 2
- Full bathrooms: 2
Rooms
- Room types: Utility Room
Primary bedroom
- Features: En Suite Bathroom, Built-in Closet
- Level: First
- Area: 192 Square Feet
- Dimensions: 12x16
Bedroom 2
- Features: Ceiling Fan(s), Built-in Closet
- Level: First
- Area: 130 Square Feet
- Dimensions: 10x13
Primary bathroom
- Features: Water Closet/Priv Toilet
- Level: First
Balcony porch lanai
- Features: Storage Closet
- Level: First
- Area: 126 Square Feet
- Dimensions: 7x18
Dining room
- Level: First
- Area: 144 Square Feet
- Dimensions: 12x12
Kitchen
- Level: First
- Area: 100 Square Feet
- Dimensions: 10x10
Living room
- Level: First
- Area: 308 Square Feet
- Dimensions: 14x22
Heating
- Central, Electric
Cooling
- Central Air
Appliances
- Included: Dishwasher, Disposal, Electric Water Heater, Freezer, Ice Maker, Microwave, Range, Range Hood, Refrigerator
- Laundry: Electric Dryer Hookup, Inside, Laundry Closet, Washer Hookup
Features
- Ceiling Fan(s), Crown Molding, Elevator, Open Floorplan, Primary Bedroom Main Floor, Stone Counters, Thermostat
- Flooring: Carpet, Porcelain Tile
- Doors: Sliding Doors
- Windows: Hurricane Shutters
- Has fireplace: No
- Furnished: Yes
Interior area
- Total structure area: 1,152
- Total interior livable area: 1,152 sqft
Video & virtual tour
Property
Parking
- Total spaces: 1
- Parking features: Assigned, Covered, Deeded, Ground Level, Guest, Off Street
- Carport spaces: 1
Features
- Levels: One
- Stories: 1
- Patio & porch: Enclosed, Patio, Screened
- Exterior features: Sidewalk, Storage, Tennis Court(s)
- Pool features: Heated, In Ground
- Has view: Yes
- View description: Pool, Water, Bay/Harbor - Full
- Has water view: Yes
- Water view: Water,Bay/Harbor - Full
- Waterfront features: Bay/Harbor Front, Waterfront, Bay/Harbor, Bay/Harbor Access, Beach Access, Beach - Access Deeded, Gulf/Ocean Access, Gulf/Ocean to Bay Access, Seawall
- Body of water: SARASOTA BAY
Lot
- Residential vegetation: Mature Landscaping, Trees/Landscaped
Details
- Additional structures: Gazebo, Storage, Tennis Court(s), Workshop
- Parcel number: 8008422704
- Zoning: R4MX
- Special conditions: None
Construction
Type & style
- Home type: Condo
- Architectural style: Florida
- Property subtype: Condominium
Materials
- Block, Stucco
- Foundation: Pillar/Post/Pier, Slab
- Roof: Built-Up,Other
Condition
- New construction: No
- Year built: 1970
Utilities & green energy
- Sewer: Public Sewer
- Water: Public
- Utilities for property: BB/HS Internet Available, Cable Available, Cable Connected, Electricity Available, Electricity Connected, Fire Hydrant, Phone Available, Public, Sewer Available, Sewer Connected, Street Lights, Underground Utilities, Water Available
Community & HOA
Community
- Features: Bay/Harbor Front, Dock, Intracoastal Waterway, Water Access, Waterfront, Association Recreation - Owned, Buyer Approval Required, Clubhouse, Community Mailbox, Fitness Center, Gated Community - No Guard, Pool, Sidewalks, Tennis Court(s)
- Security: Fire Alarm, Gated Community, Security System
- Pet fee: $0 monthly
- Subdivision: LONGBOAT HARBOUR
HOA
- Has HOA: Yes
- Amenities included: Cable TV, Clubhouse, Elevator(s), Fitness Center, Gated, Maintenance, Pool, Storage, Tennis Court(s), Wheelchair Access
- Services included: Cable TV, Common Area Taxes, Community Pool, Insurance, Maintenance Structure, Maintenance Grounds, Maintenance Repairs, Manager, Pest Control, Pool Maintenance, Private Road, Sewer, Trash, Water
- HOA fee: $1,412 monthly
- HOA name: Ken Stuart
- HOA phone: 941-383-2126
Location
- Region: Longboat Key
Financial & listing details
- Price per square foot: $433/sqft
- Tax assessed value: $476,000
- Annual tax amount: $3,677
- Date on market: 1/26/2026
- Cumulative days on market: 267 days
- Listing terms: Cash,Conventional
- Ownership: Condominium
- Total actual rent: 0
- Electric utility on property: Yes
- Road surface type: Asphalt
Estimated market value
Not available
Estimated sales range
Not available
Not available
Price history
| Date | Event | Price |
|---|---|---|
| 9/16/2026 | Price change | $499,000-9.3%$433/sqft |
Source:  Stellar MLS #TB8455704 Report a problem Stellar MLS #TB8455704 Report a problem | ||
| 7/21/2026 | Price change | $550,000-4.3%$477/sqft |
Source: Stellar MLS #TB8455704 Report a problem | ||
| 7/1/2026 | Price change | $575,000-4%$499/sqft |
Source: Stellar MLS #TB8455704 Report a problem | ||
| 5/14/2026 | Price change | $599,000-4.2%$520/sqft |
Source: Stellar MLS #TB8455704 Report a problem | ||
| 4/18/2026 | Price change | $625,000-3.8%$543/sqft |
Source: Stellar MLS #TB8455704 Report a problem | ||
| 3/8/2026 | Price change | $649,900-7%$564/sqft |
Source: Stellar MLS #TB8455704 Report a problem | ||
| 1/26/2026 | Listed for sale | $699,000+521.3%$607/sqft |
Source: Stellar MLS #TB8455704 Report a problem | ||
| 9/5/2002 | Sold | $112,500$98/sqft |
Source: Public Record Report a problem | ||
Public tax history
| Year | Property taxes | Tax assessment |
|---|---|---|
| 2025 | $3,678 +2.6% | $279,391 +2.9% |
| 2024 | $3,583 +1.1% | $271,517 +3% |
| 2023 | $3,543 +0.3% | $263,609 +3% |
| 2022 | $3,531 -0.9% | $255,931 +3% |
| 2021 | $3,564 +0.7% | $248,477 +1.4% |
| 2020 | $3,539 +2% | $245,046 +2.3% |
| 2019 | $3,471 | $239,537 +1.9% |
| 2018 | $3,471 +0.8% | $235,071 +2.1% |
| 2017 | $3,443 +8.9% | $230,236 +2.1% |
| 2016 | $3,161 | $225,500 |
| 2015 | $3,161 | $225,500 -1% |
| 2014 | $3,161 +2.2% | $227,806 +1.5% |
| 2013 | $3,092 +309072% | $224,439 -6% |
| 2012 | $1 | $238,704 +3% |
| 2011 | $1 | $231,751 0% |
| 2010 | -- | $231,792 -2.7% |
| 2009 | $3,277 -19.9% | $238,174 -6% |
| 2008 | $4,091 -22.1% | $253,377 -21% |
| 2007 | $5,249 -13% | $320,730 -7.1% |
| 2006 | $6,034 +15.8% | $345,136 +20% |
| 2005 | $5,213 +12.6% | $287,613 +14.8% |
| 2004 | $4,630 +30.1% | $250,475 +37.1% |
| 2002 | $3,558 +45.8% | $182,757 +46.4% |
| 2001 | $2,440 +1.3% | $124,827 +9.6% |
| 2000 | $2,408 | $113,944 |
Find assessor info on the county website
Monthly payment
Est. payment
Payment breakdown
Explore the cost of this home by adjusting the details. Changes won't be saved.Climate risks
Neighborhood: 34228
Nearby schools
Schools provided by the listing agent
- Elementary: Anna Maria Elementary
- Middle: Martha B. King Middle
- High: Bayshore High
Source: Stellar MLS. This data may not be complete. We recommend contacting the local school district to confirm school assignments for this home.
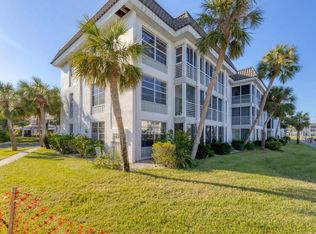
- $580,0002 bd2 ba1.3k sqft4330 Falmouth Dr UNIT 308, Longboat Key, FL 34228Sold
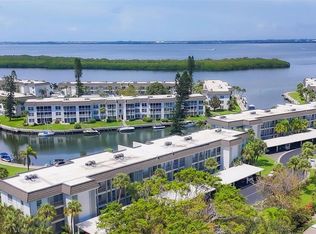
- $375,0002 bd2 ba1k sqft4340 Falmouth Dr UNIT 203, Longboat Key, FL 34228Sold
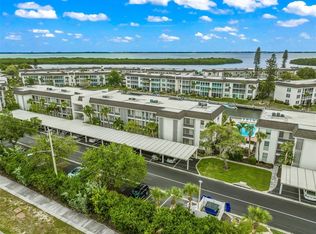
- $325,0002 bd2 ba1k sqft4360 Chatham Dr UNIT 108, Longboat Key, FL 34228Sold
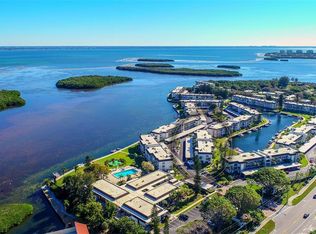
- $460,0002 bd2 ba1.1k sqft4380 Exeter Dr UNIT 303, Longboat Key, FL 34228Sold
Similar homes
- $520,0002 bd2 ba1k sqft4310 FALMOUTH DRIVE #307, LONGBOAT KEY, FL 34228For Sale

 MLS ID #A4703888, Rachel Rademacher, HOUSE MATCH. Stellar MLS
 - $425,0002 bd2 ba1k sqft4370 CHATHAM DRIVE #304, LONGBOAT KEY, FL 34228For Sale
 MLS ID #A4704453, Kevin Tai, PREFERRED SHORE LLC. Stellar MLS
 - $529,9902 bd2 ba1.3k sqft546 SPANISH DRIVE S, LONGBOAT KEY, FL 34228For Sale
 MLS ID #A4708263, Jackie Griese, MICHAEL SAUNDERS & COMPANY. Stellar MLS
 - $480,0002 bd2 ba1.1k sqft4380 EXETER DRIVE #H202, LONGBOAT KEY, FL 34228For Sale
 MLS ID #A4671530, Ryan Skrzypkowski, COLDWELL BANKER REALTY. Stellar MLS
 - $425,0002 bd2 ba1.1k sqft4390 EXETER DRIVE #107, LONGBOAT KEY, FL 34228For SaleMLS ID #A4700306, Sharon Meier, PREMIER SOTHEBY'S INTERNATIONAL REALTY. Stellar MLS
- $319,0001 bd1 ba883 sqft600 SUTTON PLACE #101B, LONGBOAT KEY, FL 34228For SaleMLS ID #C7531576, Jill Baldwin, MARINA PARK REALTY LLC. Stellar MLS
- $689,0002 bd2 ba1k sqft5310 GULF OF MEXICO DRIVE #16, LONGBOAT KEY, FL 34228For SaleMLS ID #A4702344, Miguel Rosa, WAGNER REALTY. Stellar MLS
- $589,9002 bd2 ba1.1k sqft3320 GULF OF MEXICO DRIVE #206C, LONGBOAT KEY, FL 34228For SaleMLS ID #A4703984, Steve Walter, MICHAEL SAUNDERS & COMPANY. Stellar MLS
- $590,0002 bd3 ba1.4k sqft848 EVERGREEN WAY, LONGBOAT KEY, FL 34228For SaleMLS ID #A4698229, Rex Glasson, DOUGLAS ELLIMAN. Stellar MLS
- $495,0002 bd2 ba1k sqft1801 GULF DRIVE N #148, BRADENTON BEACH, FL 34217For SaleMLS ID #A4693438, Adrian Johnson, SEA BREEZE REAL ESTATE LLC. Stellar MLS
- $599,0002 bd2 ba1.2k sqft2301 GULF OF MEXICO DRIVE #45N, LONGBOAT KEY, FL 34228For SaleMLS ID #A4698596, Paul Bachmann, PREFERRED SHORE LLC. Stellar MLS
- $649,9992 bd2 ba1.1k sqft5260 GULF OF MEXICO DRIVE #403, LONGBOAT KEY, FL 34228For SaleMLS ID #A4677090, Kaitlin Kuhn, MICHAEL SAUNDERS & COMPANY. Stellar MLS
- $410,0001 bd1 ba936 sqft6700 GULF OF MEXICO DRIVE #143, LONGBOAT KEY, FL 34228For SaleMLS ID #A4692139, Brooke Moran, DALTON WADE INC. Stellar MLS
- $649,0001 bd2 ba990 sqft6701 GULF OF MEXICO DRIVE #332, LONGBOAT KEY, FL 34228For SaleMLS ID #A4689175, Faye Doyle, COLDWELL BANKER REALTY. Stellar MLS
- $499,0002 bd2 ba1.1k sqft6157 MIDNIGHT PASS ROAD #E12, SARASOTA, FL 34242For SaleMLS ID #A4698724, Jason Wood, CORCORAN DWELLINGS REALTY. Stellar MLS
- $600,0002 bd2 ba1.3k sqft1095 GULF OF MEXICO DRIVE #102, LONGBOAT KEY, FL 34228For SaleMLS ID #A4693425, Rich Polese, COMPASS FLORIDA LLC. Stellar MLS
- $450,0002 bd2 ba991 sqft845 BENJAMIN FRANKLIN DRIVE #101, SARASOTA, FL 34236For SaleMLS ID #A4703033, Lily Parsons, REAL BROKER, LLC. Stellar MLS
- $489,9002 bd2 ba1k sqft1608 STICKNEY POINT ROAD #8-107, SARASOTA, FL 34231For SaleMLS ID #A4703471, Sara Leicht, PA, SARASELLSSARASOTA.COM. Stellar MLS
- $475,0002 bd2 ba1.1k sqft600 MANATEE AVENUE #145, HOLMES BEACH, FL 34217For SaleMLS ID #A4685147, April Green, DUNCAN REAL ESTATE, INC.. Stellar MLS
- $475,0002 bd2 ba1.4k sqft1389 PERICO POINT CIRCLE #140, BRADENTON, FL 34209For SaleMLS ID #A4706872, Becky Smith, WAGNER REALTY. Stellar MLS
