Coastal Living Perfected on Longboat Key Discover the ultimate island retreat at 726 Jungle Queen Way, a beautifully reimagined 2-bedroom, 2-bath waterfront home where modern comfort meets timeless Florida charm. Tucked away on a peaceful canal just steps from the Gulf of Mexico, this residence offers the rare privilege of deeded beach access, 125ft canal frontage, and a resort-style saltwater pool - everything you need to live each day like a vacation. Wake up to soft morning light glistening off the water and ease into your day with coffee poolside, surrounded by lush tropical landscaping and the hush of palm fronds swaying in the breeze. Launch your boat from the private dock pilings on the deep-water canal and explore Sarasota Bay or head out toward Egmont Key. After a day on the water, rinse off in the outdoor shower, slip into the saltwater pool, or unwind on the travertine deck beneath wide island skies that glow at sunset. Evenings invite laid-back luxury - cocktails by the firepit, good company, and a canopy of stars overhead. Inside, this home blends classic coastal character with thoughtful, high-end updates throughout. The light-filled living spaces feel open yet intimate, with plantation shutters, fresh neutral tones, new baseboards and trim that anchors the living room with style. The redesigned kitchen shines with quartz countertops, stainless-steel appliances, and sleek cabinetry, while both bathrooms echo a spa-inspired sensibility with crisp, elegant finishes. The family room’s canal views beyond the French doors provide a quiet reminder that you’re always connected to the water. Recent updates lend peace of mind with new HVAC (2019), refreshed interior paint, new interior doors, and professional flood mitigation - including new drywall and rewired electrical. The exterior is equally turnkey, with manicured landscaping, a paver driveway, and a shaded carport for convenience. Living on Longboat Key means embracing an effortless, elegant coastal lifestyle. From here, you’re minutes to St. Armands Circle, Anna Maria Island, and downtown Sarasota, with boutique shopping, fine dining, dog-friendly parks, and beach paths all within easy reach. Boat in the morning. Beach at sunset. Poolside under the stars. This is more than a home - it’s the Longboat Key lifestyle realized.
For sale
Price cut: $91K (7/15)
$999,000
726 JUNGLE QUEEN WAY, LONGBOAT KEY, FL 34228
2beds
1,384sqft
Single Family Residence
Built in 1963
0.26 Acres Lot
$-- Zestimate®
$722/sqft
$-- HOA
What's special
Oversized tile fireplaceDeeded beach accessSaltwater poolQuartz countertopsResort-style saltwater poolLush tropical landscapingSleek cabinetry
- 214 days
- 404
- 48
Zillow last checked:
Listing updated:
Listed by:
Steve Walter 941-809-0907,
MICHAEL SAUNDERS & COMPANY 941-383-7591,
Janet Walter 941-232-2000,
MICHAEL SAUNDERS & COMPANY
Source: Stellar MLS,MLS#: A4684733 Originating MLS: Sarasota - Manatee
Originating MLS: Sarasota - Manatee
Facts & features
Interior
Bedrooms & bathrooms
- Bedrooms: 2
- Bathrooms: 2
- Full bathrooms: 2
Rooms
- Room types: Great Room, Utility Room
Primary bedroom
- Features: Ceiling Fan(s), Built-in Closet
- Level: First
- Area: 154 Square Feet
- Dimensions: 11x14
Bedroom 2
- Features: Ceiling Fan(s), Built-in Closet
- Level: First
- Area: 120 Square Feet
- Dimensions: 12x10
Great room
- Features: Ceiling Fan(s), No Closet
- Level: First
- Area: 192 Square Feet
- Dimensions: 24x8
Kitchen
- Features: No Closet
- Level: First
- Area: 88 Square Feet
- Dimensions: 8x11
Living room
- Features: Ceiling Fan(s), No Closet
- Level: First
- Area: 221 Square Feet
- Dimensions: 13x17
Heating
- Central, Electric
Cooling
- Central Air
Appliances
- Included: Oven, Dishwasher, Disposal, Dryer, Electric Water Heater, Microwave, Range, Refrigerator, Washer
- Laundry: Electric Dryer Hookup, Inside, Laundry Closet, Washer Hookup
Features
- Ceiling Fan(s), Eating Space In Kitchen, Kitchen/Family Room Combo, Living Room/Dining Room Combo, Primary Bedroom Main Floor, Solid Wood Cabinets, Stone Counters
- Flooring: Ceramic Tile
- Doors: Outdoor Shower, Sliding Doors
- Has fireplace: No
Interior area
- Total structure area: 1,659
- Total interior livable area: 1,384 sqft
Property
Parking
- Total spaces: 1
- Parking features: Boat, Covered, Driveway, Ground Level, Off Street, Open, Parking Pad
- Carport spaces: 1
- Has uncovered spaces: Yes
Features
- Levels: One
- Stories: 1
- Patio & porch: Covered, Deck, Patio
- Exterior features: Fire Pit, Outdoor Shower, Private Yard, Rain Gutters
- Has private pool: Yes
- Pool features: Deck, Fiberglass, Heated, In Ground, Lighting, Outside Bath Access, Salt Water, Tile
- Fencing: Vinyl
- Has view: Yes
- View description: Canal
- Has water view: Yes
- Water view: Canal
- Waterfront features: Canal - Saltwater, Saltwater Canal Access, Bridges - No Fixed Bridges, No Wake Zone, Seawall
Lot
- Size: 0.26 Acres
- Dimensions: 125 x 90
- Features: FloodZone, Landscaped, Street Dead-End
- Residential vegetation: Mature Landscaping
Details
- Parcel number: 7941400009
- Zoning: R4SF
- Special conditions: None
Construction
Type & style
- Home type: SingleFamily
- Architectural style: Florida
- Property subtype: Single Family Residence
Materials
- Block, Stucco
- Foundation: Slab
- Roof: Tile
Condition
- New construction: No
- Year built: 1963
Utilities & green energy
- Sewer: Public Sewer
- Water: Public
- Utilities for property: Cable Connected, Electricity Connected, Sewer Connected, Street Lights, Underground Utilities
Community & HOA
Community
- Security: Smoke Detector(s)
- Pet fee: $0 monthly
- Subdivision: LONGBOAT KEY
HOA
- Has HOA: No
Location
- Region: Longboat Key
Financial & listing details
- Price per square foot: $722/sqft
- Tax assessed value: $1,025,396
- Annual tax amount: $15,834
- Date on market: 3/10/2026
- Cumulative days on market: 433 days
- Listing terms: Cash,Conventional
- Ownership: Fee Simple
- Total actual rent: 0
- Electric utility on property: Yes
- Road surface type: Paved, Asphalt
Estimated market value
Not available
Estimated sales range
Not available
Not available
Price history
| Date | Event | Price |
|---|---|---|
| 7/15/2026 | Price change | $999,000-8.3%$722/sqft |
Source:  Stellar MLS #A4684733 Report a problem Stellar MLS #A4684733 Report a problem | ||
| 3/10/2026 | Listed for sale | $1,090,000-12.8%$788/sqft |
Source: Stellar MLS #A4684733 Report a problem | ||
| 2/1/2026 | Listing removed | $1,250,000$903/sqft |
Source: Stellar MLS #A4657219 Report a problem | ||
| 6/27/2025 | Listed for sale | $1,250,000+113.7%$903/sqft |
Source: Stellar MLS #A4657219 Report a problem | ||
| 11/13/2018 | Sold | $585,000-2.3%$423/sqft |
Source: Public Record Report a problem | ||
| 9/24/2018 | Pending sale | $599,000$433/sqft |
Source: Coldwell Banker Residential Real Estate - Longboat Key #A4196293 Report a problem | ||
| 9/18/2017 | Listed for sale | $599,000$433/sqft |
Source: Coldwell Banker Residential Real Estate - Longboat Key #A4196293 Report a problem | ||
| 5/1/2017 | Listing removed | $599,000$433/sqft |
Source: Michael Saunders & Company - Licensed Real Estate Broker Report a problem | ||
| 1/18/2017 | Listed for sale | $599,000-5.7%$433/sqft |
Source: Michael Saunders & Company - Licensed Real Estate Broker Report a problem | ||
| 7/1/2016 | Listed for sale | $635,000-2.3%$459/sqft |
Source: Michael Saunders & Company - Licensed Real Estate Broker Report a problem | ||
| 5/21/2016 | Listing removed | $650,000$470/sqft |
Source: Michael Saunders & Company - Licensed Real Estate Broker Report a problem | ||
| 11/21/2015 | Listed for sale | $650,000+160%$470/sqft |
Source: Michael Saunders & Company - Licensed Real Estate Broker Report a problem | ||
| 12/6/2002 | Sold | $250,000$181/sqft |
Source: Public Record Report a problem | ||
Public tax history
| Year | Property taxes | Tax assessment |
|---|---|---|
| 2025 | $15,396 -2.8% | $1,025,396 -2.3% |
| 2024 | $15,835 +20.9% | $1,049,466 +43.2% |
| 2023 | $13,103 +18.5% | $732,981 +10% |
| 2022 | $11,059 +35.3% | $666,346 +33.8% |
| 2021 | $8,177 +0.5% | $498,184 +1.4% |
| 2020 | $8,133 +1.8% | $491,306 +2.3% |
| 2019 | $7,989 | $480,260 +2.6% |
| 2018 | $7,989 -6.4% | $467,985 +2.7% |
| 2017 | $8,534 +50.9% | $455,548 +8.7% |
| 2016 | $5,655 | $419,179 +15.8% |
| 2015 | $5,655 | $361,905 +6.9% |
| 2014 | $5,655 +11.1% | $338,584 +11% |
| 2013 | $5,091 +509022% | $305,112 +1.7% |
| 2012 | $1 | $299,982 -11.5% |
| 2011 | $1 | $339,030 -3.6% |
| 2010 | -- | $351,782 -8.5% |
| 2009 | $6,323 -27.5% | $384,264 -29.1% |
| 2008 | $8,723 -5.4% | $541,728 -3.8% |
| 2007 | $9,220 +2.9% | $563,374 +9.9% |
| 2006 | $8,964 +9.9% | $512,675 +14% |
| 2005 | $8,153 +48.9% | $449,817 +51.9% |
| 2004 | $5,475 +15.8% | $296,158 +19.8% |
| 2003 | $4,727 +26% | $247,109 +28.3% |
| 2002 | $3,751 +16.7% | $192,651 +17.2% |
| 2001 | $3,214 +8.1% | $164,419 +10.3% |
| 2000 | $2,973 | $149,109 |
Find assessor info on the county website
Monthly payment
Est. payment
Payment breakdown
Explore the cost of this home by adjusting the details. Changes won't be saved.Climate risks
Neighborhood: 34228
Nearby schools
Schools provided by the listing agent
- Elementary: Anna Maria Elementary
- Middle: W.D. Sugg Middle
- High: Bayshore High
Source: Stellar MLS. This data may not be complete. We recommend contacting the local school district to confirm school assignments for this home.
- $1,178,7003 bd2 ba1.8k sqft721 Tarawitt Dr, Longboat Key, FL 34228Off Market
- $2,274,6004 bd5 ba2.8k sqft723 Jungle Queen Way, Longboat Key, FL 34228Off Market

- $950,0003 bd2 ba1.6k sqft744 Jungle Queen Way, Longboat Key, FL 34228Sold
- $1,009,9003 bd2 ba1.6k sqft708 Jungle Queen Way, Longboat Key, FL 34228Off Market
Similar homes
- $815,0002 bd2 ba1.4k sqft691 TARAWITT DRIVE, LONGBOAT KEY, FL 34228For Sale
 MLS ID #A4706455, JoDene Moneuse, PA, MICHAEL SAUNDERS & COMPANY. Stellar MLS
 - $900,0004 bd3 ba1.7k sqft578 COMPANION WAY, LONGBOAT KEY, FL 34228For Sale
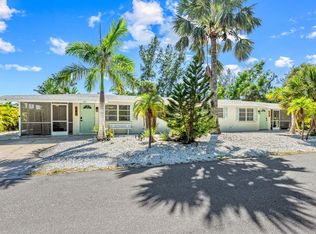 MLS ID #A4682186, Linh Pham, NEXTHOME EXCELLENCE. Stellar MLS
 - $999,0002 bd2 ba1.3k sqft4325 GULF OF MEXICO DRIVE #305, LONGBOAT KEY, FL 34228For Sale
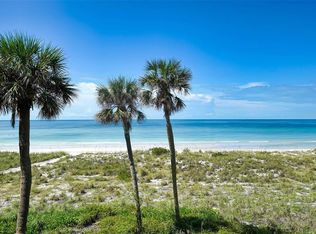 MLS ID #A4690883, Daniel Goldman, COMPASS FLORIDA LLC. Stellar MLS
 - $529,9902 bd2 ba1.3k sqft546 SPANISH DRIVE S, LONGBOAT KEY, FL 34228For Sale
 MLS ID #A4708263, Jackie Griese, MICHAEL SAUNDERS & COMPANY. Stellar MLS
 - $750,0002 bd2 ba1.4k sqft900 SPANISH DRIVE N, LONGBOAT KEY, FL 34228For SaleMLS ID #A4690879, Kimberly Freiwald, PREMIER SOTHEBY'S INTERNATIONAL REALTY. Stellar MLS
- $595,0002 bd2 ba1.1k sqft605 SUTTON PLACE #101, LONGBOAT KEY, FL 34228For SaleMLS ID #A4709101, Gloria Bracciano, DOUGLAS ELLIMAN. Stellar MLS
- $975,0002 bd2 ba1.3k sqft4325 GULF OF MEXICO DRIVE #402, LONGBOAT KEY, FL 34228For SaleMLS ID #A4701748, Sharon Meier, PREMIER SOTHEBY'S INTERNATIONAL REALTY. Stellar MLS
- $599,9002 bd3 ba1.4k sqft848 EVERGREEN WAY, LONGBOAT KEY, FL 34228For SaleMLS ID #A4698229, Rex Glasson, DOUGLAS ELLIMAN. Stellar MLS
- $529,0002 bd2 ba1.2k sqft531 SUTTON PLACE, LONGBOAT KEY, FL 34228For SaleMLS ID #A4681208, Sherri Mills, MICHAEL SAUNDERS & COMPANY. Stellar MLS
- $1,275,0003 bd2 ba1.7k sqft550 DE NARVAEZ DRIVE, LONGBOAT KEY, FL 34228For SaleMLS ID #A4683082, Dean Hinterstoisser, KELLER WILLIAMS ON THE WATER S. Stellar MLS
- $825,0004 bd2 ba1.6k sqft5218 6TH AVE DRIVE W, BRADENTON, FL 34209For SaleMLS ID #A4709056, Rich Clover, EXP REALTY LLC. Stellar MLS
- $750,0003 bd2 ba1.4k sqft5055 GULF OF MEXICO DRIVE #115, LONGBOAT KEY, FL 34228For SaleMLS ID #A4705924, Cindy Fischer, PREMIER SOTHEBY'S INTERNATIONAL REALTY. Stellar MLS
- $799,0002 bd3 ba1.5k sqft1906 HARBOURSIDE DRIVE #303, LONGBOAT KEY, FL 34228For SaleMLS ID #A4703351, Bruce Myer, COLDWELL BANKER REALTY. Stellar MLS
- $1,125,0003 bd2 ba1.8k sqft5016 MANGROVE POINT ROAD, BRADENTON, FL 34210For SaleMLS ID #A4702846, Cody Craig, EXIT KING REALTY. Stellar MLS
- $550,0002 bd2 ba1.1k sqft5260 GULF OF MEXICO DRIVE #413, LONGBOAT KEY, FL 34228For SaleMLS ID #A4698906, Bobbie Banan, MICHAEL SAUNDERS & COMPANY. Stellar MLS
- $649,9992 bd2 ba1.1k sqft5260 GULF OF MEXICO DRIVE #403, LONGBOAT KEY, FL 34228For SaleMLS ID #A4677090, Kaitlin Kuhn, MICHAEL SAUNDERS & COMPANY. Stellar MLS
- $999,9003 bd2 ba1.9k sqft783 BIRDSONG LANE, SARASOTA, FL 34242For SaleMLS ID #A4699463, Lori Lockhart, PA, COLDWELL BANKER REALTY. Stellar MLS
- $875,0002 bd2 ba1.6k sqft10308 SANDPIPER ROAD W, BRADENTON, FL 34209For SaleMLS ID #TB8515390, Stephen Hachey, FLAT FEE MLS REALTY. Stellar MLS
- $624,9002 bd2 ba1.5k sqft1110 DE NARVAEZ AVENUE, BRADENTON, FL 34209For SaleMLS ID #A4708404, Laurie Sabath, RE/MAX ALLIANCE GROUP. Stellar MLS
- $1,049,0002 bd2 ba1.1k sqft205 82ND STREET, HOLMES BEACH, FL 34217For SaleMLS ID #A4704708, Jason Sato, SATO REAL ESTATE INC.. Stellar MLS
