This must-see hidden gem on the north end of Longboat Key offers a quintessential Florida lifestyle. Waterview’s galore as you walk into your newly completed, renovated Florida paradise home, on a deepwater marina and canal, which epitomizes beauty and style. Boat lovers will want the location of this totally turnkey furnished 1,423-square-foot standalone two-bedroom, two-bath home, with your upgraded composite boat dock just 15 feet behind your villa. Completely remodeled, this home provides contemporary classic design features that create an open airy gorgeous living space. All new stainless appliances in 2026, air-conditioner 2025, roof 2019 and more. The open kitchen design with a large island, new quartz countertops, plenty of beautiful new cabinets with roll-out drawers and a contrasting white and gray classic color scheme. Great counter space makes the kitchen ideal for entertaining and enjoying the coastal casual lifestyle. Beautiful porcelain tile flows throughout the home, providing continuity from room to room. An oversized skylight in the great room with retractable shade provides lots of extra natural brightness. The large primary bedroom is complete with a fully refashioned en-suite bath with gorgeous granite countertops and custom-tiled shower. A spacious walk-in closet provides plenty of room for your coastal style wardrobe. The second bath mimics the maintained class and elegance of this home with granite counters and tiled shower. The lanai has been transformed into extra living space with a cozy study and separate office nook. The study is an ideal spot to curl up with a book or just sit privately and watch the beautiful white pelicans float by with dolphins and manatees alongside. This flexplace can also house extra sleepover guests. The double lanai facing the water allows a panoramic view and full access to your large, elevated brick paver patio and dock from floor-to-ceiling, impact-grade patio doors. Go outside to a private oasis that overlooks the wide-open canal, marina and bay views. Sit, dine, entertain or sunbathe while you enjoy the abundant wildlife from the comfort of your patio paradise, or hop in your boat secured to your 5-by-25-foot dock and head out to one of the many Longboat Key restaurants. Some of the best waters to explore in Sarasota for fishing, sandbar enjoyment, kayaking and swimming right in your backyard. You have direct access to the Intracoastal Waterway and a quick boat ride to the Gulf of Mexico. Impact windows and new hurricane-rated doors throughout. The Spanish Main maintenance-free community has a wonderful neighborhood feel with heated pool, deeded beach access, a 40-foot slip marina with social events galore, making every day feel like a vacation as you lounge in the sun poolside and enjoy the sea The deeded beach access is ideal for those numerous beach days and magnificent sunsets. Pet-friendly, maintenance-free, and an active 55-plus community are added benefits for your enjoyment. Only a short drive to fantastic shops and restaurants, including Anna Maria Island, plus cultural events Sarasota and St. Armands Circle have to offer. This villa has been fully renovated in compliance with FEMA standards due to hurricane flooding in 2024.
For sale
$750,000
900 SPANISH DRIVE N, LONGBOAT KEY, FL 34228
2beds
1,423sqft
Villa
Built in 1971
-- sqft lot
$-- Zestimate®
$527/sqft
$1,340/mo HOA
What's special
Completely remodeledTotally turnkey furnishedDeepwater marina and canalNew quartz countertopsLarge primary bedroomContemporary classic design featuresGreat counter space
- 155 days
- 815
- 55
Zillow last checked:
Listing updated:
Listed by:
Kimberly Freiwald 941-256-6775,
PREMIER SOTHEBY'S INTERNATIONAL REALTY 941-364-4000,
Sherrall Van Leeuwen 757-620-3102,
PREMIER SOTHEBY'S INTERNATIONAL REALTY
Source: Stellar MLS,MLS#: A4690879 Originating MLS: Sarasota - Manatee
Originating MLS: Sarasota - Manatee
Facts & features
Interior
Bedrooms & bathrooms
- Bedrooms: 2
- Bathrooms: 2
- Full bathrooms: 2
Rooms
- Room types: Attic, Bonus Room, Florida Room, Great Room
Primary bedroom
- Features: En Suite Bathroom, Stone Counters, Walk-In Closet(s)
- Level: First
- Area: 180 Square Feet
- Dimensions: 15x12
Bedroom 2
- Features: Granite Counters, Built-in Closet
- Level: First
- Area: 132 Square Feet
- Dimensions: 12x11
Balcony porch lanai
- Level: First
- Area: 306 Square Feet
- Dimensions: 18x17
Balcony porch lanai
- Level: First
- Area: 84 Square Feet
- Dimensions: 12x7
Dinette
- Level: First
- Area: 117 Square Feet
- Dimensions: 13x9
Kitchen
- Features: Kitchen Island
- Level: First
- Area: 156 Square Feet
- Dimensions: 13x12
Living room
- Level: First
- Area: 195 Square Feet
- Dimensions: 13x15
Heating
- Central, Electric
Cooling
- Central Air
Appliances
- Included: Dishwasher, Disposal, Microwave, Range, Refrigerator
- Laundry: Laundry Room
Features
- Built-in Features, Ceiling Fan(s), Eating Space In Kitchen, Kitchen/Family Room Combo, Living Room/Dining Room Combo, Open Floorplan, Primary Bedroom Main Floor, Solid Surface Counters, Solid Wood Cabinets, Stone Counters, Thermostat, Walk-In Closet(s)
- Flooring: Porcelain Tile, Tile
- Doors: Sliding Doors
- Windows: Skylight(s), Window Treatments
- Has fireplace: No
Interior area
- Total structure area: 1,707
- Total interior livable area: 1,423 sqft
Property
Parking
- Total spaces: 1
- Parking features: Covered, Driveway, Guest
- Carport spaces: 1
- Has uncovered spaces: Yes
Features
- Levels: One
- Stories: 1
- Patio & porch: Front Porch, Patio
- Exterior features: Irrigation System, Private Mailbox, Rain Gutters
- Has view: Yes
- View description: Water, Bay/Harbor - Partial, Canal, Intracoastal Waterway, Marina
- Has water view: Yes
- Water view: Water,Bay/Harbor - Partial,Canal,Intracoastal Waterway,Marina
- Waterfront features: Bay/Harbor Front, Canal Front, Lake, Waterfront, Canal - Saltwater, Bay/Harbor Access, Beach - Access Deeded, Saltwater Canal Access, Intracoastal Waterway Access, Marina Access, Bridges - No Fixed Bridges, No Wake Zone, Sailboat Water, Seawall
- Body of water: SARASOTA BAY/GULF OF MEXICO
Lot
- Features: Flood Insurance Required, FloodZone, Landscaped, Level, Near Marina, Near Public Transit, Street Dead-End
- Residential vegetation: Mature Landscaping, Trees/Landscaped
Details
- Parcel number: 7909100005
- Zoning: R3MX
- Special conditions: None
Construction
Type & style
- Home type: SingleFamily
- Architectural style: Florida
- Property subtype: Villa
Materials
- Block, Stucco
- Foundation: Slab
- Roof: Membrane,Tile
Condition
- Completed
- New construction: No
- Year built: 1971
Utilities & green energy
- Sewer: Public Sewer
- Water: Public
- Utilities for property: Cable Connected, Electricity Connected, Public, Sewer Connected, Sprinkler Well, Street Lights, Water Connected
Community & HOA
Community
- Features: Bay/Harbor Front, Boat Slip, Canal Front, Dock, Fishing, Intracoastal Waterway, Lake, Marina, Water Access, Waterfront, Buyer Approval Required, Clubhouse, Deed Restrictions, Pool, Special Community Restrictions
- Pet fee: $0 monthly
- Senior community: Yes
- Subdivision: SPANISH MAIN YACHT CLUB CONDO
HOA
- Has HOA: Yes
- Amenities included: Clubhouse, Maintenance, Pool, Shuffleboard Court
- Services included: Common Area Taxes, Community Pool, Reserve Fund, Insurance, Maintenance Structure, Maintenance Grounds, Manager, Pool Maintenance, Private Road, Sewer, Trash, Water
- HOA fee: $1,340 monthly
- HOA name: Shawn Ranier
- HOA phone: 941-921-5393
Location
- Region: Longboat Key
Financial & listing details
- Price per square foot: $527/sqft
- Tax assessed value: $250,198
- Annual tax amount: $4,203
- Date on market: 4/22/2026
- Cumulative days on market: 67 days
- Listing terms: Cash,Conventional
- Ownership: Condominium
- Total actual rent: 0
- Electric utility on property: Yes
- Road surface type: Paved, Asphalt
Estimated market value
Not available
Estimated sales range
Not available
Not available
Price history
| Date | Event | Price |
|---|---|---|
| 6/14/2026 | Listed for sale | $750,000$527/sqft |
Source:  Stellar MLS #A4690879 Report a problem Stellar MLS #A4690879 Report a problem | ||
| 5/14/2026 | Pending sale | $750,000$527/sqft |
Source: Stellar MLS #A4690879 Report a problem | ||
| 4/22/2026 | Listed for sale | $750,000-16.2%$527/sqft |
Source: Stellar MLS #A4690879 Report a problem | ||
| 7/31/2024 | Listing removed | -- |
Source: Stellar MLS #A4598869 Report a problem | ||
| 7/5/2024 | Price change | $895,000-3.2%$629/sqft |
Source: Stellar MLS #A4598869 Report a problem | ||
| 5/13/2024 | Price change | $925,000-2.6%$650/sqft |
Source: Stellar MLS #A4598869 Report a problem | ||
| 4/15/2024 | Price change | $950,000-4.5%$668/sqft |
Source: Stellar MLS #A4598869 Report a problem | ||
| 3/6/2024 | Price change | $995,000-2.9%$699/sqft |
Source: Stellar MLS #A4598869 Report a problem | ||
| 2/8/2024 | Listed for sale | $1,025,000+7.9%$720/sqft |
Source: Stellar MLS #A4598869 Report a problem | ||
| 2/5/2024 | Listing removed | -- |
Source: Owner Report a problem | ||
| 1/10/2024 | Listed for sale | $950,000+150%$668/sqft |
Source: Owner Report a problem | ||
| 5/27/2008 | Sold | $380,000$267/sqft |
Source: Public Record Report a problem | ||
Public tax history
| Year | Property taxes | Tax assessment |
|---|---|---|
| 2025 | $4,203 -61.5% | $250,198 -61.2% |
| 2024 | $10,912 +2.6% | $644,204 +10% |
| 2023 | $10,639 +14.7% | $585,640 +10% |
| 2022 | $9,278 +11.2% | $532,400 +10% |
| 2021 | $8,342 +9% | $484,000 +10% |
| 2020 | $7,655 +0.2% | $440,000 +1.3% |
| 2019 | $7,642 | $434,160 -2.4% |
| 2018 | $7,642 +3.2% | $445,000 +16.4% |
| 2017 | $7,406 +48.8% | $382,300 +12.1% |
| 2016 | $4,977 | $341,000 +15% |
| 2015 | $4,977 | $296,537 0% |
| 2014 | $4,977 +3.2% | $296,538 +2.5% |
| 2013 | $4,825 +482441% | $289,183 -4.8% |
| 2012 | $1 | $303,775 -3.8% |
| 2011 | $1 | $315,892 +30.2% |
| 2010 | -- | $242,552 -13.9% |
| 2009 | $4,633 -3.6% | $281,562 -5.4% |
| 2008 | $4,807 -21% | $297,717 -19.9% |
| 2007 | $6,086 +0.8% | $371,851 +7.7% |
| 2006 | $6,035 +20.6% | $345,195 +25% |
| 2005 | $5,005 +5.7% | $276,156 +7.8% |
| 2004 | $4,738 -3.2% | $256,286 +0.2% |
| 2003 | $4,892 +8% | $255,731 +9.9% |
| 2002 | $4,531 +20.5% | $232,750 +21% |
| 2001 | $3,761 +17.3% | $192,398 +19.7% |
| 2000 | $3,205 | $160,750 |
Find assessor info on the county website
Monthly payment
Est. payment
Payment breakdown
Explore the cost of this home by adjusting the details. Changes won't be saved.Climate risks
Neighborhood: 34228
Nearby schools
Schools provided by the listing agent
- Elementary: Anna Maria Elementary
- Middle: Martha B. King Middle
- High: Bayshore High
Source: Stellar MLS. This data may not be complete. We recommend contacting the local school district to confirm school assignments for this home.
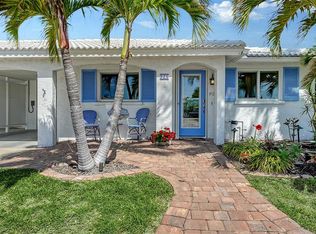
- $695,0002 bd2 ba1.4k sqft925 Spanish Dr N, Longboat Key, FL 34228Sold
- $350,0002 bd2 ba1.3k sqft914 Spanish Dr S, Longboat Key, FL 34228Sold

- $2,984,5003 bd3 ba2.6k sqft811 Binnacle Point Dr, Longboat Key, FL 34228Off Market
- $1,421,1003 bd3 ba2.6k sqft811 Binnacle Point Dr #HOA, Longboat Key, FL 34228Off Market
Similar homes
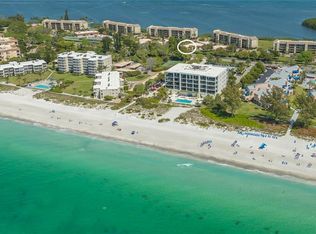
- $680,0003 bd2 ba1.5k sqft4750 GULF OF MEXICO DRIVE #Villa 8, LONGBOAT KEY, FL 34228For Sale
 MLS ID #A4679944, Debby McCaig, COLDWELL BANKER REALTY. Stellar MLS
 - $799,0002 bd2 ba1.1k sqft5311 GULF OF MEXICO DRIVE #5, LONGBOAT KEY, FL 34228For Sale
 MLS ID #A4691314, Roger Pettingell, COLDWELL BANKER REALTY. Stellar MLS
 - $769,0002 bd2 ba1.5k sqft4500 GULF OF MEXICO DRIVE #206, LONGBOAT KEY, FL 34228For Sale
 MLS ID #A4671822, Debby McCaig, COLDWELL BANKER REALTY. Stellar MLS
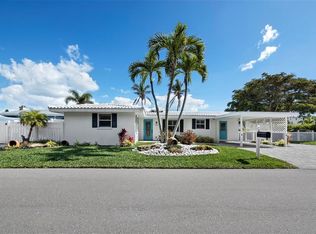
 - $999,0002 bd2 ba1.3k sqft726 JUNGLE QUEEN WAY, LONGBOAT KEY, FL 34228For Sale
 MLS ID #A4684733, Steve Walter, MICHAEL SAUNDERS & COMPANY. Stellar MLS
 - $585,0002 bd2 ba912 sqft4720 GULF OF MEXICO DRIVE #Villa 2, LONGBOAT KEY, FL 34228For SaleMLS ID #A4679458, Sharon Austin, PREMIER SOTHEBY'S INTERNATIONAL REALTY. Stellar MLS
- $649,0002 bd2 ba1.1k sqft4234 GULF OF MEXICO DRIVE #M1, LONGBOAT KEY, FL 34228For SaleMLS ID #A4696419, John Thorson, PA, COLDWELL BANKER REALTY. Stellar MLS
- $900,0004 bd3 ba1.7k sqft578 COMPANION WAY, LONGBOAT KEY, FL 34228For SaleMLS ID #A4682186, Linh Pham, NEXTHOME EXCELLENCE. Stellar MLS
- $799,0002 bd2 ba1.7k sqft7137 WESTMORELAND DRIVE, SARASOTA, FL 34243For SaleMLS ID #A4707210, Ronnie DeWitt, RONNIE DEWITT AND ASSOCIATES. Stellar MLS
- $625,0002 bd2 ba1.2k sqft2301 GULF OF MEXICO DRIVE #44N, LONGBOAT KEY, FL 34228For SaleMLS ID #A4699335, Judy Kepecz-Hays, COLDWELL BANKER REALTY. Stellar MLS
- $900,0004 bd3 ba1.7k sqft578 - 580 COMPANION WAY, LONGBOAT KEY, FL 34228For SaleMLS ID #A4682264, Linh Pham, NEXTHOME EXCELLENCE. Stellar MLS
- $649,9992 bd2 ba1.1k sqft5260 GULF OF MEXICO DRIVE #403, LONGBOAT KEY, FL 34228For SaleMLS ID #A4677090, Kaitlin Kuhn, MICHAEL SAUNDERS & COMPANY. Stellar MLS
- $1,100,0002 bd2 ba1.3k sqft4325 GULF OF MEXICO DRIVE #103, LONGBOAT KEY, FL 34228For SaleMLS ID #A4693621, Dennis Girard, PREMIER SOTHEBY'S INTERNATIONAL REALTY. Stellar MLS
- $880,0002 bd2 ba1.5k sqft3240 GULF OF MEXICO DRIVE #B402, LONGBOAT KEY, FL 34228For SaleMLS ID #A4686024, Monica DeSomma, PREFERRED SHORE LLC. Stellar MLS
- $949,0002 bd2 ba1.4k sqft1000 LONGBOAT CLUB ROAD #403, LONGBOAT KEY, FL 34228For SaleMLS ID #A4680791, Judy Kepecz-Hays, COLDWELL BANKER REALTY. Stellar MLS
- $675,0002 bd2 ba1k sqft9393 MIDNIGHT PASS ROAD #302, SARASOTA, FL 34242For SaleMLS ID #A4706734, Robert Ruiz, WILLIAM RAVEIS - FLORIDA LLC. Stellar MLS
- $719,0002 bd2 ba1k sqft6154 MIDNIGHT PASS ROAD #6-C, SARASOTA, FL 34242For SaleMLS ID #A4701043, Janice Johnson, WHITE SANDS REALTY GROUP FL. Stellar MLS
- $825,0003 bd2 ba1.9k sqft3840 MARINERS WAY #524A, CORTEZ, FL 34215For SaleMLS ID #A4693852, Rich Polese, COMPASS FLORIDA LLC. Stellar MLS
- $750,0002 bd2 ba1.8k sqft4104 128TH STREET W #702, CORTEZ, FL 34215For SaleMLS ID #A4702022, Madison Wells, PLLC, LESLIE WELLS REALTY, INC.. Stellar MLS
- $925,0002 bd2 ba1.5k sqft1075 GULF OF MEXICO DRIVE #303, LONGBOAT KEY, FL 34228For SaleMLS ID #A4704636, Michael Moulton, MICHAEL SAUNDERS & COMPANY. Stellar MLS
