Skip main navigation
For sale
  • $435,000

    554 Spanish Dr S, Longboat Key, FL 34228

    2beds
    1,326sqft
    : 
    Loading
    Get pre-qualified
    Condominium
    Built in 1971
    -- sqft lot
    $402,800 Zestimate®
    $328/sqft
    $1,340/mo HOA

    What's special

    White quartz countertopsSpacious interior laundry roomGorgeous gulf beachesLight and brightNew kitchenStainless steel appliancesNew cabinetry
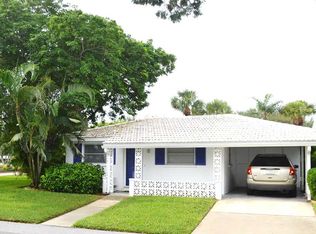
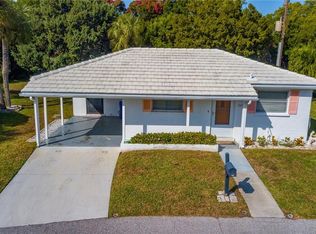
    Virtually Staged. Welcome to Spanish Main Yacht Club waterfront community and your new home! Light and bright, this stand-alone villa is all new and beautifully updated in 2026. White marble-like large porcelain tile floors that span the entire living area, providing a continuous flow throughout the villa. The new kitchen boasts stainless steel appliances, white quartz countertops, new cabinetry, lighting and more. Attractive updates in the primary en suite bedroom and guest bath as well. A nice added feature is the spacious interior laundry room. Beautiful, lush backyard view with privacy and an extra brick paver side yard and outdoor space. A short stroll to the privately deeded beach entrance to gorgeous Gulf beaches. Two minutes to have your toes in the soft, pearly sand. This is a boater’s paradise with slips available for an extremely inexpensive lease and direct access to Sarasota Bay, the Intracoastal waterway and azure waters of the Gulf. Only a short drive to the fantastic shops, restaurants and cultural events Sarasota and St. Armands Circle have to offer. This is a great investment opportunity and chance to enjoy Longboat Key living. The community is in the build-back stage due to damage from hurricanes in 2024 and is almost complete. All 212 units in Spanish Main are under FEMA requirements, guidelines, and stringent adherence to rebuild specifications and inspections from Town of Longboat Key. This is an opportunity to continue to make this villa your custom home.
    98 days
    |
    565
    |
    33
    |

    Zillow last checked:

    Listing updated:

    Listed by:

    Kimberly Freiwald 941-256-6775,

    PREMIER SOTHEBY'S INTERNATIONAL REALTY 941-364-4000,

    Sherrall Van Leeuwen 757-620-3102,

    PREMIER SOTHEBY'S INTERNATIONAL REALTY

    Source: Stellar MLS,MLS#: A4688632MLS LogoOriginating MLS: Sarasota - Manatee

    Loading...

      Facts & features

      Interior

      Bedrooms & bathrooms
      • Bedrooms: 2
      • Bathrooms: 2
      • Full bathrooms: 2
      Rooms
      • Room types: Florida Room
      Primary bedroom
      • Features: Walk-In Closet(s)
      • Level: First
      • Area: 180 Square Feet
      • Dimensions: 12x15
      Bedroom 2
      • Features: Built-in Closet
      • Level: First
      • Area: 120 Square Feet
      • Dimensions: 12x10
      Balcony porch lanai
      • Level: First
      • Area: 252 Square Feet
      • Dimensions: 28x9
      Dinette
      • Level: First
      • Area: 78 Square Feet
      • Dimensions: 13x6
      Kitchen
      • Level: First
      • Area: 63 Square Feet
      • Dimensions: 7x9
      Living room
      • Level: First
      • Area: 221 Square Feet
      • Dimensions: 13x17
      Heating
      • Electric
      Cooling
      • Central Air
      Appliances
      • Included: Dishwasher, Disposal, Microwave, Refrigerator
      • Laundry: Inside
      Features
      • Living Room/Dining Room Combo, Solid Surface Counters, Walk-In Closet(s)
      • Flooring: Carpet, Tile
      • Has fireplace: No
      • Common walls with other units/homes: Corner Unit
      Interior area
      • Total structure area: 1,816
      • Total interior livable area: 1,326 sqft

      Property

      Parking
      • Total spaces: 1
      • Parking features: Covered, Driveway, Ground Level
      • Carport spaces: 1
      • Has uncovered spaces: Yes
      Features
      • Levels: One
      • Stories: 1
      • Patio & porch: Front Porch, Patio, Wrap Around
      • Exterior features: Other
      • Has view: Yes
      • View description: Garden, Park/Greenbelt
      • Waterfront features: Bay/Harbor Front, Waterfront, Bay/Harbor Access, Beach - Access Deeded, Saltwater Canal Access, Intracoastal Waterway Access, Marina Access, Bridges - No Fixed Bridges, No Wake Zone, Sailboat Water, Seawall
      Lot
      • Residential vegetation: Mature Landscaping
      Details
      • Parcel number: 7915400001
      • Zoning: R3MX
      • Special conditions: None

      Construction

      Type & style
      • Home type: Condo
      • Architectural style: Florida
      • Property subtype: Condominium
      Materials
      • Block, Stucco
      • Foundation: Slab
      • Roof: Membrane,Tile
      Condition
      • New construction: No
      • Year built: 1971

      Utilities & green energy

      • Sewer: Public Sewer
      • Water: Public
      • Utilities for property: Electricity Connected, Public, Sewer Connected, Sprinkler Well, Street Lights, Underground Utilities, Water Connected

      Community & HOA

      Community
      • Features: Bay/Harbor Front, Dock, Fishing, Intracoastal Waterway, Marina, Water Access, Waterfront, Buyer Approval Required, Clubhouse, Deed Restrictions, Pool, Special Community Restrictions
      • Pet fee: $0 monthly
      • Senior community: Yes
      • Subdivision: SPANISH MAIN YACHT CLUB CONDO
      HOA
      • Has HOA: Yes
      • Amenities included: Pool, Shuffleboard Court
      • Services included: Common Area Taxes, Community Pool, Reserve Fund, Insurance, Maintenance Structure, Maintenance Grounds, Manager, Pool Maintenance, Private Road, Sewer, Trash, Water
      • HOA fee: $1,340 monthly
      • HOA name: Shawn Raniere
      • HOA phone: 941-921-5393
      Location
      • Region: Longboat Key

      Financial & listing details

      • Price per square foot: $328/sqft
      • Tax assessed value: $153,570
      • Annual tax amount: $2,179
      • Date on market: 4/2/2026
      • Cumulative days on market: 99 days
      • Listing terms: Cash
      • Ownership: Fee Simple
      • Total actual rent: 0
      • Electric utility on property: Yes
      • Road surface type: Asphalt

        Estimated market value

        $402,800

        $383,000 - $423,000

        $5,730/mo

        Price history

        DateEventPrice
        4/2/2026Listed for sale$435,000$328/sqft
        Source: Stellar MLS #A4688632 Report a problem

        Public tax history

        YearProperty taxesTax assessment
        2025$2,179 -33.9%$153,570 -32.6%
        2024$3,298 +1.1%$227,707 +3%
        2023$3,263 +2.1%$221,075 +3%
        2022$3,195 -0.7%$214,636 +3%
        2021$3,218 +0.7%$208,384 +1.4%
        2020$3,197 +1.8%$205,507 +2.3%
        2019$3,140 $200,887 +1.9%
        2018$3,140 +0.9%$197,141 +2.1%
        2017$3,113 +24.6%$193,086 +2.1%
        2016$2,497 $189,115 +0.7%
        2015$2,497 $187,800 0%
        2014$2,497 -5.6%$187,801 +18.4%
        2013$2,646 +264521%$158,584 -0.5%
        2012$1 $159,314 -4.2%
        2011$1 $166,214 -2.5%
        2010-- $170,424 -12.1%
        2009$3,191 -8.3%$193,901 -10%
        2008$3,479 -21%$215,446 -19.9%
        2007$4,403 +2.3%$269,019 +9.3%
        2006$4,304 +18.5%$246,152 +22.8%
        2005$3,632 +0.6%$200,371 +2.6%
        2004$3,608 +0.1%$195,205 +3.6%
        2003$3,604 +18.6%$188,385 +20.7%
        2002$3,038 +26.7%$156,044 +27.2%
        2001$2,398 +17.2%$122,661 +19.5%
        2000$2,046 $102,627

        Find assessor info on the county website

        Monthly payment

        Est. payment

        Payment breakdown

        Explore the cost of this home by adjusting the details. Changes won't be saved.
        All calculations are estimates and provided by Zillow, Inc. for informational purposes only. Actual amounts may vary.
        HOA fees may include property taxes on listings classified as Co-Ops. Contact the listing agent and/or owner for fee details.
        Mortgage interest rates are dependent on a number of factors, including credit score, down payment, and repayment length. Interest rate data provided by Zillow Group Marketplace, Inc. as of 1/1/1970 from various mortgage lenders with which we have lead or other similar arrangements; the Estimated Payment is an average of those rates.
        See how much you could borrow to make a competitive offer.

        Climate risks

        Neighborhood: 34228

        Getting around

        30 / 100
        Car-Dependent
        48 / 100
        Somewhat Bikeable

        Nearby schools

        GreatSchools rating
        Schools provided by the listing agent
        • Elementary: Anna Maria Elementary
        • Middle: Martha B. King Middle
        • High: Bayshore High

        Source: Stellar MLS. This data may not be complete. We recommend contacting the local school district to confirm school assignments for this home.

        A local agent can set up tours, give advice and negotiate with sellers.

        Browse local experts

        Similar homes

        Skip to the end of the carouselSkip to the beginning of the carousel