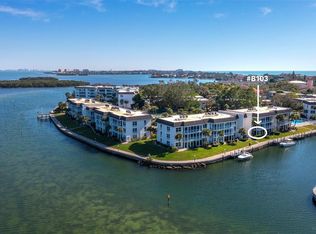
Light, bright, charming and ready to move into! Kitchen gutted to studs, totally updated. Tile floors, lots of closet space throughout. Updated baths, Enclosed Lanai with tile floors and electric shades overlooks lovely water view. Lovely updated decor. Furnishings are negotiable . Longboat Harbour is amenity packed- 4 heated pools, tennis/pickleball, At the clubhouse/communinity center there is a full equipped gym with sauna and lockers, library, wood shop, kayak float/launch, social room, billiards room, shuffleboard. Great location! The community laundry room and pool are just around the corner and this unit in Building E has the shortest walk to the deeded beach access across the street, where there are restrooms and showers. Longboat Harbour is a very vibrant community with many social activites. An excellent rental as well. No water intrusions post-hurricanes 2024. Management confirms a washer/dryer can be installed in unit under Association Guidelines"
For sale
Price cut: $10K (5/5)
$399,000
4350 CHATHAM DRIVE #106, LONGBOAT KEY, FL 34228
2beds
1,072sqft
:
Get pre-qualified$3,942/mo
Condominium
Built in 1969
-- sqft lot
$-- Zestimate®
$372/sqft
$1,351/mo HOA
What's special
Lovely updated decorOverlooks lovely water viewUpdated bathsLight bright charmingTile floors
- 123 days |
- 353 |
- 16 |
Zillow last checked:
Listing updated:
Listed by:
Michael Yawitz 941-587-8091,
MICHAEL SAUNDERS & COMPANY 941-383-7591
Source: Stellar MLS,MLS#: A4687361 Originating MLS: Sarasota - Manatee
Originating MLS: Sarasota - Manatee
Facts & features
Interior
Bedrooms & bathrooms
- Bedrooms: 2
- Bathrooms: 2
- Full bathrooms: 2
Rooms
- Room types: Florida Room
Primary bedroom
- Features: Ceiling Fan(s), Walk-In Closet(s)
- Level: First
- Area: 195 Square Feet
- Dimensions: 13x15
Bedroom 2
- Features: Ceiling Fan(s), Built-in Closet
- Level: First
- Area: 130 Square Feet
- Dimensions: 13x10
Dining room
- Features: No Closet
- Level: First
- Area: 72 Square Feet
- Dimensions: 6x12
Kitchen
- Features: No Closet
- Level: First
- Area: 80 Square Feet
- Dimensions: 8x10
Living room
- Features: Ceiling Fan(s), No Closet
- Level: First
- Area: 180 Square Feet
- Dimensions: 12x15
Heating
- Electric
Cooling
- Central Air
Appliances
- Included: Dishwasher, Disposal, Electric Water Heater, Exhaust Fan, Range, Refrigerator
- Laundry: Common Area, Laundry Room, Same Floor As Condo Unit
Features
- Ceiling Fan(s), Living Room/Dining Room Combo, Open Floorplan, Primary Bedroom Main Floor, Solid Surface Counters, Thermostat, Walk-In Closet(s)
- Flooring: Carpet, Tile
- Doors: Sliding Doors
- Windows: Window Treatments, Shutters
- Has fireplace: No
- Furnished: Yes
Interior area
- Total structure area: 1,072
- Total interior livable area: 1,072 sqft
Video & virtual tour
Property
Parking
- Total spaces: 1
- Parking features: Assigned, Driveway, Ground Level, Guest, Off Street, Reserved
- Carport spaces: 1
- Has uncovered spaces: Yes
Features
- Levels: One
- Stories: 1
- Patio & porch: Enclosed, Porch, Rear Porch
- Exterior features: Irrigation System, Lighting, Private Mailbox, Rain Gutters, Sidewalk, Storage, Tennis Court(s), Boat Slip
- Pool features: Gunite, Heated, In Ground
- Has view: Yes
- View description: Park/Greenbelt, Water, Bay/Harbor - Full
- Has water view: Yes
- Water view: Water,Bay/Harbor - Full
- Waterfront features: Bay/Harbor Front, Canal Front, Waterfront, Bay/Harbor, Bay/Harbor Access, Beach - Access Deeded, Gulf/Ocean Access, Gulf/Ocean to Bay Access, Intracoastal Waterway Access, Marina Access, Fishing Pier, Lift, No Wake Zone, Sailboat Water, Seawall
- Body of water: SARASOTA BAY AND ICW
Lot
- Features: Flood Insurance Required, FloodZone, Landscaped, Near Marina
- Residential vegetation: Mature Landscaping, Trees/Landscaped
Details
- Additional structures: Tennis Court(s)
- Parcel number: 8008414552
- Zoning: R4MX
- Special conditions: None
Construction
Type & style
- Home type: Condo
- Architectural style: Florida
- Property subtype: Condominium
Materials
- Block, Stucco
- Foundation: Slab
- Roof: Other
Condition
- New construction: No
- Year built: 1969
Utilities & green energy
- Sewer: Public Sewer
- Water: Public
- Utilities for property: Cable Available, Electricity Connected, Sewer Connected, Water Connected
Community & HOA
Community
- Features: Bay/Harbor Front, Canal Front, Dock, Water Access, Waterfront, Association Recreation - Owned, Buyer Approval Required, Community Mailbox, Deed Restrictions, Fitness Center, Gated Community - No Guard, Pool, Tennis Court(s)
- Pet fee: $0 monthly
- Subdivision: LONGBOAT HARBOUR
HOA
- Has HOA: Yes
- Amenities included: Elevator(s), Fitness Center, Gated, Laundry, Maintenance, Pickleball Court(s), Pool, Recreation Facilities, Sauna, Shuffleboard Court, Storage, Tennis Court(s)
- Services included: Community Pool, Reserve Fund, Fidelity Bond, Maintenance Structure, Maintenance Grounds, Pest Control, Pool Maintenance, Sewer, Trash, Water
- HOA fee: $1,351 monthly
- HOA name: Igor Solovyer
- HOA phone: 941-383-2126
Location
- Region: Longboat Key
Financial & listing details
- Price per square foot: $372/sqft
- Tax assessed value: $139,825
- Annual tax amount: $2,271
- Date on market: 3/26/2026
- Cumulative days on market: 124 days
- Ownership: Condominium
- Total actual rent: 0
- Electric utility on property: Yes
- Road surface type: Paved, Asphalt
Estimated market value
Not available
Estimated sales range
Not available
Not available
Price history
| Date | Event | Price |
|---|---|---|
| 5/5/2026 | Price change | $399,000-2.4%$372/sqft |
Source:  Stellar MLS #A4687361 Report a problem Stellar MLS #A4687361 Report a problem | ||
| 3/26/2026 | Listed for sale | $409,000+41.1%$382/sqft |
Source: Stellar MLS #A4687361 Report a problem | ||
| 8/1/2014 | Listing removed | $289,900$270/sqft |
Source: RE/MAX ALLIANCE GROUP #M5843609 Report a problem | ||
| 2/1/2014 | Listed for sale | $289,900+5.4%$270/sqft |
Source: RE/MAX Alliance Group #M5843609 Report a problem | ||
| 6/2/2010 | Listing removed | $275,000$257/sqft |
Source: Wedebrock Real Estate Company #M566650 Report a problem | ||
| 5/20/2009 | Listed for sale | $275,000+1.9%$257/sqft |
Source: Wedebrock Real Estate Company #M566650 Report a problem | ||
| 5/6/2009 | Sold | $270,000+127.7%$252/sqft |
Source: Public Record Report a problem | ||
| 3/11/1998 | Sold | $118,600$111/sqft |
Source: Public Record Report a problem | ||
Public tax history
| Year | Property taxes | Tax assessment |
|---|---|---|
| 2025 | $2,272 -63.1% | $139,825 -61.8% |
| 2024 | $6,150 +3.3% | $366,025 +10% |
| 2023 | $5,952 +11.1% | $332,750 +10% |
| 2022 | $5,359 +15.6% | $302,500 +10% |
| 2021 | $4,635 +4.6% | $275,000 +5.8% |
| 2020 | $4,431 +1.6% | $260,000 +4.1% |
| 2019 | $4,360 +4.8% | $249,700 +10% |
| 2018 | $4,160 | $227,000 -1.1% |
| 2017 | -- | $229,500 +12% |
| 2016 | $2,294 | $204,900 |
| 2015 | $2,294 | $204,900 +16.6% |
| 2014 | $2,294 +2.3% | $175,674 +1.5% |
| 2013 | $2,243 +224203% | $173,078 -5% |
| 2012 | $1 | $182,187 -5% |
| 2011 | $1 | $191,776 +4.7% |
| 2010 | -- | $183,182 -13% |
| 2009 | $2,831 -11.9% | $210,554 -6% |
| 2008 | $3,213 -24.1% | $223,993 -21% |
| 2007 | $4,231 -5.1% | $283,535 +1.3% |
| 2006 | $4,458 -0.7% | $279,959 +13% |
| 2005 | $4,491 +12.6% | $247,751 +14.9% |
| 2004 | $3,987 +7.3% | $215,711 +11% |
| 2003 | $3,718 +22.8% | $194,334 +25% |
| 2002 | $3,027 +39.4% | $155,467 +40% |
| 2001 | $2,171 +1.3% | $111,052 +9.6% |
| 2000 | $2,143 | $101,366 |
Find assessor info on the county website
Monthly payment
Est. payment
Payment breakdown
Explore the cost of this home by adjusting the details. Changes won't be saved.Climate risks
Neighborhood: 34228
Nearby schools
GreatSchools rating
- 9/10Anna Maria Elementary SchoolGrades: PK-5Distance: 8.5 mi
- 2/10Bayshore High SchoolGrades: 8-12Distance: 4.6 mi
- 4/10Martha B. King Middle SchoolGrades: 6-8Distance: 7.5 mi
Schools provided by the listing agent
- Elementary: Anna Maria Elementary
- Middle: W.D. Sugg Middle
- High: Manatee High
Source: Stellar MLS. This data may not be complete. We recommend contacting the local school district to confirm school assignments for this home.
- $675,0002 bd2 ba1.3k sqft4310 Falmouth Dr UNIT 301, Longboat Key, FL 34228Sold

- $330,0001 bd1 ba747 sqft4310 Falmouth Dr UNIT 304, Longboat Key, FL 34228For Sale

- $499,0002 bd2 ba1k sqft4320 Falmouth Dr UNIT 103, Longboat Key, FL 34228For Sale
- $250,0001 bd1 ba667 sqft4350 Chatham Dr UNIT 205, Longboat Key, FL 34228Sold

- $290,0001 bd1 ba747 sqft4360 Chatham Dr UNIT 305, Longboat Key, FL 34228Sold
- $465,0002 bd2 ba928 sqft4370 Chatham Dr UNIT 204, Longboat Key, FL 34228Sold
- $640,0002 bd2 ba1.3k sqft4350 Chatham Dr UNIT E208, Longboat Key, FL 34228For Sale
- $525,0002 bd2 ba1k sqft4350 Chatham Dr UNIT E307, Longboat Key, FL 34228Sold
A local agent can set up tours, give advice and negotiate with sellers.
Similar homes
- $449,0002 bd2 ba1.1k sqft600 SUTTON PLACE #B302, LONGBOAT KEY, FL 34228For Sale

 MLS ID #A4690036, Christina Weger, COLDWELL BANKER REALTY. Stellar MLS
 - $499,0002 bd2 ba1.1k sqft4380 EXETER DRIVE #H202, LONGBOAT KEY, FL 34228For Sale
 MLS ID #A4671530, Ryan Skrzypkowski, COLDWELL BANKER REALTY. Stellar MLS
 - $450,0002 bd2 ba1.2k sqft3240 GULF OF MEXICO DRIVE #B104, LONGBOAT KEY, FL 34228For Sale
 MLS ID #A4688243, Laura Rode, KW COASTAL LIVING III. Stellar MLS
 - $515,0002 bd2 ba933 sqft1945 GULF OF MEXICO DRIVE #M2-402, LONGBOAT KEY, FL 34228For Sale
 MLS ID #TB8525404, Stephen Hachey, FLAT FEE MLS REALTY. Stellar MLS
 - $310,0001 bd1 ba747 sqft4350 CHATHAM DRIVE #105, LONGBOAT KEY, FL 34228For SaleMLS ID #A4697241, Malihe Karimi, MICHAEL SAUNDERS & COMPANY. Stellar MLS
- $350,0001 bd1 ba990 sqft6750 GULF OF MEXICO DRIVE #152, LONGBOAT KEY, FL 34228For SaleMLS ID #A4686698, Amy Jones, COASTAL KEY REALTY LLC. Stellar MLS
- $580,0002 bd2 ba1.1k sqft4234 GULF OF MEXICO DRIVE #E2, LONGBOAT KEY, FL 34228For SaleMLS ID #A4667654, Lenore Treiman, MICHAEL SAUNDERS & COMPANY. Stellar MLS
- $375,0002 bd2 ba1k sqft4111 LA COSTA COVE #4111, BRADENTON, FL 34210For SaleMLS ID #A4699249, Jay Travis, PA, RE/MAX ALLIANCE GROUP. Stellar MLS
- $399,0002 bd2 ba1.1k sqft6157 MIDNIGHT PASS ROAD #E63, SARASOTA, FL 34242For SaleMLS ID #A4662792, Greg Hudson, COLDWELL BANKER REALTY. Stellar MLS
- $389,9001 bd1 ba594 sqft117 7TH STREET N #35, BRADENTON BEACH, FL 34217For SaleMLS ID #A4687670, John Damato, II, SATO REAL ESTATE INC.. Stellar MLS
- $424,9002 bd2 ba929 sqft1215 S PORTOFINO DRIVE #406, SARASOTA, FL 34242For SaleMLS ID #A4691798, Miao Whiteside, BERKSHIRE HATHAWAY HOMESERVICE. Stellar MLS
- $424,9002 bd2 ba964 sqft6703 MIDNIGHT PASS ROAD #101, SARASOTA, FL 34242For SaleMLS ID #A4693235, Sean Hickey, FINE PROPERTIES. Stellar MLS
- $495,0002 bd2 ba1.1k sqft600 MANATEE AVENUE #230, HOLMES BEACH, FL 34217For SaleMLS ID #A4700550, Joey Hutchinson, DUNCAN REAL ESTATE, INC.. Stellar MLS
- $319,0002 bd2 ba1k sqft851 AUDUBON DRIVE #851, BRADENTON, FL 34209For SaleMLS ID #A4693366, Robin Gupta, CENTURY 21 ROSEBAY. Stellar MLS
- $549,0002 bd2 ba1k sqft9011 MIDNIGHT PASS ROAD #329, SARASOTA, FL 34242For SaleMLS ID #C7528220, Dean Chesnut, PREMIERE PLUS REALTY COMPANY. Stellar MLS
- $449,9002 bd2 ba1.1k sqft3863 CATALINA DRIVE, BRADENTON, FL 34210For SaleMLS ID #A4688016, Tanya Edwards, AN ISLAND PLACE REALTY INC. Stellar MLS
- $435,0002 bd2 ba1.4k sqft3460 WILD OAK BAY BOULEVARD #143, BRADENTON, FL 34210For SaleMLS ID #A4693045, Michael Cook, FINE PROPERTIES. Stellar MLS
- $305,0002 bd2 ba1.1k sqft9320 CLUBSIDE CIRCLE #2205, SARASOTA, FL 34238For SaleMLS ID #A4700596, Kenneth Ipox, DOUGLAS ELLIMAN. Stellar MLS
- $369,9001 bd1 ba756 sqft845 BENJAMIN FRANKLIN DRIVE #402, SARASOTA, FL 34236For SaleMLS ID #A4695523, Ronald Pepka, KW SUNCOAST. Stellar MLS
- $559,9002 bd2 ba1k sqft1801 GULF DRIVE N #176, BRADENTON BEACH, FL 34217For SaleMLS ID #A4674901, Michael Bartone, BEACH HOUSE REAL ESTATE LLC. Stellar MLS
