Exceptional opportunity to own a beautifully furnished waterfront residence in a gated, amenity-rich boating community. This one-bedroom unit features hurricane-impact sliding glass doors and windows, allowing abundant natural light while providing peace of mind. Enjoy waterfront living with access to a private beach located at 4415 Gulf of Mexico Drive, complete with gated parking, indoor facilities, and beachside amenities. Residents have access to an impressive array of community features, including four heated swimming pools, a spacious fitness center, pickleball courts, tennis courts, kayak and bicycle storage, and a vibrant boating community with first-come, first-served boat slips. Additional amenities include a banquet hall and numerous social and recreational opportunities. Whether you're seeking a full-time residence, seasonal retreat, or investment property, this waterfront gem offers the perfect combination of coastal lifestyle, convenience, and value.
For sale
$310,000
4350 Chatham Dr Unit 105, Longboat Key, FL 34228
1beds
747sqft
:
Get pre-qualified$3,160/mo
Condominium
Built in 1969
-- sqft lot
$-- Zestimate®
$415/sqft
$1,147/mo HOA
What's special
Tennis courtsBeautifully furnished waterfront residenceAbundant natural lightGated parkingFour heated swimming poolsPickleball courtsKayak and bicycle storage
- 37 days |
- 330 |
- 9 |
Zillow last checked:
Listing updated:
Listed by:
Malihe Karimi 941-376-5099,
MICHAEL SAUNDERS & COMPANY 941-383-7591
Source: Stellar MLS,MLS#: A4697241 Originating MLS: Sarasota - Manatee
Originating MLS: Sarasota - Manatee
Facts & features
Interior
Bedrooms & bathrooms
- Bedrooms: 1
- Bathrooms: 1
- Full bathrooms: 1
Primary bedroom
- Features: Ceiling Fan(s), Walk-In Closet(s)
- Level: First
- Area: 154 Square Feet
- Dimensions: 14x11
Bathroom 1
- Level: First
Balcony porch lanai
- Features: Ceiling Fan(s)
- Level: First
- Area: 84 Square Feet
- Dimensions: 12x7
Dining room
- Level: First
- Area: 264 Square Feet
- Dimensions: 22x12
Kitchen
- Features: Ceiling Fan(s), No Closet
- Level: First
- Area: 64 Square Feet
- Dimensions: 8x8
Living room
- Level: First
Heating
- Central, Electric
Cooling
- Central Air
Appliances
- Included: Dishwasher, Disposal, Electric Water Heater, Microwave, Range, Refrigerator
- Laundry: Common Area, Laundry Room, Same Floor As Condo Unit
Features
- Ceiling Fan(s), Living Room/Dining Room Combo, Solid Surface Counters, Walk-In Closet(s)
- Flooring: Carpet, Ceramic Tile
- Doors: Outdoor Grill, Outdoor Shower, Sliding Doors
- Windows: Window Treatments
- Has fireplace: No
Interior area
- Total structure area: 747
- Total interior livable area: 747 sqft
Property
Parking
- Total spaces: 1
- Parking features: Assigned, Covered, Deeded, Ground Level, Guest
- Carport spaces: 1
Features
- Levels: One
- Stories: 1
- Patio & porch: Covered, Enclosed, Screened
- Exterior features: Balcony, Irrigation System, Lighting, Outdoor Grill, Outdoor Shower, Private Mailbox, Storage, Tennis Court(s)
- Pool features: Heated, In Ground
- Has view: Yes
- View description: Water, Bay/Harbor - Full, Canal, Intracoastal Waterway
- Has water view: Yes
- Water view: Water,Bay/Harbor - Full,Canal,Intracoastal Waterway
- Waterfront features: Canal Front, Waterfront, Bay/Harbor, Bay/Harbor Access, Beach Access, Beach - Access Deeded, No Wake Zone, Sailboat Water, Seawall
- Body of water: SARASOTA BAY
Lot
- Features: FloodZone, Near Public Transit
- Residential vegetation: Mature Landscaping, Trees/Landscaped
Details
- Additional structures: Storage, Tennis Court(s)
- Parcel number: 8008414503
- Zoning: R4MX
- Special conditions: None
Construction
Type & style
- Home type: Condo
- Architectural style: Coastal,Florida
- Property subtype: Condominium
Materials
- Block, Stucco
- Foundation: Concrete Perimeter, Slab
- Roof: Concrete
Condition
- New construction: No
- Year built: 1969
Utilities & green energy
- Sewer: Public Sewer
- Water: Public
- Utilities for property: Cable Connected, Electricity Connected, Sewer Connected, Water Connected
Community & HOA
Community
- Features: Boat Slip, Canal Front, Dock, Fishing, Intracoastal Waterway, Water Access, Waterfront, Buyer Approval Required, Clubhouse, Deed Restrictions, Fitness Center, Gated Community - No Guard, No Truck/RV/Motorcycle Parking, Pool, Racquetball, Sidewalks, Special Community Restrictions, Tennis Court(s)
- Pet fee: $0 monthly
- Subdivision: LONGBOAT HARBOUR
HOA
- Has HOA: Yes
- Amenities included: Cable TV, Clubhouse, Fitness Center, Gated, Laundry, Maintenance, Recreation Facilities, Shuffleboard Court, Storage, Tennis Court(s)
- Services included: Cable TV, Common Area Taxes, Community Pool, Reserve Fund, Maintenance Structure, Maintenance Grounds, Manager, Pest Control, Pool Maintenance, Private Road, Recreational Facilities, Trash
- HOA fee: $1,147 monthly
- HOA name: Ken Stewart
- HOA phone: 941-383-2126
- Second HOA name: Longboat Harbour
Location
- Region: Longboat Key
Financial & listing details
- Price per square foot: $415/sqft
- Tax assessed value: $98,175
- Annual tax amount: $1,456
- Date on market: 6/19/2026
- Cumulative days on market: 38 days
- Listing terms: Cash,Conventional
- Ownership: Condominium
- Total actual rent: 0
- Electric utility on property: Yes
- Road surface type: Paved, Asphalt
Estimated market value
Not available
Estimated sales range
Not available
Not available
Price history
| Date | Event | Price |
|---|---|---|
| 6/19/2026 | Listed for sale | $310,000-11.4%$415/sqft |
Source:  Stellar MLS #A4697241 Report a problem Stellar MLS #A4697241 Report a problem | ||
| 4/16/2026 | Listing removed | $349,900$468/sqft |
Source: Stellar MLS #A4670294 Report a problem | ||
| 3/3/2026 | Price change | $349,900-1.4%$468/sqft |
Source: Stellar MLS #A4670294 Report a problem | ||
| 11/7/2025 | Listed for sale | $354,900+89.8%$475/sqft |
Source: Stellar MLS #A4670294 Report a problem | ||
| 4/23/2014 | Sold | $187,000-9%$250/sqft |
Source: Stellar MLS #A3988751 Report a problem | ||
| 3/8/2014 | Pending sale | $205,500$275/sqft |
Source: Michael Saunders & Company - Licensed Real Estate Broker Report a problem | ||
| 2/26/2014 | Price change | $205,500-1%$275/sqft |
Source: Michael Saunders & Company - Licensed Real Estate Broker Report a problem | ||
| 1/31/2014 | Price change | $207,500-1.1%$278/sqft |
Source: Michael Saunders & Company - Licensed Real Estate Broker Report a problem | ||
| 1/15/2014 | Price change | $209,900-1%$281/sqft |
Source: Michael Saunders & Company - Licensed Real Estate Broker Report a problem | ||
| 12/4/2013 | Listed for sale | $212,000+14.6%$284/sqft |
Source: Michael Saunders & Company - Licensed Real Estate Broker Report a problem | ||
| 9/15/2009 | Sold | $185,000-21.2%$248/sqft |
Source: Stellar MLS #A3901492 Report a problem | ||
| 6/1/2008 | Listing removed | $234,700$314/sqft |
Source: WebListers.net Report a problem | ||
| 4/1/2008 | Listed for sale | $234,700+160.8%$314/sqft |
Source: WebListers.net Report a problem | ||
| 12/29/1998 | Sold | $90,000$120/sqft |
Source: Public Record Report a problem | ||
Public tax history
| Year | Property taxes | Tax assessment |
|---|---|---|
| 2025 | $1,457 -67.3% | $98,175 -65.9% |
| 2024 | $4,457 +2.3% | $287,496 +10% |
| 2023 | $4,359 +7.1% | $261,360 +10% |
| 2022 | $4,070 +16.8% | $237,600 +10% |
| 2021 | $3,485 +7.9% | $216,000 +9.5% |
| 2020 | $3,231 +3.6% | $197,230 +10% |
| 2019 | $3,120 | $179,300 +10% |
| 2018 | $3,120 +15.3% | $163,000 -6.6% |
| 2017 | $2,705 +12.2% | $174,600 +12% |
| 2016 | $2,411 | $155,900 |
| 2015 | $2,411 | $155,900 +6.9% |
| 2014 | $2,411 +12% | $145,901 +13.1% |
| 2013 | $2,152 +215062% | $128,945 -2% |
| 2012 | $1 | $131,576 -5% |
| 2011 | $1 | $138,501 0% |
| 2010 | -- | $138,511 -13% |
| 2009 | $2,620 -4.2% | $159,208 -6% |
| 2008 | $2,735 -22.1% | $169,370 -21% |
| 2007 | $3,509 -5.2% | $214,393 +1.3% |
| 2006 | $3,701 +9% | $211,662 +13% |
| 2005 | $3,395 +12.6% | $187,311 +14.9% |
| 2004 | $3,015 +7.3% | $163,087 +11% |
| 2003 | $2,811 +22.8% | $146,926 +25% |
| 2002 | $2,288 +39.4% | $117,541 +40% |
| 2001 | $1,641 +1.3% | $83,959 +9.5% |
| 2000 | $1,620 | $76,640 |
Find assessor info on the county website
Monthly payment
Est. payment
Payment breakdown
Explore the cost of this home by adjusting the details. Changes won't be saved.Climate risks
Neighborhood: 34228
Nearby schools
GreatSchools rating
- 9/10Anna Maria Elementary SchoolGrades: PK-5Distance: 8.5 mi
- 2/10Bayshore High SchoolGrades: 8-12Distance: 4.6 mi
- 4/10Martha B. King Middle SchoolGrades: 6-8Distance: 7.5 mi
Schools provided by the listing agent
- Elementary: Anna Maria Elementary
- Middle: Martha B. King Middle
- High: Bayshore High
Source: Stellar MLS. This data may not be complete. We recommend contacting the local school district to confirm school assignments for this home.
- $324,9001 bd1 ba837 sqft4400 Exeter Dr UNIT 305, Longboat Key, FL 34228For Sale

- $479,0002 bd2 ba1k sqft4340 Falmouth Dr #D204, Longboat Key, FL 34228For Sale
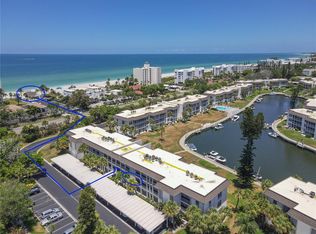
- $675,0002 bd2 ba1.3k sqft4310 Falmouth Dr UNIT 301, Longboat Key, FL 34228Sold

- $330,0001 bd1 ba747 sqft4310 Falmouth Dr UNIT 304, Longboat Key, FL 34228For Sale

- $499,0002 bd2 ba1k sqft4320 Falmouth Dr UNIT 103, Longboat Key, FL 34228For Sale
- $399,0002 bd2 ba1k sqft4350 Chatham Dr UNIT 106, Longboat Key, FL 34228For Sale
- $250,0001 bd1 ba667 sqft4350 Chatham Dr UNIT 205, Longboat Key, FL 34228Sold
- $290,0001 bd1 ba747 sqft4360 Chatham Dr UNIT 305, Longboat Key, FL 34228Sold
A local agent can set up tours, give advice and negotiate with sellers.
Similar homes
- $335,0001 bd1 ba883 sqft600 Sutton Pl APT 101B, Longboat Key, FL 34228For Sale

 MLS ID #C7507243, Jill Baldwin, MARINA PARK REALTY LLC. Stellar MLS
 - $325,0001 bd1 ba532 sqft2850 Gulf Of Mexico Dr APT 4, Longboat Key, FL 34228For Sale
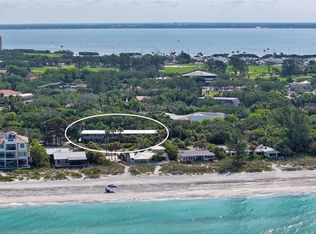 MLS ID #A4698791, Michael Renick PLLC, MANGROVE REALTY ASSOCIATES. Stellar MLS
 - $399,0002 bd2 ba1k sqft4350 Chatham Dr Unit 106, Longboat Key, FL 34228For Sale
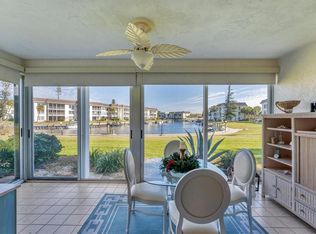 MLS ID #A4687361, Michael Yawitz, MICHAEL SAUNDERS & COMPANY. Stellar MLS
 - $350,0001 bd1 ba990 sqft6750 Gulf Of Mexico Dr APT 152, Longboat Key, FL 34228For Sale
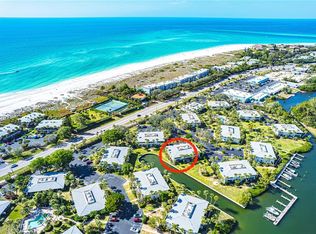 MLS ID #A4686698, Amy Jones, COASTAL KEY REALTY LLC. Stellar MLS
 - $369,0002 bd2 ba1k sqft3806 Gulf Of Mexico Dr #C310, Longboat Key, FL 34228For SaleMLS ID #R4911020, Len Scavron, LEN SCAVRON. Stellar MLS
- $319,0002 bd2 ba1k sqft851 Audubon Dr #851, Bradenton, FL 34209For SaleMLS ID #A4693366, Robin Gupta, CENTURY 21 ROSEBAY. Stellar MLS
- $455,0002 bd1 ba933 sqft1935 Gulf Of Mexico Dr #G7-304, Longboat Key, FL 34228For SaleMLS ID #TB8496217, Alie Espinoza, EATON REALTY. Stellar MLS
- $305,0002 bd2 ba1.1k sqft9320 Clubside Cir Unit 2205, Sarasota, FL 34238For SaleMLS ID #A4700596, Kenneth Ipox, DOUGLAS ELLIMAN. Stellar MLS
- $339,0002 bd1 ba816 sqft761 John Ringling Blvd #5, Sarasota, FL 34236For SaleMLS ID #A4679138, Babette Paige, COLDWELL BANKER REALTY. Stellar MLS
- $309,9002 bd2 ba784 sqft631 N Orange Ave Unit 208, Sarasota, FL 34236For SaleMLS ID #A4671326, Roger Pettingell, COLDWELL BANKER REALTY. Stellar MLS
- $199,0002 bd2 ba1k sqft1714 69th Ave W APT A303, Bradenton, FL 34207For SaleMLS ID #A4697725, Sheryl O'Keefe, MEDWAY REALTY. Stellar MLS
- $190,0002 bd2 ba1k sqft1714 69th Ave W APT C401, Bradenton, FL 34207For SaleMLS ID #A4696681, Mischelle Gray, LIV SARASOTA REALTY. Stellar MLS
- $334,9001 bd2 ba780 sqft1350 N Portofino Dr APT 107, Sarasota, FL 34242For SaleMLS ID #A4662545, Scotty Ledford, VUE REALTY, LLC. Stellar MLS
- $319,5952 bd2 ba1.1k sqft1717 Pelican Cove Rd APT Gl434, Sarasota, FL 34231For SaleMLS ID #A4684670, Anthony DeLuca, DELUCA REALTY INC. Stellar MLS
- $330,0001 bd1 ba789 sqft1520 Pelican Point Dr #155, Sarasota, FL 34231For SaleMLS ID #A4687049, Judy Limekiller, COLDWELL BANKER SARASOTA CENT.. Stellar MLS
- $214,9002 bd2 ba1k sqft3820 Ironwood Ln APT 603I, Bradenton, FL 34209For SaleMLS ID #A4697638, Nathan Radcliffe, MEDWAY REALTY. Stellar MLS
- $369,9001 bd1 ba756 sqft845 Benjamin Franklin Dr Unit 402, Sarasota, FL 34236For SaleMLS ID #A4695523, Ronald Pepka, KW SUNCOAST. Stellar MLS
- $350,0002 bd1 ba794 sqft611 Gulf Dr N Unit C27, Bradenton Beach, FL 34217For SaleMLS ID #A4698742, Amy Jones, COASTAL KEY REALTY LLC. Stellar MLS
- $199,9002 bd2 ba1k sqft4190 66th Street Cir W #O, Bradenton, FL 34209For SaleMLS ID #A4698403, CHRISTINE KOURIK, RE/MAX ALLIANCE GROUP. Stellar MLS
- $250,0002 bd2 ba1k sqft7461 W Country Club Dr N APT 203, Sarasota, FL 34243For SaleMLS ID #A4693369, Dawnelle Lanners, KW COASTAL LIVING III. Stellar MLS
