ACCEPTING BACK-UP OFFERS!! HIGHLY SOUGHT AFTER BUILDING 4370 WITH 2 VIEWS INSTEAD OF PARKING LOT VIEW. UPDATED TURNKEY FURNISHED 2ND FLOOR UNIT CLOSE TO ELEVATOR AND NO FLOODING WITH SUNSET VIEWS OVER THE GULF OF MEXICO AND SUNRISE VIEWS OVER MARINA. Longboat Harbour is one of the best gated BEACH TO BAY complexes on Longboat Key offering a MARINA WITH DEEP SAILBOAT WATER and DEEDED BEACH ACCESS PAVILION. Open floor plan with no wall between kitchen and living room with sliding glass doors that allow the gulfwinds to flow through your home and make it light and bright. Screened lanai with lots of seating, coastal vibe and sunshine. Entertain your guests in style. NEW KITCHEN with stainless steel appliances and beautiful backsplash with window to view gorgeous Gulf of Mexico sunsets has breakfast bar, cabinet pantry, utility cabinet, wine storage and glass display cabinet. Primary bedroom has ceiling fan, dual closets, tv, and windows for tranquil sunrises over the marina. Primary ensuite bathroom has NEW VANITY, 3 linen closets, private door to water closet with shower. Guest bedroom has built-in closet and windows for gorgeous sunset views. GORGEOUSLY UPDATED GUEST BATHROOM has vanity and tub with shower. STACKABLE WASHER AND DRYER CLOSET. KITCHEN AND BATHROOM RENOVATION WITH NEW PAINT AND FLOORING IN 2019. ROOF 2024. ALL ASSESSMENTS PAID IN FULL. Air conditioner is under service plan. Assigned owner's extra storage closet. Assigned covered parking is 3 parking spaces away from elevator. Each boat slip is equipped with water and electric for a nominal fee first come first serve. Extensive amenities including four heated pools, kayak storage and launch area, fitness center, sauna, clubhouse, billiards, card room, tennis/pickleball courts, shuffleboard, putting green, woodworking shop, art studio, library and walking paths. Community newsletter with planned activities and information. Start your day with breakfast on the tranquil screened lanai watching the sunrise and sealife, head to the beach or any of the amenities for the day and end your day on the beach or at the community lounge area right outside your front door for magnificent Gulf of Mexico sunsets. You won't find a nicer complex with so much to see and do on the island! Come make this beautiful condo your retreat today!
Sold for $465,000
$465,000
4370 CHATHAM DRIVE #204, LONGBOAT KEY, FL 34228
2beds
928sqft
Condominium
Built in 1969
-- sqft lot
$462,400 Zestimate®
$501/sqft
$6,080 Estimated rent
Home value
$462,400
$425,000 - $499,000
$6,080/mo
Zestimate® history
Owner options
List your home for rent
$6,080/mo
Rent Zestimate®
Find your next renter with Zillow Rental Manager. Plus, with online applications, you can quickly screen prospective tenants – for free.
$6,080/mo
Rent Zestimate®
Refinance and save
$4,503/mo
Est. payment
Refinancing to a lower rate could help reduce your monthly payments and save thousands over the life of the loan.
$4,503/mo
Est. payment
Explore your selling options
Work with a Zillow partner agent
Leverage their expertise and Zillow's premium Showcase listings to get your home seen by more buyers.
Get startedList with your own agent
Get your home in front of millions of buyers by listing it on Zillow.
Learn how to do itSell it yourself
Take full control of how buyers see your home on Zillow by listing For Sale by Owner (FSBO).
List your homeWhat's special
Deeded beach access pavilionBreakfast barUtility cabinetCabinet pantrySunrise views over marina
Zillow last checked:
Listing updated:
Listed by:
Tammy Mast 941-256-6543,
MICHAEL SAUNDERS & COMPANY 941-383-7591
Bought with:
Melody Dunn, 3530432
EXP REALTY LLC
Source: Stellar MLS,MLS#: A4674741 Originating MLS: Sarasota - Manatee
Originating MLS: Sarasota - Manatee
Facts & features
Interior
Bedrooms & bathrooms
- Bedrooms: 2
- Bathrooms: 2
- Full bathrooms: 2
Rooms
- Room types: Utility Room
Primary bedroom
- Features: Ceiling Fan(s), Built-in Closet
- Level: First
- Area: 195 Square Feet
- Dimensions: 13x15
Bedroom 2
- Features: Built-in Closet
- Level: First
- Area: 120 Square Feet
- Dimensions: 10x12
Primary bathroom
- Features: En Suite Bathroom, Shower No Tub, Linen Closet
- Level: First
- Dimensions: 10x12
Bathroom 2
- Features: Tub With Shower
- Level: First
Balcony porch lanai
- Features: Ceiling Fan(s)
- Level: First
Kitchen
- Features: Breakfast Bar, Pantry
- Level: First
- Area: 99 Square Feet
- Dimensions: 9x11
Living room
- Features: Ceiling Fan(s)
- Level: First
- Area: 209 Square Feet
- Dimensions: 11x19
Heating
- Central, Electric
Cooling
- Central Air
Appliances
- Included: Dishwasher, Disposal, Dryer, Electric Water Heater, Microwave, Range, Refrigerator, Washer
- Laundry: Laundry Closet
Features
- Ceiling Fan(s), Kitchen/Family Room Combo, Open Floorplan, Solid Surface Counters, Split Bedroom, Thermostat
- Flooring: Carpet, Ceramic Tile, Vinyl
- Doors: Outdoor Grill
- Windows: Aluminum Frames, Blinds, Window Treatments
- Has fireplace: No
- Furnished: Yes
Interior area
- Total structure area: 1,072
- Total interior livable area: 928 sqft
Property
Parking
- Total spaces: 1
- Parking features: Covered, Guest
- Carport spaces: 1
Features
- Levels: One
- Stories: 1
- Patio & porch: Covered, Patio, Rear Porch, Screened
- Exterior features: Balcony, Lighting, Outdoor Grill, Sidewalk, Storage, Tennis Court(s)
- Has view: Yes
- View description: Water, Canal
- Has water view: Yes
- Water view: Water,Canal
- Waterfront features: Bay/Harbor Front, Canal Front, Waterfront, Bay/Harbor Access, Beach - Access Deeded, Fishing Pier, Sailboat Water, Seawall
- Body of water: LONGBOAT HARBOUR
Lot
- Features: Landscaped, Near Marina, Sidewalk
- Residential vegetation: Trees/Landscaped
Details
- Additional structures: Storage, Tennis Court(s), Workshop
- Parcel number: 8008417100
- Zoning: R4MX
- Special conditions: None
Construction
Type & style
- Home type: Condo
- Architectural style: Contemporary,Elevated
- Property subtype: Condominium
Materials
- Block, Stucco
- Foundation: Slab
- Roof: Membrane,Other
Condition
- Completed
- New construction: No
- Year built: 1969
Utilities & green energy
- Sewer: Public Sewer
- Water: Public
- Utilities for property: Cable Available, Electricity Connected, Sewer Connected, Street Lights, Underground Utilities, Water Connected
Community & HOA
Community
- Features: Bay/Harbor Front, Canal Front, Dock, Fishing, Intracoastal Waterway, Water Access, Waterfront, Association Recreation - Owned, Buyer Approval Required, Deed Restrictions, Fitness Center, Gated Community - No Guard, Pool, Sidewalks, Tennis Court(s)
- Security: Gated Community, Smoke Detector(s)
- Pet fee: $0 monthly
- Subdivision: LONGBOAT HARBOUR
HOA
- Has HOA: Yes
- Amenities included: Clubhouse, Elevator(s), Fitness Center, Gated, Laundry, Maintenance, Pool, Recreation Facilities, Sauna, Storage, Tennis Court(s)
- Services included: Cable TV, Common Area Taxes, Community Pool, Reserve Fund, Fidelity Bond, Insurance, Internet, Maintenance Structure, Maintenance Grounds, Manager, Pest Control, Pool Maintenance, Private Road, Recreational Facilities, Security, Sewer, Trash, Water
- HOA fee: $1,410 monthly
- HOA name: Ken Stewart
- HOA phone: 941-383-2126
Location
- Region: Longboat Key
Financial & listing details
- Price per square foot: $501/sqft
- Tax assessed value: $365,500
- Annual tax amount: $5,465
- Date on market: 12/9/2025
- Cumulative days on market: 37 days
- Ownership: Condominium
- Total actual rent: 0
- Electric utility on property: Yes
- Road surface type: Paved, Asphalt
Price history
| Date | Event | Price |
|---|---|---|
| 2/26/2026 | Sold | $465,000-6.1%$501/sqft |
Source:  Stellar MLS #A4674741 Report a problem Stellar MLS #A4674741 Report a problem | ||
| 1/16/2026 | Pending sale | $495,000$533/sqft |
Source: Stellar MLS #A4674741 Report a problem | ||
| 12/9/2025 | Listed for sale | $495,000+75.2%$533/sqft |
Source: Stellar MLS #A4674741 Report a problem | ||
| 4/29/2019 | Sold | $282,500-0.9%$304/sqft |
Source: Public Record Report a problem | ||
| 2/22/2019 | Listed for sale | $285,000$307/sqft |
Source: SUNSET REALTY #A4421600 Report a problem | ||
| 2/22/2019 | Pending sale | $285,000$307/sqft |
Source: SUNSET REALTY #A4421600 Report a problem | ||
| 2/12/2019 | Listed for sale | $285,000$307/sqft |
Source: SUNSET REALTY #A4421600 Report a problem | ||
| 2/12/2019 | Pending sale | $285,000$307/sqft |
Source: SUNSET REALTY #A4421600 Report a problem | ||
| 1/25/2019 | Listed for sale | $285,000$307/sqft |
Source: SUNSET REALTY #A4421600 Report a problem | ||
| 1/25/2019 | Pending sale | $285,000$307/sqft |
Source: SUNSET REALTY #A4421600 Report a problem | ||
| 12/19/2018 | Listed for sale | $285,000$307/sqft |
Source: SUNSET REALTY #A4421600 Report a problem | ||
Public tax history
| Year | Property taxes | Tax assessment |
|---|---|---|
| 2025 | $5,411 -1% | $332,351 +10% |
| 2024 | $5,465 -0.9% | $302,137 +10% |
| 2023 | $5,512 +21.1% | $274,670 +10% |
| 2022 | $4,552 +15.7% | $249,700 +10% |
| 2021 | $3,934 +6.6% | $227,000 +8.1% |
| 2020 | $3,691 +8.8% | $210,000 +17.1% |
| 2019 | $3,391 | $179,300 +10% |
| 2018 | $3,391 +14% | $163,000 -29% |
| 2017 | $2,975 -1.5% | $229,500 +12% |
| 2016 | $3,021 | $204,900 |
| 2015 | $3,021 | $204,900 +13.8% |
| 2014 | $3,021 +4.6% | $180,001 +4% |
| 2013 | $2,888 +288705% | $173,078 -5% |
| 2012 | $1 | $182,187 -5% |
| 2011 | $1 | $191,776 +4.7% |
| 2010 | -- | $183,182 -13% |
| 2009 | $3,465 -4.2% | $210,554 -6% |
| 2008 | $3,617 -22.1% | $223,993 -21% |
| 2007 | $4,640 -5.2% | $283,535 +1.3% |
| 2006 | $4,895 +9% | $279,959 +13% |
| 2005 | $4,491 +12.6% | $247,751 +14.9% |
| 2004 | $3,987 +7.3% | $215,711 +11% |
| 2003 | $3,718 +22.8% | $194,334 +25% |
| 2002 | $3,027 +39.4% | $155,467 +40% |
| 2001 | $2,171 +1.3% | $111,052 +9.6% |
| 2000 | $2,143 | $101,366 |
Find assessor info on the county website
Neighborhood: 34228
Nearby homes
- $675,0002 bd2 ba1.3k sqft4310 Falmouth Dr UNIT 301, Longboat Key, FL 34228Sold

- $330,0001 bd1 ba747 sqft4310 Falmouth Dr UNIT 304, Longboat Key, FL 34228For Sale

- $499,0002 bd2 ba1k sqft4320 Falmouth Dr UNIT 103, Longboat Key, FL 34228For Sale
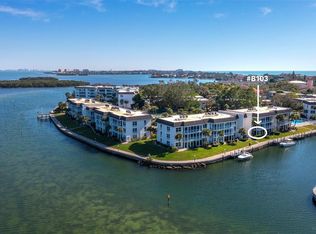
- $399,0002 bd2 ba1k sqft4350 Chatham Dr UNIT 106, Longboat Key, FL 34228For Sale
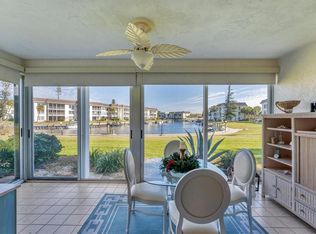
- $250,0001 bd1 ba667 sqft4350 Chatham Dr UNIT 205, Longboat Key, FL 34228Sold
- $290,0001 bd1 ba747 sqft4360 Chatham Dr UNIT 305, Longboat Key, FL 34228Sold
- $640,0002 bd2 ba1.3k sqft4350 Chatham Dr UNIT E208, Longboat Key, FL 34228For Sale
- $525,0002 bd2 ba1k sqft4350 Chatham Dr UNIT E307, Longboat Key, FL 34228Sold
Nearby schools
GreatSchools rating
- 9/10Anna Maria Elementary SchoolGrades: PK-5Distance: 8.5 mi
- 2/10Bayshore High SchoolGrades: 8-12Distance: 4.6 mi
- 4/10Martha B. King Middle SchoolGrades: 6-8Distance: 7.5 mi
Schools provided by the listing agent
- Elementary: Anna Maria Elementary
- Middle: W.D. Sugg Middle
- High: Bayshore High
Source: Stellar MLS. This data may not be complete. We recommend contacting the local school district to confirm school assignments for this home.
Get a cash offer in 3 minutes
Find out how much your home could sell for in as little as 3 minutes with a no-obligation cash offer.
Estimated market value
$462,400
Get a cash offer in 3 minutes
Find out how much your home could sell for in as little as 3 minutes with a no-obligation cash offer.
Estimated market value
$462,400
- Florida
- Manatee County
- Longboat Key
- 34228
- 4370 CHATHAM DRIVE Unit 204
Nearby cities
Nearby zip codes
Other Longboat Key Topics
