One or more photo(s) has been virtually staged. NEW PRICE IMPROVEMENT! REDUCED $35,000! NEWLY REMODELED • COASTAL LUXURY RESIDENCE Longboat Harbour • Building E #208 | Corner End Unit • Bay & Harbour Views. CLOSEST BUILDING TO A SHORT WALK ACCROSS THE STREET WITH A PRIVATE DEEDED GULF BEACH ACCESS WITH PAVILION, RESTROOMS AND SHOWERS TOTALLY REMODELED FROM FLOOR TO CEILING second-floor corner residence in the highly sought-after Longboat Harbour Community. This light-filled home captures sweeping views of Sarasota Bay and Longboat Harbour. This spacious two-bedroom, two-bath retreat has been transformed with exceptional attention to detail. Elevated finishes, a soothing coastal palette, and an airy open layout blend modern luxury with effortless livability. Corner units of this caliber are rarely available. From the two bedrooms, you step out to the exceptionally Large Lanai with floor to ceiling sliding glass doors. A SHOWCASE KITCHEN WITH TWO SUNLIT WINDOWS AND WATER VIEWS Elegant, functional, and beautifully appointed: • Frigidaire Professional stainless steel appliances • Gleaming quartz countertops • 9-inch deep sink • Pull-out cabinet shelving • Pantry closet • Designer tile backsplash • Large Eat-In Kitchen with water views & sunsets • Instant hot-water. LUXURIOUS PRIMARY SUITE An elevated retreat professionally designed for comfort and relaxation • Private ensuite bath • Custom California Closet walk-in wardrobe • Built-in desk feature • Remote-controlled luxury solar shades. RESORT-INSPIRED AMENITIES Longboat Harbour offers a lifestyle unmatched on the Gulf Coast: • Designated covered parking spot conveniently located • Personal storage space on the third floor • Private deeded Gulf beach access with pavilion, restrooms & shower • Four sparkling pools • Fitness center & sauna • Tennis & pickleball courts • Billiards room, library & meeting rooms • Picnic areas with grills • Putting green • Fishing pier • Affordable resident-only boat dockage • KAYAK LAUNCH and KAYAK WHICH SELLER WILL BE GIFTING TO THE BUYER. Enjoy effortless waterfront living and endless ways to explore the natural beauty of Longboat Key. PROPERTY ENHANCEMENTS & UPDATES: Thoughtfully improved for comfort, reliability, and peace of mind: • NO HURRICANE DAMAGE OR FLOODING • Bosch Washer & Dryer • Newer AC: 12/5/21 • Newer Hot Water Heater: 3/3/17 • New roofs throughout the community • Electrical and plumbing systems updated. A BEAUTIFULLY RENOVATED INTERIOR THAT CREATES THE ULTIMATE COASTAL LIFESTYLE/ THE MONTHLY HOA FEE INCLUDES HAZARD, HURRICANE AND FLOOD INSURANCE/ RESERVES HAVE BEEN FULLY FUNDED
For sale
Price cut: $35K (6/17)
$640,000
4350 CHATHAM DRIVE Unit E-208, LONGBOAT KEY, FL 34228
2beds
1,316sqft
:
Get pre-qualified$5,736/mo
Condominium
Built in 1969
-- sqft lot
$-- Zestimate®
$486/sqft
$1,624/mo HOA
What's special
Bay and harbour viewsBeautifully renovated interiorFishing pierSoothing coastal paletteGleaming quartz countertopsElevated finishesPrivate ensuite bath
- 241 days |
- 123 |
- 5 |
Zillow last checked:
Listing updated:
Listed by:
Billie Chipain 941-587-8556,
COLDWELL BANKER REALTY 941-388-3966,
Thomas Chipain 941-587-8557,
COLDWELL BANKER REALTY
Source: Stellar MLS,MLS#: A4672221 Originating MLS: Sarasota - Manatee
Originating MLS: Sarasota - Manatee
Facts & features
Interior
Bedrooms & bathrooms
- Bedrooms: 2
- Bathrooms: 2
- Full bathrooms: 2
Primary bedroom
- Features: Walk-In Closet(s)
- Level: First
- Area: 218.95 Square Feet
- Dimensions: 15.1x14.5
Bedroom 2
- Features: Built-in Closet
- Level: First
- Area: 112.84 Square Feet
- Dimensions: 12.4x9.1
Primary bathroom
- Features: Shower No Tub
- Level: First
- Area: 218.95 Square Feet
- Dimensions: 15.1x14.5
Bathroom 2
- Features: Shower No Tub, Built-in Closet
- Level: First
- Area: 40 Square Feet
- Dimensions: 5x8
Balcony porch lanai
- Features: Ceiling Fan(s)
- Level: First
- Area: 194.6 Square Feet
- Dimensions: 7x27.8
Kitchen
- Features: Ceiling Fan(s), Pantry, Stone Counters
- Level: First
- Area: 124.12 Square Feet
- Dimensions: 11.6x10.7
Living room
- Level: First
- Area: 268.94 Square Feet
- Dimensions: 11.9x22.6
Heating
- Central, Electric
Cooling
- Central Air
Appliances
- Included: Oven, Convection Oven, Dishwasher, Disposal, Dryer, Electric Water Heater, Exhaust Fan, Freezer, Ice Maker, Microwave, Range, Refrigerator, Washer
- Laundry: Electric Dryer Hookup, Inside, Washer Hookup
Features
- Ceiling Fan(s), Eating Space In Kitchen, Elevator, Living Room/Dining Room Combo, Primary Bedroom Main Floor, Solid Surface Counters, Solid Wood Cabinets, Thermostat, Walk-In Closet(s)
- Flooring: Engineered Hardwood
- Doors: Outdoor Grill, Outdoor Shower, Sliding Doors
- Windows: Window Treatments
- Has fireplace: No
- Common walls with other units/homes: Corner Unit,End Unit
Interior area
- Total structure area: 1,316
- Total interior livable area: 1,316 sqft
Video & virtual tour
Property
Parking
- Total spaces: 1
- Parking features: Carport
- Carport spaces: 1
Features
- Levels: One
- Stories: 1
- Patio & porch: Enclosed, Rear Porch
- Exterior features: Balcony, Outdoor Grill, Outdoor Shower, Storage, Tennis Court(s), Boat Slip
- Pool features: Child Safety Fence, Heated, In Ground
- Has view: Yes
- View description: Water, Bay/Harbor - Full, Gulf/Ocean - Partial, Intracoastal Waterway
- Has water view: Yes
- Water view: Water,Bay/Harbor - Full,Gulf/Ocean - Partial,Intracoastal Waterway
- Waterfront features: Bay/Harbor Front, Bay/Harbor, Intracoastal Waterway, Bay/Harbor Access, Beach Access, Beach - Access Deeded, Gulf/Ocean Access, Intracoastal Waterway Access, Bridges - No Fixed Bridges, Fishing Pier, Seawall
Lot
- Residential vegetation: Mature Landscaping, Oak Trees, Trees/Landscaped
Details
- Additional structures: Storage, Tennis Court(s)
- Parcel number: 8008415005
- Zoning: R4MX
- Special conditions: None
Construction
Type & style
- Home type: Condo
- Property subtype: Condominium
Materials
- Block
- Foundation: Block, Slab
- Roof: Built-Up
Condition
- Completed
- New construction: No
- Year built: 1969
Utilities & green energy
- Sewer: Public Sewer
- Water: Public
- Utilities for property: BB/HS Internet Available, Cable Connected, Electricity Connected, Public, Sewer Connected, Underground Utilities, Water Connected
Community & HOA
Community
- Features: Bay/Harbor Front, Boat Slip, Dock, Fishing, Intracoastal Waterway, Water Access, Association Recreation - Owned, Buyer Approval Required, Clubhouse, Community Mailbox, Deed Restrictions, Fitness Center, Gated Community - No Guard, Pool, Tennis Court(s)
- Pet fee: $0 monthly
- Subdivision: LONGBOAT HARBOUR
HOA
- Has HOA: Yes
- Services included: Cable TV, Common Area Taxes, Community Pool, Reserve Fund, Insurance, Internet, Maintenance Structure, Maintenance Grounds, Maintenance Repairs, Manager, Pest Control, Pool Maintenance, Private Road, Recreational Facilities, Security, Sewer, Trash, Water
- HOA fee: $1,624 monthly
- HOA name: Michelle Andrews
- HOA phone: 941-383-2126
Location
- Region: Longboat Key
Financial & listing details
- Price per square foot: $486/sqft
- Annual tax amount: $6,534
- Date on market: 11/28/2025
- Cumulative days on market: 242 days
- Listing terms: Cash,Conventional,FHA,VA Loan
- Ownership: Condominium
- Total actual rent: 0
- Electric utility on property: Yes
- Road surface type: Asphalt
Estimated market value
Not available
Estimated sales range
Not available
Not available
Price history
| Date | Event | Price |
|---|---|---|
| 6/17/2026 | Price change | $640,000-5.2%$486/sqft |
Source:  Stellar MLS #A4672221 Report a problem Stellar MLS #A4672221 Report a problem | ||
| 3/16/2026 | Price change | $675,000-2.9%$513/sqft |
Source: Stellar MLS #A4672221 Report a problem | ||
| 1/26/2026 | Price change | $695,000-7.2%$528/sqft |
Source: Stellar MLS #A4672221 Report a problem | ||
| 11/28/2025 | Listed for sale | $749,000$569/sqft |
Source: Stellar MLS #A4672221 Report a problem | ||
Public tax history
Tax history is unavailable.
Monthly payment
Est. payment
Payment breakdown
Explore the cost of this home by adjusting the details. Changes won't be saved.Climate risks
Neighborhood: 34228
Nearby schools
GreatSchools rating
- 9/10Anna Maria Elementary SchoolGrades: PK-5Distance: 8.5 mi
- 2/10Bayshore High SchoolGrades: 8-12Distance: 4.6 mi
- 4/10Martha B. King Middle SchoolGrades: 6-8Distance: 7.5 mi
- $675,0002 bd2 ba1.3k sqft4310 Falmouth Dr UNIT 301, Longboat Key, FL 34228Sold

- $330,0001 bd1 ba747 sqft4310 Falmouth Dr UNIT 304, Longboat Key, FL 34228For Sale

- $499,0002 bd2 ba1k sqft4320 Falmouth Dr UNIT 103, Longboat Key, FL 34228For Sale
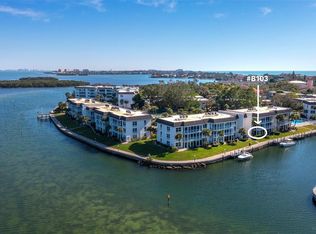
- $399,0002 bd2 ba1k sqft4350 Chatham Dr UNIT 106, Longboat Key, FL 34228For Sale
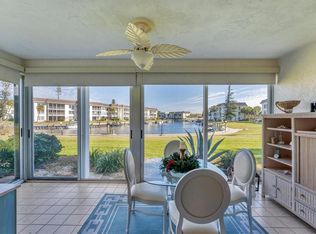
- $250,0001 bd1 ba667 sqft4350 Chatham Dr UNIT 205, Longboat Key, FL 34228Sold
- $290,0001 bd1 ba747 sqft4360 Chatham Dr UNIT 305, Longboat Key, FL 34228Sold
- $465,0002 bd2 ba928 sqft4370 Chatham Dr UNIT 204, Longboat Key, FL 34228Sold
- $525,0002 bd2 ba1k sqft4350 Chatham Dr UNIT E307, Longboat Key, FL 34228Sold
A local agent can set up tours, give advice and negotiate with sellers.
Similar homes
- $649,0002 bd2 ba1.1k sqft4234 GULF OF MEXICO DRIVE #M1, LONGBOAT KEY, FL 34228For Sale

 MLS ID #A4696419, John Thorson, PA, COLDWELL BANKER REALTY. Stellar MLS
 - $619,0002 bd2 ba1.1k sqft605 SUTTON PLACE #201, LONGBOAT KEY, FL 34228For Sale
 MLS ID #A4687586, Melissa Rodocker, RE/MAX ALLIANCE GROUP. Stellar MLS
 - $625,0002 bd2 ba1.2k sqft2301 GULF OF MEXICO DRIVE #44N, LONGBOAT KEY, FL 34228For Sale
 MLS ID #A4699335, Judy Kepecz-Hays, COLDWELL BANKER REALTY. Stellar MLS
 - $580,0002 bd2 ba1.1k sqft4234 GULF OF MEXICO DRIVE #E2, LONGBOAT KEY, FL 34228For Sale
 MLS ID #A4667654, Lenore Treiman, MICHAEL SAUNDERS & COMPANY. Stellar MLS
 - $769,0002 bd2 ba1.5k sqft4500 GULF OF MEXICO DRIVE #206, LONGBOAT KEY, FL 34228For SaleMLS ID #A4671822, Debby McCaig, COLDWELL BANKER REALTY. Stellar MLS
- $749,9002 bd2 ba1.3k sqft4835 GULF OF MEXICO DRIVE #106, LONGBOAT KEY, FL 34228For SaleMLS ID #A4677656, Toni Giliberti, COLDWELL BANKER REALTY. Stellar MLS
- $650,0002 bd2 ba1.3k sqft(Undisclosed Address), LONGBOAT KEY, FL 34228For SaleMLS ID #A4684728, Kimberly Freiwald, PREMIER SOTHEBY'S INTERNATIONAL REALTY. Stellar MLS
- $599,0002 bd2 ba912 sqft4720 GULF OF MEXICO DRIVE #Villa 2, LONGBOAT KEY, FL 34228For SaleMLS ID #A4679458, Sharon Austin, PREMIER SOTHEBY'S INTERNATIONAL REALTY. Stellar MLS
- $499,0002 bd2 ba1.1k sqft4380 EXETER DRIVE #H202, LONGBOAT KEY, FL 34228For SaleMLS ID #A4671530, Ryan Skrzypkowski, COLDWELL BANKER REALTY. Stellar MLS
- $449,0002 bd2 ba1.1k sqft600 SUTTON PLACE #B302, LONGBOAT KEY, FL 34228For SaleMLS ID #A4690036, Christina Weger, COLDWELL BANKER REALTY. Stellar MLS
- $399,0002 bd2 ba1k sqft4350 CHATHAM DRIVE #106, LONGBOAT KEY, FL 34228For SaleMLS ID #A4687361, Michael Yawitz, MICHAEL SAUNDERS & COMPANY. Stellar MLS
- $875,0003 bd2 ba1.4k sqft2055 GULF OF MEXICO DRIVE #G2-109, LONGBOAT KEY, FL 34228For SaleMLS ID #A4681602, Sandra Endres, COLDWELL BANKER REALTY. Stellar MLS
- $890,0002 bd2 ba1.3k sqft4825 GULF OF MEXICO DRIVE #202, LONGBOAT KEY, FL 34228For SaleMLS ID #A4674248, Debbie Lane, RE/MAX ALLIANCE GROUP. Stellar MLS
- $514,0002 bd2 ba1.1k sqft1930 HARBOURSIDE DRIVE #122, LONGBOAT KEY, FL 34228For SaleMLS ID #A4692494, David Leventhal, COLDWELL BANKER REALTY. Stellar MLS
- $699,0002 bd2 ba1.3k sqft2000 HARBOURSIDE DRIVE #1501, LONGBOAT KEY, FL 34228For SaleMLS ID #A4697798, Carolyn Donnelly, PA, COLDWELL BANKER REALTY. Stellar MLS
- $950,0002 bd2 ba1.5k sqft1085 GULF OF MEXICO DRIVE #404, LONGBOAT KEY, FL 34228For SaleMLS ID #A4686960, Maggie Hicks, COLDWELL BANKER REALTY. Stellar MLS
- $750,0002 bd2 ba1.4k sqft900 SPANISH DRIVE N, LONGBOAT KEY, FL 34228For SaleMLS ID #A4690879, Kimberly Freiwald, PREMIER SOTHEBY'S INTERNATIONAL REALTY. Stellar MLS
- $645,0002 bd2 ba1.1k sqft218 PASS KEY ROAD #218, SARASOTA, FL 34242For SaleMLS ID #A4689143, Tim Yocum, Sr, COLDWELL BANKER REALTY. Stellar MLS
- $420,0002 bd2 ba1.3k sqft554 SPANISH DRIVE S, LONGBOAT KEY, FL 34228For SaleMLS ID #A4688632, Kimberly Freiwald, PREMIER SOTHEBY'S INTERNATIONAL REALTY. Stellar MLS
- $880,0002 bd2 ba1.5k sqft3240 GULF OF MEXICO DRIVE #B402, LONGBOAT KEY, FL 34228For SaleMLS ID #A4686024, Monica DeSomma, PREFERRED SHORE LLC. Stellar MLS
